
This house on Funda: https://www.funda.nl/en/detail/koop/den-haag/huis-groenewegje-158/80930683/
Description
Welcome to Groenewegje 158!
Here, you will be living in a piece of The Hague’s history, in one of the most beautiful locations in the city centre.
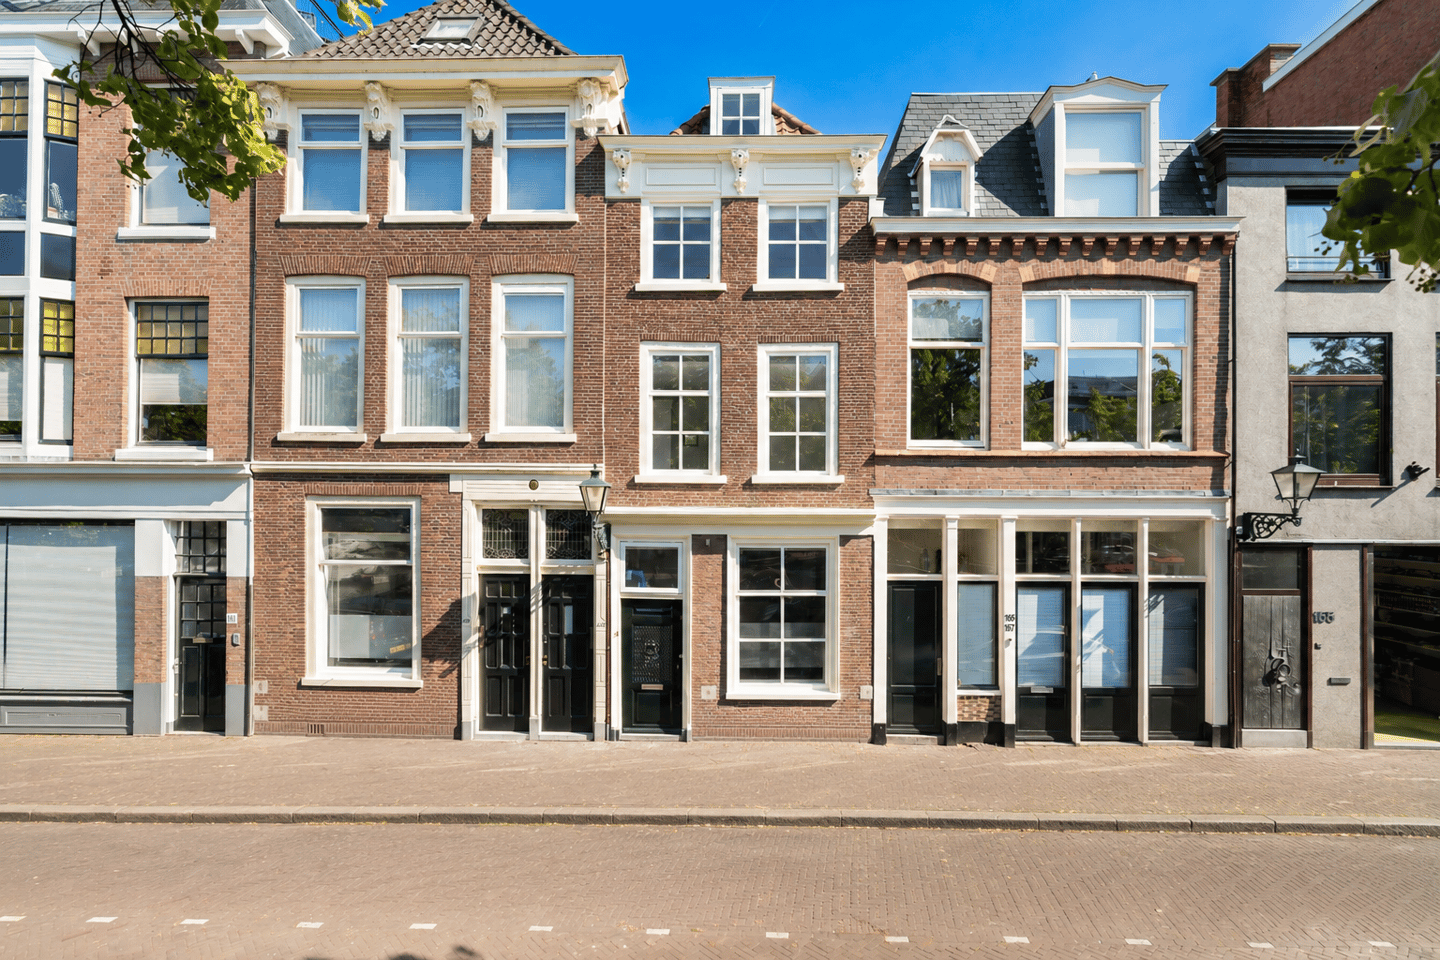
This characteristic canal house, dating from approximately 1750, is a true eye-catcher thanks to its beautiful historic façade and distinguished appearance. As a listed municipal monument, the property combines authentic charm with modern comfort, including surprisingly generous living space, four bedrooms, two bathrooms, a balcony, and an energy label C.
Surroundings
The location is just as special as the property itself. Groenewegje is one of the most characteristic streets in the historic centre of The Hague. Here, you live along a picturesque canal, just outside the bustle of the city centre while still having all amenities within easy reach.
The cosy restaurants and cafés along Groenewegje and the adjacent Bierkade and Dunne Bierkade, often referred to as “Avenue Culinaire”, create a vibrant and welcoming atmosphere. Popular hotspots such as De Overkant, De Kade, and Yuzu are all within walking distance. The canal also regularly serves as the backdrop for charming events, including the annual Jazz in de Gracht festival.
For relaxation, the popular Huijgenspark is literally around the corner. This green urban park is a pleasant meeting place for young and old alike and features a playground, making it particularly suitable for families with children.
The location is also exceptionally central. Both The Hague Central Station and The Hague Hollands Spoor Station can easily be reached on foot or by bicycle. The historic city centre, with its extensive selection of shops, museums, theatres, and outdoor terraces, is only a few minutes away. In recent years, the neighbourhood has undergone significant redevelopment. The renovation of areas such as the Pletterijkade has given the district a fresh, spacious appearance and further enhanced the quality of this attractive residential area.
Layout
Upon arrival, you are immediately welcomed by the beautiful characteristic façade and front door, which instantly reveal the rich history of the property. The authentic appearance creates an impressive first impression and perfectly complements the charming surroundings. Behind this elegant façade lies a surprisingly spacious home where character and modern living comfort blend harmoniously.
The entrance leads into the hallway, with the utility meter cupboard and a toilet with washbasin. From here, you enter the generous living room, a pleasant living space characterised by its practical layout and abundance of natural light.
Large windows at the front provide wonderful unobstructed views over the canal and surrounding greenery. This picturesque outlook forms a recurring backdrop and can be enjoyed from every front-facing room in the house.
The open patio kitchen is located at the rear of the property and connects directly to the living room, creating a welcoming and social living space. The practical L-shaped layout offers ample worktop and storage space, making it ideal for everyday use. Multiple skylights provide an abundance of natural daylight throughout the kitchen.
First Floor
The landing provides access to two well-proportioned bedrooms.
The front bedroom features built-in wardrobes and enjoys uninterrupted views over the canal and the characteristic canal houses opposite. The rear bedroom is also generously sized and benefits from a practical study area in the extension, complete with a large built-in desk and a spacious fitted wardrobe.
The bathroom is equipped with a bathtub with shower, toilet, and washbasin.
Second Floor
The second floor is equally spacious and attractively arranged. On the landing, separated by a glass sliding wall, is the second bathroom. This stylishly finished space features elegant wall tiles, a spacious walk-in shower with classic fittings, a vanity unit, and a characterful exposed beam ceiling.
At the front of the property is the generous principal bedroom with a high vaulted ceiling, exposed beams, and once again magnificent views over the canal and the surrounding historic buildings. The fourth bedroom is located at the rear and includes a separate cupboard housing the connections for laundry appliances.
This floor also provides access to the delightful balcony.
Attic Storage
A pull-down loft ladder leads to the storage attic. This practical area is ideal for storing seasonal items, suitcases, and other belongings that are not needed on a daily basis.
The combination of the property’s characterful appearance, generous living areas, four full-sized bedrooms, two bathrooms, and unique canal views makes this a truly exceptional home in one of the most desirable locations in the neighbourhood.
Features
• Built in 1750
• Listed municipal monument
• Living area approximately 112 m²
• Southwest-facing balcony of approximately 5 m²
• Energy label C, fitted with double glazing and secondary glazing, central heating boiler from 2022
• Front façade window frames painted in July 2026
• 4 bedrooms
• 2 bathrooms
• Beautifully situated along the canal
• Non-owner occupancy clause applies
• Asbestos and age clauses apply due to the age of the property
• Transfer date in consultation, available at short notice
No rights can be derived from this property description.
Features
Transfer of ownership
- Listed since
- Acceptance
- Available in consultation
- Asking price
- € 670,000 kosten koper
- Asking price per m²
- € 5,982
- Status
- Available
Construction
- Kind of house
- Property alongside canal, row house
- Building type
- Resale property
- Year of construction
- 1750
- Specific
- Protected townscape or village view (permit needed for alterations), with carpets and curtains, listed building (national monument) and monumental building
- Type of roof
- Hipped roof covered with roof tiles
Surface areas and volume
- Areas
- Living area
- 112 m²
- Other space inside the building
- 6 m²
- Exterior space attached to the building
- 5 m²
- Plot size
- 46 m²
- Volume in cubic meters
- 440 m³
Layout
- Number of rooms
- 5 rooms (4 bedrooms)
- Number of bath rooms
- 2 bathrooms and 1 separate toilet
- Bathroom facilities
- Bath, toilet, 2 sinks, and walk-in shower
- Number of stories
- 3 stories
- Facilities
- Passive ventilation system
Energy
- Energy label
- Insulation
- Mostly double glazed
- Heating
- CH boiler
- Hot water
- CH boiler
- CH boiler
- Remeha ( combination boiler from 2022, in ownership)
Cadastral data
- 'S-GRAVENHAGE AD 3674
- Cadastral map
- Area
- 46 m²
- Ownership situation
- Full ownership
Exterior space
- Location
- Alongside waterfront and in centre
- Balcony/roof terrace
- Balcony present
Parking
- Type of parking facilities
- Paid parking, public parking and resident's parking permits
© 2001-2026 funda