
This house on Funda: https://www.funda.nl/en/detail/koop/den-haag/huis-gruttosingel-36/80974964/
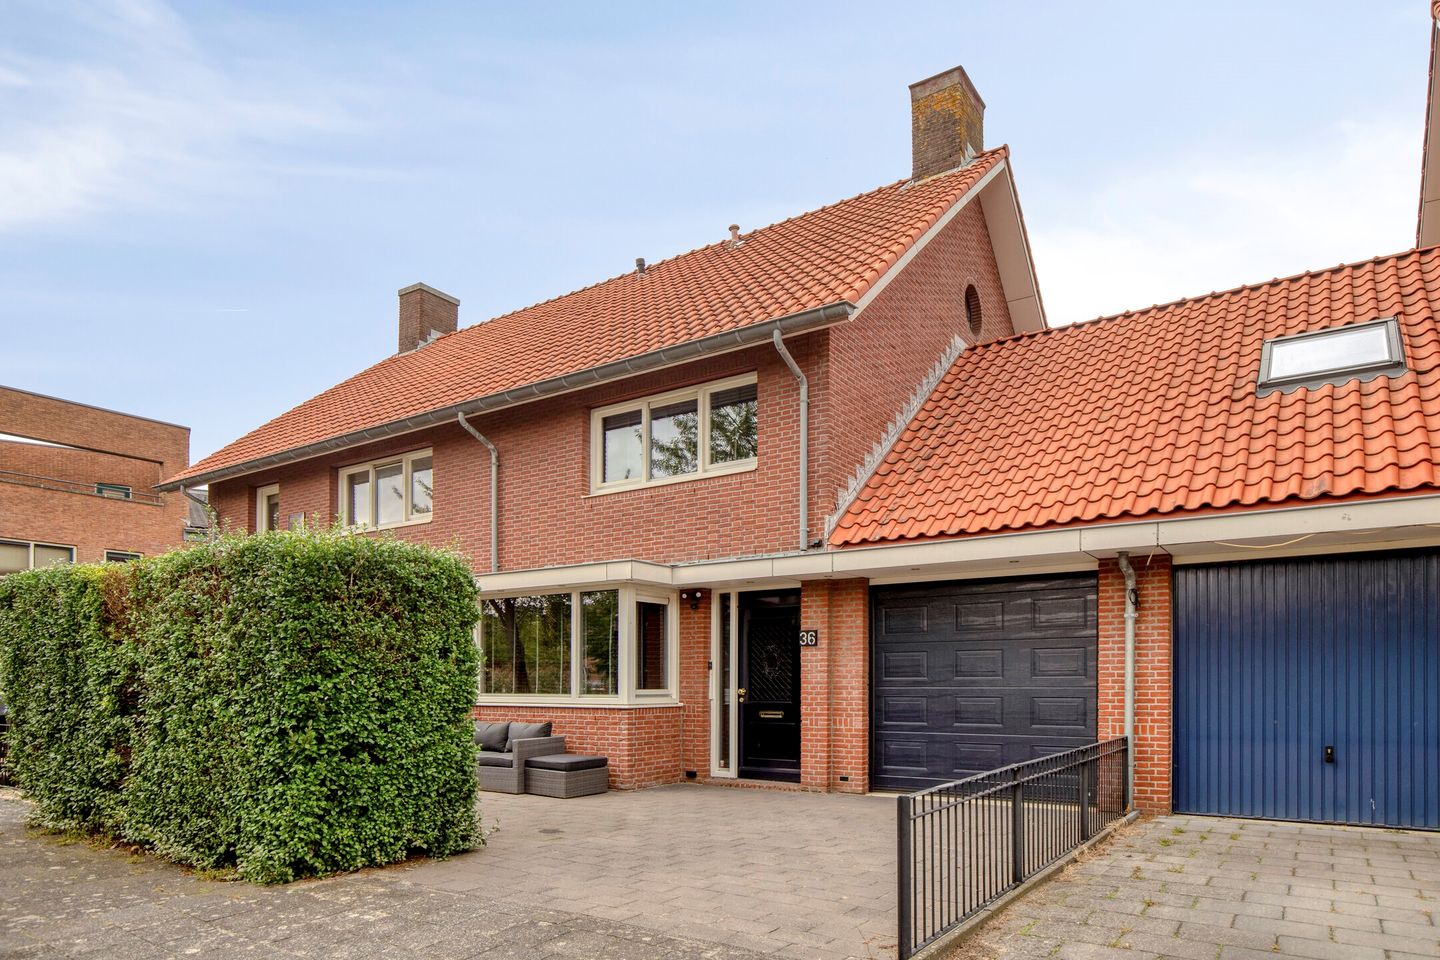
Instapklare woning met ruime tuin, garage, oprit en energielabel A!
Description
See below for English
Op zoek naar een instapklare woning met 4 slaapkamers, een ruime tuin, garage én eigen oprit met energielabel A? Lees dan snel verder!
Deze geschakelde twee-onder-een-kap woning van ca. 160 m² beschikt over 4 slaapkamers met een zeer royale zolder waar nog een extra slaapkamer gecreëerd kan worden. Wat dit huis zo fijn maakt, is de enorme tuin met overkapping en buitenkeuken. Zo kan je heerlijk van de lange zomeravonden genieten, maar ook van de momenten dat het buiten wat koeler is. Ondanks dat de achtertuin op het noord-oosten ligt, is er veel zonlicht aanwezig doordat de tuin zeer diep is. Daarnaast is er ook nog een voortuin, waardoor zon altijd gegarandeerd is.
Verder is er aan ruimte geen gebrek. Naast de opbergruimte in de woning staat er een schuur in de achtertuin en beschikt de woning over een garage aan de voorzijde. Het is ook mogelijk de auto in de garage te parkeren, wat niet bij alle woningen in de straat het geval is. Gebruik je de garage toch liever als inpandige berging? Geen probleem, want er is er aan de voorkant van de woning ruimte voor maar liefst 2 auto’s.
Over de buurt:
De wijk Ypenburg ligt zeer centraal waardoor je binnen enkele minuten op de snelweg A12 bent richting Den Haag centrum of Utrecht. Ook is het verkeersknooppunt Prins Clausplein dichtbij waardoor je snel via de A4 onderweg bent richting Rotterdam of Amsterdam / Schiphol. Verder is het overdekte winkelcentrum 'The Mall of the Netherlands' dichtbij gelegen, zijn er diverse scholen en is Ypenburg goed te bereiken via de trein en tram.
Begane grond:
Bij binnenkomst stap je in de ruime hal met toegang tot zowel de woonkamer en keuken als het toilet en de garage. De woonkamer is zeer licht door de grote raampartijen. De woonkamer biedt voldoende ruimte voor een grote bank en een apart eetgedeelte.
De halfopen luxe keuken (2020) beschikt over een 5-pits inductiekookplaat, twee SMEG ovens, afzuigkap en een vaatwasser. Bij de keuken is een ruime trapkast, waardoor alle benodigdheden binnen handbereik geplaatst kunnen worden.
En heb je geen zin om in de regen naar de auto te lopen? Met de inpandige garage is dat gelukkig niet meer nodig!
Eerste verdieping:
Op de eerste verdieping bevinden zich drie ruime slaapkamers, waarvan één slaapkamer ook gebruikt zou kunnen worden als inloopkast. De badkamer komt uit het jaar 2020, is zeer netjes afgewerkt en is uitgerust met een inloopdouche, wastafelmeubel, ligbad en toilet.
Tweede verdieping:
Op de tweede verdieping is de vierde slaapkamer gelegen. Dit is één grote ruimte welke ook gesplitst zou kunnen worden in twee slaapkamers. Op dit moment is de wasmachineaansluiting hier te vinden en is er achter de schotten nog meer opbergruimte.
Buiten:
De tuin is zeer ruim, namelijk 11,5 meter diep en 8,5 meter breed! Naast de ruime berging, heeft de tuin ook een overkapping met buitenkeuken, welke zal achterblijven voor de volgende eigenaar.
Kortom, dit is een woning waar je enkel verhuisdozen uit hoeft te pakken en kunt gaan genieten.
Heb je interesse in een bezichtiging? Vraag deze dan aan via de button 'neem contact op'.
Kenmerken:
* Ruime woning met een woonoppervlak van 143,6 m²
* Energielabel A
* Inpandige garage
* Gelegen in de moderne en groene wijk Ypenburg
* Mogelijkheid om uit te breiden naar 5 slaapkamers
* Ruime tuin met overkapping en buitenkeuken (blijft achter)
* Uitvalswegen naar Amsterdam, Schiphol, Den Haag en Leiden snel bereikbaar
ENGLISH
See below for English
Looking for a move-in-ready home with four bedrooms, a spacious garden, garage, private driveway and an energy label A? Then this property is definitely worth a closer look!
This semi-detached linked house offers approximately 160 m² of space and features four bedrooms, as well as a particularly spacious top floor with the potential to create an additional bedroom. One of the highlights of this home is the exceptionally large garden, complete with a covered terrace and outdoor kitchen. It is the perfect place to enjoy long summer evenings, while the covered area also makes the garden enjoyable when the weather is a little cooler. Although the rear garden faces north-east, its generous depth means that it still benefits from plenty of sunlight. There is also a front garden, providing additional opportunities to enjoy the sun throughout the day.
There is certainly no shortage of storage space either. In addition to the storage space inside the property, there is a shed in the rear garden as well as a garage at the front of the house. The garage is large enough to park a car, which is not the case with every property in the street. Prefer to use the garage for storage instead? No problem: the private driveway at the front of the property provides parking space for no fewer than two cars.
About the area:
Ypenburg enjoys a very central and convenient location, with the A12 motorway just a few minutes away, providing easy access towards The Hague city centre and Utrecht. The Prins Clausplein motorway interchange is also nearby, offering quick access to the A4 towards Rotterdam, Amsterdam and Schiphol Airport.
The covered Westfield Mall of the Netherlands shopping centre is within easy reach, while the area also offers a range of schools and excellent public transport connections. Ypenburg is easily accessible by both train and tram.
Ground floor:
Upon entering the property, you are welcomed into a spacious hallway providing access to the living room, kitchen, WC and garage.
The living room is wonderfully bright thanks to the large windows and offers plenty of space for a generous seating area as well as a separate dining area.
The luxurious semi-open-plan kitchen, installed in 2020, is equipped with a five-zone induction hob, two SMEG ovens, extractor hood and dishwasher. Adjacent to the kitchen is a spacious under-stairs cupboard, providing convenient storage for all your kitchen essentials.
And if you would rather not walk through the rain to get to your car, the integral garage means you won't have to!
First floor:
The first floor comprises three generously sized bedrooms, one of which could also be used as a walk-in wardrobe.
The bathroom, dating from 2020, is beautifully finished and features a walk-in shower, vanity unit with washbasin, bathtub and toilet.
Second floor:
The fourth bedroom is located on the second floor. This is currently one large, spacious room, but it could easily be divided to create two separate bedrooms.
The washing machine connection is also located on this floor, while additional storage space can be found behind the eaves.
Outside:
The garden is exceptionally spacious, measuring approximately 11.5 metres deep and 8.5 metres wide. In addition to the large storage shed, the garden features a covered terrace with an outdoor kitchen, which will remain at the property for the new owner to enjoy.
In short, this is a home where all you need to do is unpack your moving boxes and start enjoying everything it has to offer.
Interested in arranging a viewing? Simply submit your request using the ‘Contact’ button.
Key features:
* Spacious family home with a living area of 143.6 m²
* Energy label A
* Integral garage
* Located in the modern and green Ypenburg neighbourhood
* Potential to create a fifth bedroom
* Spacious garden with covered terrace and outdoor kitchen (included in the sale)
* Excellent road connections to Amsterdam, Schiphol Airport, The Hague and Leiden
Features
Transfer of ownership
- Listed since
- Acceptance
- Available in consultation
- Asking price
- € 850,000 kosten koper
- Asking price per m²
- € 5,944
- Status
- Available
Construction
- Kind of house
- Single-family home, linked semi-detached residential property
- Building type
- Resale property
- Year of construction
- 1999
- Specific
- Partly furnished with carpets and curtains
- Type of roof
- Gable roof covered with roof tiles
Surface areas and volume
- Areas
- Living area
- 143 m²
- Other space inside the building
- 16 m²
- Exterior space attached to the building
- 3 m²
- External storage space
- 9 m²
- Plot size
- 220 m²
- Volume in cubic meters
- 561 m³
Layout
- Number of rooms
- 5 rooms (4 bedrooms)
- Number of bath rooms
- 1 bathroom and 1 separate toilet
- Number of stories
- 3 stories
- Facilities
- Mechanical ventilation and TV via cable
Energy
- Energy label
- Insulation
- Double glazing and completely insulated
- Heating
- District heating
- Hot water
- District heating
Cadastral data
- DEN HAAG BF 4491
- Cadastral map
- Area
- 220 m²
- Ownership situation
- Full ownership
Exterior space
- Location
- Alongside a quiet road and alongside waterfront
- Garden
- Back garden and front garden
- Back garden
- 94 m² (11.00 metre deep and 8.50 metre wide)
- Garden location
- Located at the northeast with rear access
Storage space
- Shed / storage
- Detached wooden storage
Garage
- Type of garage
- Built-in
- Capacity
- 1 car
- Facilities
- Electrical door and electricity
Parking
- Type of parking facilities
- Public parking
© 2001-2026 funda