
This house on Funda: https://www.funda.nl/en/detail/koop/den-haag/huis-hanedoesstraat-2-e/44511983/
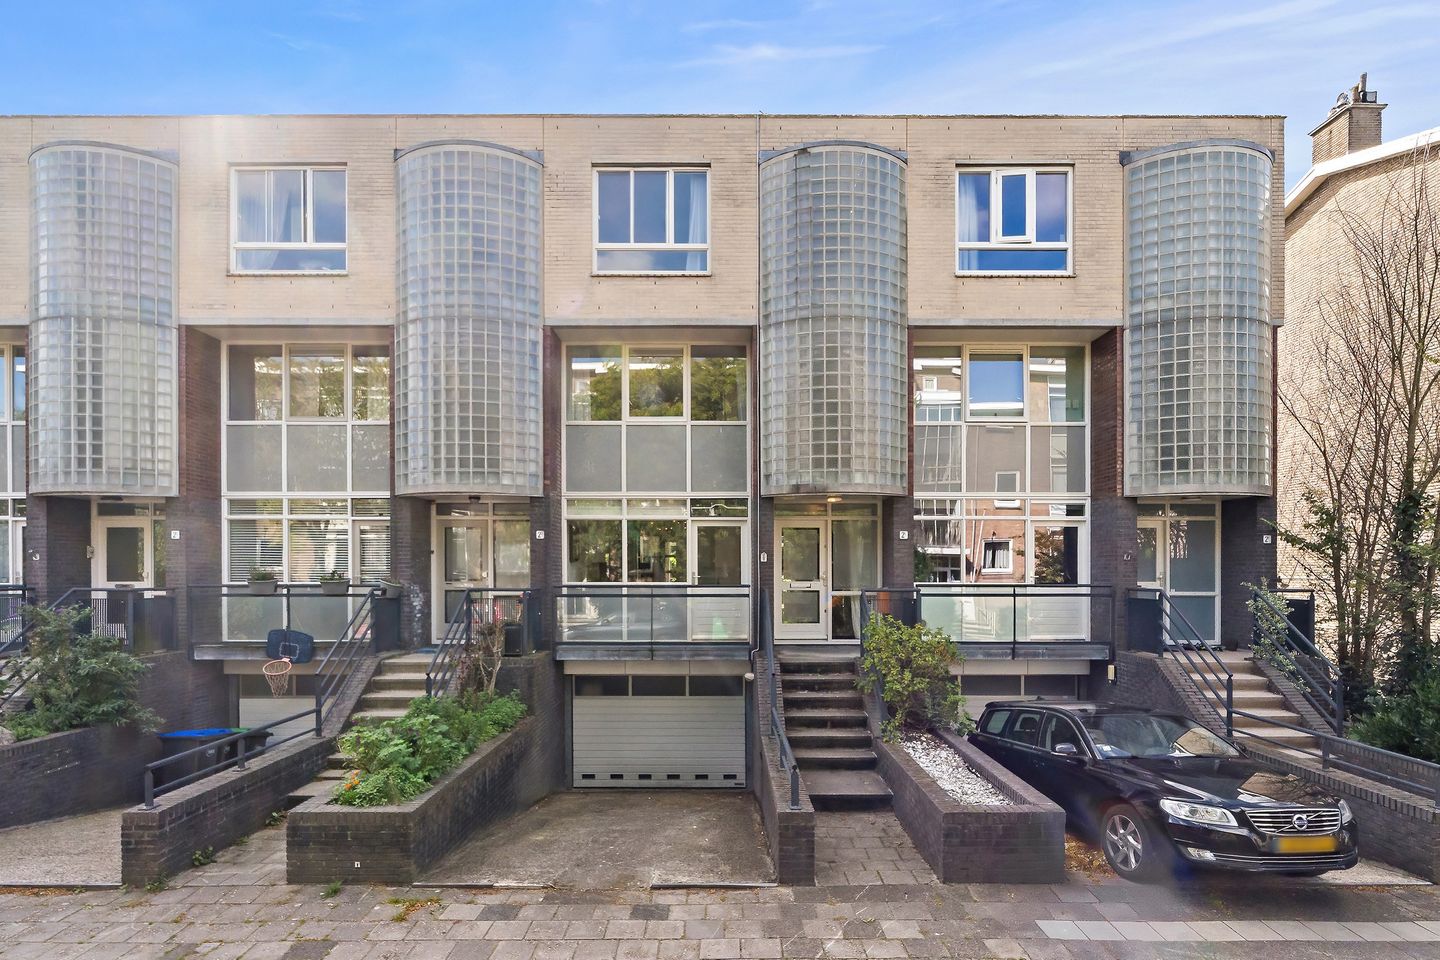
In Benoordenhout gelegen royaal 4 laags herenhuis met energielabel A
Description
Located in the quiet and sought-after Benoordenhout area, this charming and luxurious townhouse measures approximately 224m². The property is situated just a few minutes' walk from the beautiful Clingendael Estate and the Haagse Bos. Additionally, the location is very central in relation to arterial roads.
The townhouse was built in 1994 with distinctive and contemporary architecture.
Layout: (see floor plans for dimensions)
Entrance to the home: hall, modern toilet with washbasin. Spacious living room featuring a beautiful wooden floor, built-in cupboard wall, and wood-burning fireplace with a lovely view of the garden, and a sliding door to the spacious, sunny terrace. The garden is accessible via a staircase and also features a back entrance. Located at the front is a large kitchen equipped with a 6-burner gas hob, extractor hood, oven, fridge-freezer, dishwasher, and a cozy dining area with a door to the front balcony.
First floor:
Landing/laundry room with built-in cupboard providing space for a washing machine/dryer and a wall of cupboards. The spacious master bedroom, situated at the front, features a semicircular dome with glass building blocks and a built-in wardrobe wall. This striking architectural addition gives the home a modern appearance from the street side as well. Adjoining bathroom (also accessible from the landing) equipped with a shower, bathtub, two washbasins, and a toilet. Spacious south-west facing sun terrace. There is also a beautiful view over the lush and densely vegetated neighborhood gardens.
Second floor:
Landing, large bedroom located at the front, two spacious and sunny bedrooms located at the rear, intermediate bathroom equipped with shower, washbasin, toilet, and with built-in cupboard and space for the central heating combi boiler.
The basement houses the integrated garage, which is equipped with electricity, water, and a meter cupboard, a hall with practical storage space, and a spacious office space with a view of and access to the beautifully landscaped and atmospheric south-west facing garden. Particulars:
- Freehold
- Energy label A
- Completion date by mutual agreement
- Mechanical ventilation
- Fully equipped with wooden window frames with double glazing
- Living area approx. 224m²
- Integrated garage of approx. 19m²
- Sunny, southwest-facing garden and terraces
- Beautiful location near Clingendael and the Haagse Bos
- Good accessibility to major arterial roads
- Central heating combi boiler (Remeha, built in 2013)
- 8 solar panels installed
- Living room fitted with beautiful wooden flooring
- 1st and 2nd floors fitted with laminate flooring
- Direct access to the home from the integrated garage
- Given the year of construction, an age and materials clause will be included in the standard NVM purchase agreement
- Choice of notary reserved for the seller, but within the Haaglanden area
Toelichtingsclausule NEN2580
De Meetinstructie is gebaseerd op de NEN2580. De Meetinstructie is bedoeld om een meer eenduidige manier van meten toe te passen voor het geven van een indicatie van de gebruiksoppervlakte. De Meetinstructie sluit verschillen in meetuitkomsten niet volledig uit, door bijvoorbeeld interpretatieverschillen, afrondingen of beperkingen bij het uitvoeren van de meting.
Interesse in dit huis? Schakel direct uw eigen NVM-aankoopmakelaar in. Uw NVM-aankoopmakelaar komt op voor uw belang en bespaart u tijd, geld en zorgen.
Adressen van collega NVM-aankoopmakelaars in Haaglanden vindt u op Funda.
Deze informatie is door ons met de nodige zorgvuldigheid samengesteld. Onzerzijds wordt echter geen enkele aansprakelijkheid aanvaard voor enige onvolledigheid, onjuistheid of anderszins, dan wel de gevolgen daarvan.
Features
Transfer of ownership
- Listed since
- Acceptance
- Available in consultation
- Asking price
- € 1,050,000 kosten koper
- Asking price per m²
- € 4,688
- Status
- Available
Construction
- Kind of house
- Single-family home, row house
- Building type
- Resale property
- Year of construction
- 1994
- Type of roof
- Flat roof
Surface areas and volume
- Areas
- Living area
- 224 m²
- Other space inside the building
- 19 m²
- Exterior space attached to the building
- 38 m²
- Plot size
- 167 m²
- Volume in cubic meters
- 700 m³
Layout
- Number of rooms
- 5 rooms (4 bedrooms)
- Number of bath rooms
- 2 bathrooms and 1 separate toilet
- Bathroom facilities
- 2 showers, double sink, bath, 2 toilets, and sink
- Number of stories
- 4 stories
- Facilities
- Optical fibre, mechanical ventilation, flue, sliding door, TV via cable, and solar panels
Energy
- Energy label
- Insulation
- Double glazing
- Heating
- CH boiler
- Hot water
- CH boiler
- CH boiler
- Remeha ( combination boiler from 2013, in ownership)
Cadastral data
- DEN HAAG X 5875
- Cadastral map
- Area
- 167 m²
- Ownership situation
- Full ownership
Exterior space
- Location
- Alongside a quiet road, in wooded surroundings and in residential district
- Garden
- Back garden, front garden and sun terrace
Garage
- Type of garage
- Built-in
- Capacity
- 1 car
- Facilities
- Electrical door, electricity and running water
Parking
- Type of parking facilities
- Paid parking, public parking and resident's parking permits
© 2001-2026 funda