
This house on Funda: https://www.funda.nl/en/detail/koop/den-haag/huis-hoenderlaan-6/44538714/
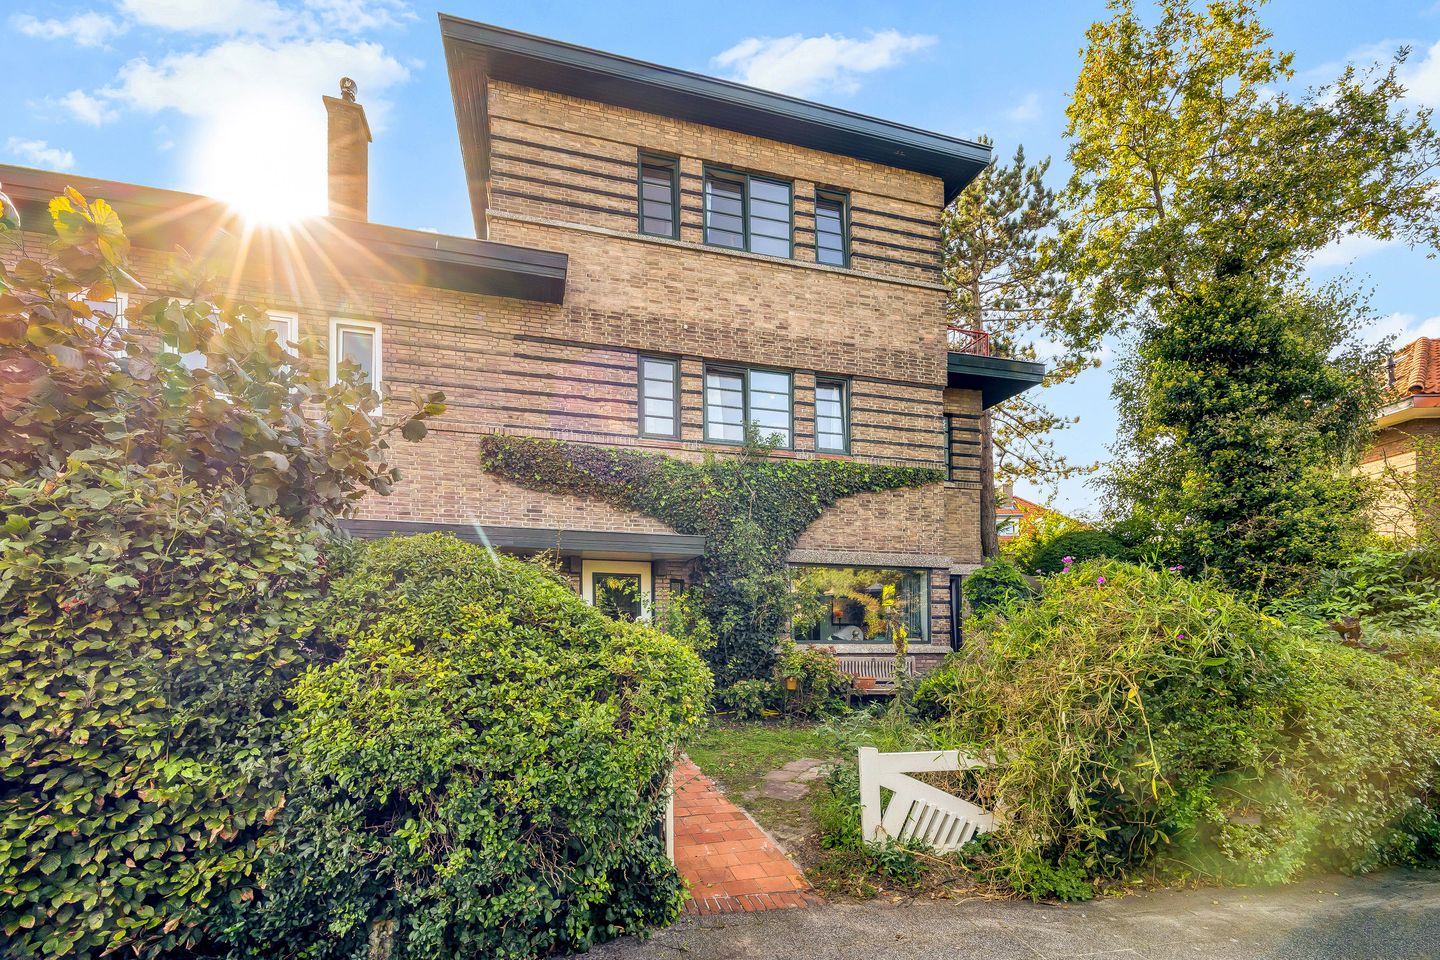
Een karaktervolle 2-onder-1-kapwoning in de geliefde Vogelwijk!
Description
4SALE!
A characterful semi-detached home offering no less than 257 m² of living space, surrounded by greenery and with the beach just around the corner. A true family home where space is not simply measured in square metres, but above all in the way you can enjoy living here. Gathering around the table, working peacefully, playing, hosting guests or simply finding a quiet moment to yourself; there is a perfect spot for everything. Add to this the sheltered garden, the charming conservatory and the spacious roof terrace, and it is easy to see just how much this home has to offer.
LIVING COMFORT
A spacious yet wonderfully welcoming home! The various living areas flow naturally into one another, while each has its own distinct atmosphere. The bright living room enjoys beautiful views of the surrounding greenery and connects through traditional sliding doors to the sitting room at the front of the house. This creates different spaces for relaxing and spending time together, while still maintaining a sense of connection.
The generous kitchen and dining area is a place where everyday family life naturally comes together. There is plenty of room for cooking and enjoying meals together, while the greenery surrounding the house provides a beautiful backdrop. And then there is the conservatory: perhaps the most distinctive spot in the entire home. Tucked away among the greenery and surrounded by glass, this space almost feels like a little garden room. Perfect as an inspiring home office, creative studio or playroom, but equally lovely as a peaceful retreat with a good book.
Upstairs, that same sense of space continues. With a total of five bedrooms, several additional rooms and two bathrooms, this home can effortlessly adapt to the changing needs of a growing family. Children's bedrooms, guest accommodation, working from home or even a separate floor for older children: there is room for it all. Practical features such as a separate laundry room, storage areas and a basement ensure that the home is not only spacious, but also wonderfully comfortable for everyday living.
OUTDOOR LIVING
The abundance of greenery is perhaps one of this property's greatest surprises. Set on a generous plot and surrounded by gardens on several sides, the house offers an exceptional sense of privacy and a constant connection with nature. Mature planting and large trees create a wonderfully sheltered atmosphere, almost making you feel as though you are living in the middle of nature, while still being right in The Hague.
There are several inviting places to sit outdoors, and the garden's generous proportions allow you to enjoy it entirely in your own way. Long summer dinners, children playing outside or simply finding a peaceful spot to relax in the sunshine.
And outdoor living here is not limited to the garden. On the top floor, a spacious roof terrace of approximately 35 m² awaits. Elevated among the treetops, it feels like a second garden, but with a completely different perspective. A wonderful place to enjoy the sunshine throughout the day, an evening drink or long summer evenings with friends.
LOCATION
Hoenderlaan is situated in the highly sought-after Vogelwijk, one of The Hague's most desirable neighbourhoods for families who appreciate spacious, green surroundings without having to give up the conveniences of city life. The peaceful street, abundant greenery and family-friendly atmosphere make this a wonderful place for children to grow up.
And then there is the proximity to the sea. From your doorstep, it is just a short walk or bike ride to the beach and dunes. Clearing your head after a busy working day, enjoying a walk through the dunes or heading to the beach on a warm summer evening: here, these simple pleasures become part of everyday life. Schools, sports facilities and everyday amenities are also close by. An exceptionally complete family home in a location where city life, nature and the beach come together beautifully.
GOOD TO KNOW
- Living area of 257 m² on a plot of 313 m²;
- 6 bedrooms and 2 bathrooms;
- Separate laundry room, storage areas and basement;
- Plenty of privacy and greenery;
- Family-friendly neighbourhood;
- Leasehold property with an annual ground rent of approximately €2,250 (tax-deductible for Dutch income tax purposes) and a land value of €52,412;
- Energy label E;
- Built in 1927;
- Age and asbestos clauses will apply in the NVM purchase agreement.
Interested in this property? Please contact our office. We would be delighted to arrange a viewing for you.
Features
Transfer of ownership
- Listed since
- Acceptance
- Available in consultation
- Asking price
- € 1,575,000 kosten koper
- Asking price per m²
- € 6,128
- Status
- Available
Construction
- Kind of house
- Mansion, double house
- Building type
- Resale property
- Year of construction
- 1927
- Specific
- Protected townscape or village view (permit needed for alterations)
- Type of roof
- Flat roof covered with asphalt roofing
Surface areas and volume
- Areas
- Living area
- 257 m²
- Other space inside the building
- 17 m²
- Exterior space attached to the building
- 40 m²
- External storage space
- 18 m²
- Plot size
- 313 m²
- Volume in cubic meters
- 1,029 m³
Layout
- Number of rooms
- 10 rooms (6 bedrooms)
- Number of bath rooms
- 2 bathrooms and 3 separate toilets
- Bathroom facilities
- Double sink, bath, shower, sink, and washstand
- Number of stories
- 3 stories and a basement
- Facilities
- Skylight, passive ventilation system, and TV via cable
Energy
- Energy label
- Insulation
- Double glazing
- Heating
- CH boiler
- Hot water
- CH boiler
- CH boiler
- HR (gas-fired combination boiler, in ownership)
Cadastral data
- 'S-GRAVENHAGE AO 811
- Cadastral map
- Area
- 313 m²
- Ownership situation
- Municipal ownership encumbered with long-term leaset
- Fees
- € 2,516.00 per year
Exterior space
- Location
- Alongside a quiet road and in residential district
- Garden
- Back garden, front garden and side garden
- Back garden
- 80 m² (5.19 metre deep and 15.36 metre wide)
- Garden location
- Located at the southwest
- Balcony/roof terrace
- Roof terrace present and balcony present
Storage space
- Shed / storage
- Attached wooden storage
- Facilities
- Electricity, heating and running water
Parking
- Type of parking facilities
- Paid parking, public parking and resident's parking permits
© 2001-2026 funda