
This house on Funda: https://www.funda.nl/en/detail/koop/den-haag/huis-hofzichtlaan-3/43367983/
Description
Hofzichtlaan 3 – The Hague (Marlot)
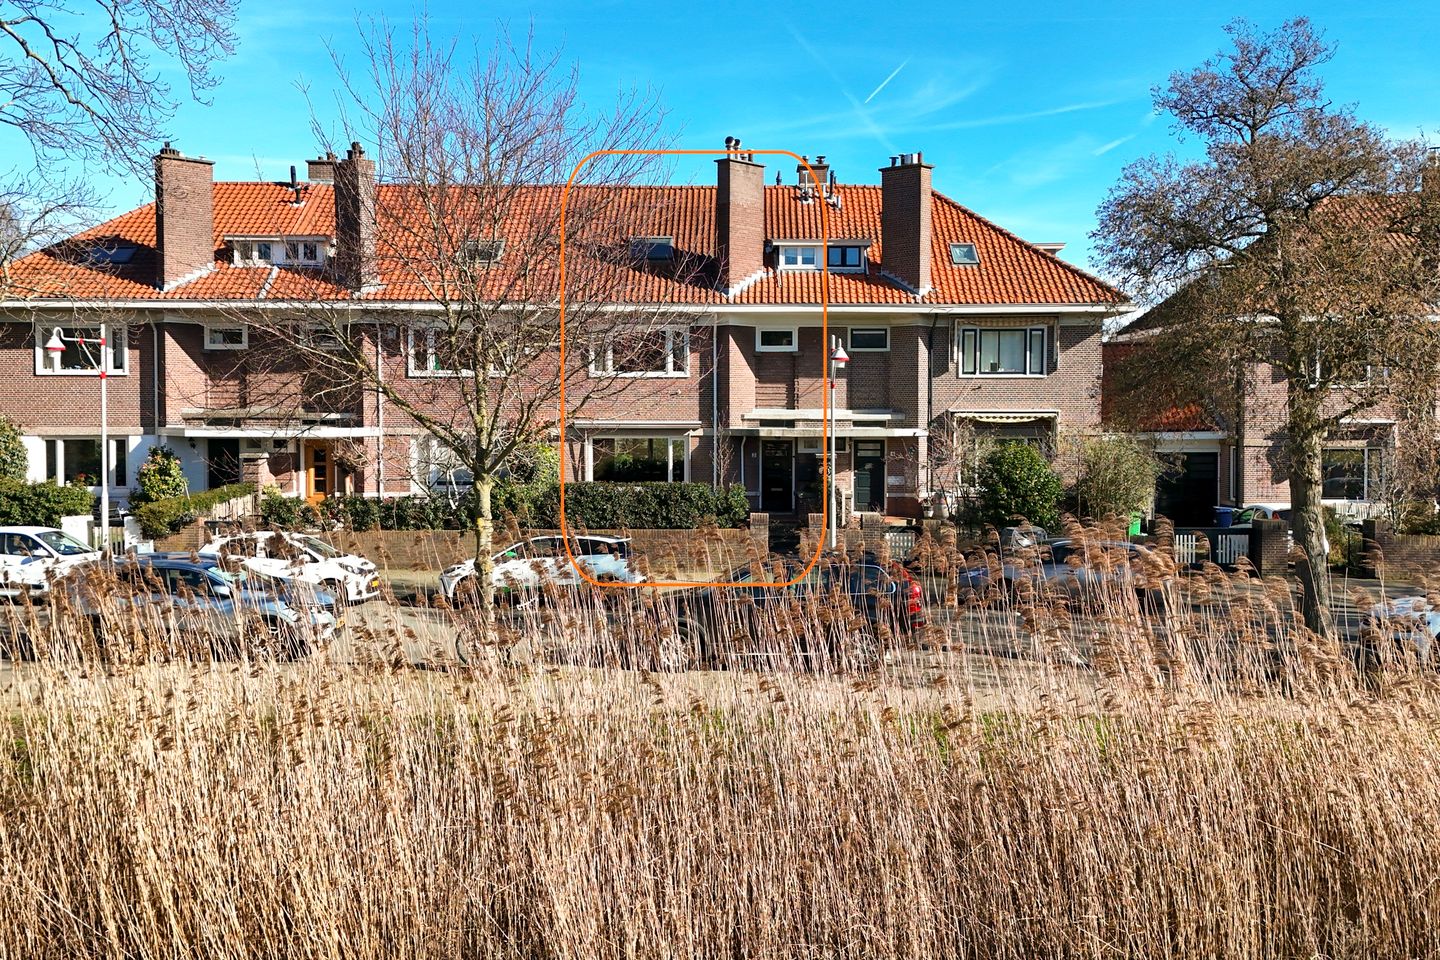
Are you looking for a spacious and charming 1930s family home, surrounded by greenery, with excellent amenities such as schools and sports facilities nearby — yet still within cycling distance of the city centre of The Hague? We would be delighted to invite you to view this beautiful home offering no less than 212 m² of living space.
Hozichtlaan is located on the edge of the sought-after residential area of Marlot and enjoys a lovely open view at the front across the meadows towards Park Marlot. A unique combination of space, tranquillity and excellent accessibility to the city.
What makes this house truly special is its exceptional width of almost 8 metres. This immediately translates into remarkably spacious, bright and well-proportioned rooms throughout. The property features, among other things, a generous living/dining room with open-plan kitchen totalling over 50 m², five spacious bedrooms, two bathrooms and ample storage space in both the attic and the cellar.
Layout
Ground floor
Front garden with entrance. Vestibule and hallway with staircase and separate toilet. From the hallway you enter the generous living area. At the front, you enjoy a beautiful open view across the meadows. At the rear, French doors create a wonderful connection to the garden. The open-plan kitchen is fitted with various built-in appliances.
Cellar
Practical cellar with a ceiling height of approximately 1.85 metres — ideal for storage or use as a pantry.
The rear garden also includes a detached brick storage shed.
First floor
Spacious landing with separate toilet. At the front is the recently renovated bathroom with walk-in shower and vanity unit. This floor further offers two very spacious bedrooms of approximately 22 m² each and a third well-proportioned side bedroom.
Second floor
Exceptionally generous landing, two large bedrooms and a very spacious second bathroom equipped with a double washbasin, walk-in shower and bathtub.
A substantial storage attic is accessible via a pull-down ladder.
Details:
Living area (measured in accordance with industry standards): approx. 212 m²
Volume: 801 m³
Plot size: 221 m²
Leasehold property; ground rent bought off in perpetuity
Oil tank removed; KIWA certificate available
Energy label C
Features
Transfer of ownership
- Last asking price
- € 1,175,000 kosten koper
- Asking price per m²
- € 5,542
- Status
- Sold
Construction
- Kind of house
- Mansion, row house
- Building type
- Resale property
- Year of construction
- 1925
- Specific
- Protected townscape or village view (permit needed for alterations)
- Type of roof
- Gable roof covered with roof tiles
Surface areas and volume
- Areas
- Living area
- 212 m²
- Other space inside the building
- 7 m²
- Exterior space attached to the building
- 9 m²
- External storage space
- 5 m²
- Plot size
- 221 m²
- Volume in cubic meters
- 801 m³
Layout
- Number of rooms
- 6 rooms (5 bedrooms)
- Number of bath rooms
- 2 bathrooms and 2 separate toilets
- Bathroom facilities
- 2 toilets, washstand, double sink, walk-in shower, and bath
- Number of stories
- 3 stories, an attic, and a basement
- Facilities
- Mechanical ventilation, flue, and TV via cable
Energy
- Energy label
- Insulation
- Double glazing
- Heating
- CH boiler and fireplace
- Hot water
- CH boiler
- CH boiler
- Gas-fired combination boiler, in ownership
Cadastral data
- 'S GRAVENHAGE AR 372
- Cadastral map
- Area
- 221 m²
- Ownership situation
- Municipal long-term lease
- Fees
- Bought off for eternity
Exterior space
- Location
- Alongside park, in residential district and unobstructed view
- Garden
- Back garden and front garden
- Back garden
- 70 m² (8.60 metre deep and 8.10 metre wide)
- Garden location
- Located at the northeast
- Balcony/roof terrace
- Balcony present
Storage space
- Shed / storage
- Detached brick storage
© 2001-2026 funda