
This house on Funda: https://www.funda.nl/en/detail/koop/den-haag/huis-ipenrodeplantsoen-39/17223752/
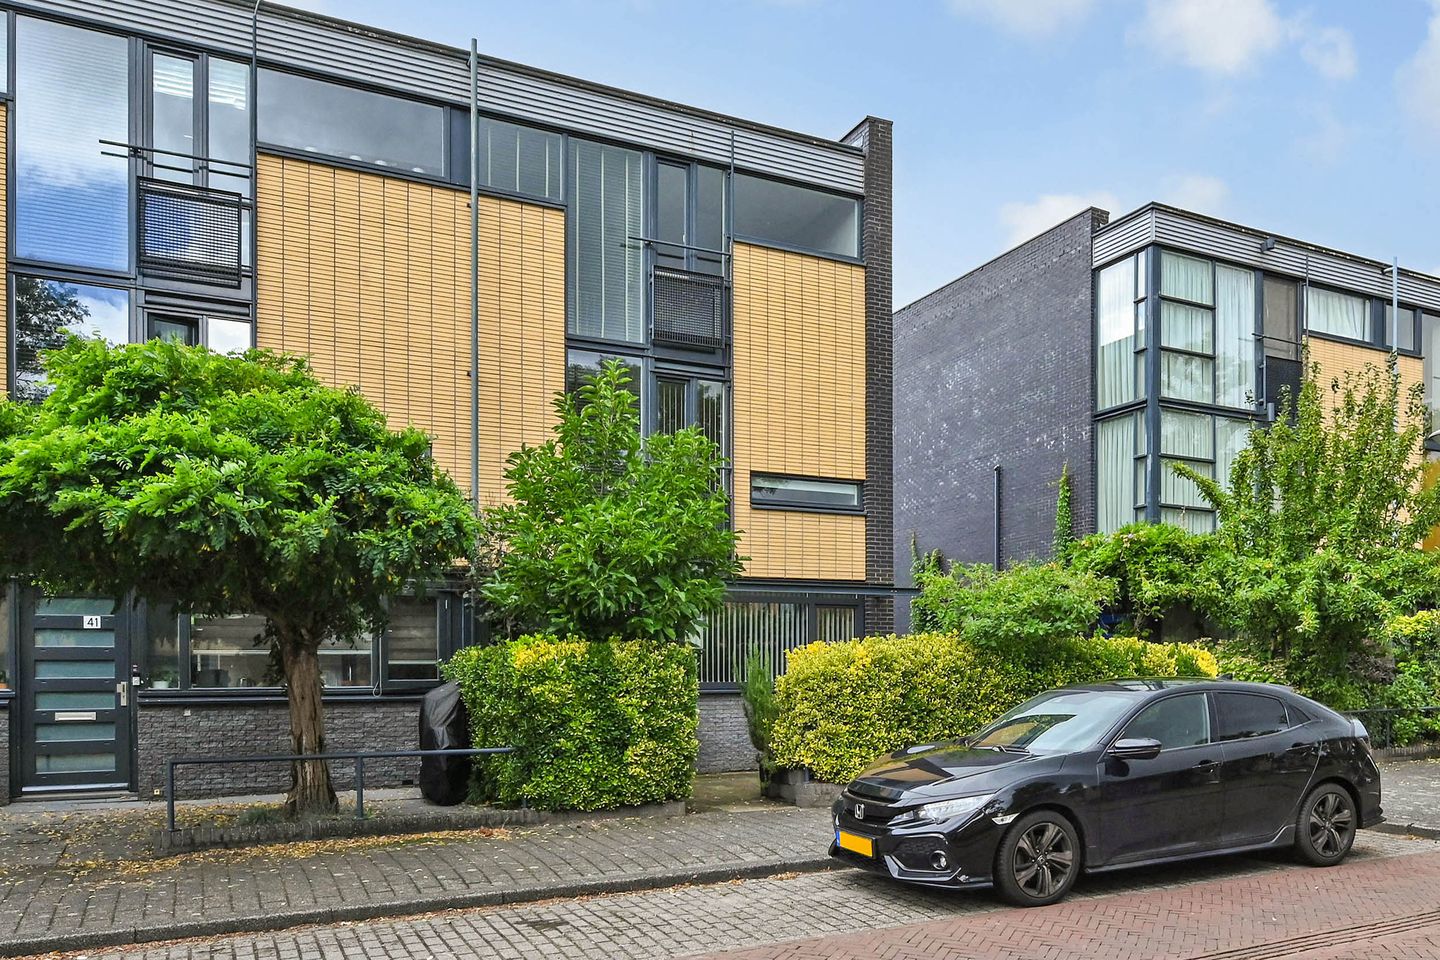
Description
****FOR ENGLISH SEE BELOW****
In Parkbuurt Oosteinde van het Wateringse Veld gelegen hoekwoning met een achtertuin gesitueerd op het zuidwesten. De woning is goed onderhouden en recent nog voorzien van onder andere zonnepanelen en airconditioning. De ligging is gunstig ten opzichte van diverse winkels van het winkelcentrum aan het Parijsplein of die van het gezellige dorp Wateringen. Tevens op korte loopafstand van het openbaar vervoer (bus en tram, lijn 16 en 17) aan de Laan van Wateringse Veld. Voor de aansluitingen richting de Rijkswegen A4-, A-12, A-13 en verder eveneens ideaal. Diverse basisscholen alsmede voortgezet onderwijs en sportvoorzieningen zijn ook goed voorzien in de omgeving van de woning.
De indeling van de woning is als volgt;
Begane grond:
Ruime voortuin, entree van de woning, hal met meterkast en trapopgang naar de eerste verdieping, toiletruimte met wandcloset en een fonteintje, woonkamer met keramieken plavuizen (doorlopend in keuken en gang), een aan de voorzijde gesitueerde moderne open keuken en voorzien van divers inbouwapparatuur zoals een 4-pits inductie kookplaat met combi-inbouwoven, een koffiemachine, een afzuigkap, een vaatwasser, een koelkast en een vriezer. openslaande deuren naar de achtertuin gelegen op het zuidwesten voorzien van sierbestrating, groenborders, een ruime vrijstaande houten berging, een achterom of een doorloop via de zijtuin naar de voortuin.
Eerste verdieping:
Ruime overloop met toegang tot alle vertrekken en veel lichtinval middels een vide, een vaste kast met opstelplaats van de cv-ketel en een separate toiletruimte voorzien van toilet en een fonteintje, 2 ruime slaapkamers waarvan de hoofdslaapkamer met een kastenwand, inpandige badkamer voorzien van een aparte douchecabine met regendouche, een jacuzzi/whirlpool, een dubbele wastafel met wastafelmeubel en een los opbergmeubel.
Tweede verdieping:
Overloop, 2 slaapkamers waarvan de slaapkamer aan de achterzijde toegang geeft naar het dakterras/balkon, een aparte wasruimte/bergruimte met de aansluitingen voor de wasmachine en droger.
Bijzonderheden:
* Erfpacht eeuwigdurend uitgegeven
* Canon- en beheerkosten zijn afgekocht
* Bouwjaar woning 1997
* Gebruiksoppervlakte wonen ca. 144 m2
* Perceeloppervlakte 189 m2
* Energielabel A
* Begane grond grotendeels voorzien van vloerverwarming
* Begane grond achterzijde kunststof kozijn met HR++ glas
* Begane grond voor- en zijraam kunststof HR++ glas, november 2025
* Eerste verdieping achterzijde kunststof kozijnen met HR++ glas
* Tweede verdieping achterzijde kunststof kozijnen met HR++ glas, november 2025
* Overige kozijnen uitgevoerd in hout met dubbel glas
* Vloerverwarming begane grond, voorzien van nieuwe energiezuinige circulatiepomp
* CV-ketel (CW5) vernieuwd in oktober 2024
* Box mechanische ventilatie vernieuwd in oktober 2024, inclusief reiniging van de kanalen
* Woonkamer en hoofdslaapkamer voorzien van airconditioning (juni 2025, met mogelijke uitbreiding naar 2e slaapkamer)
* Dakbedekking hoofddak nieuwe bitumineuze bedekking aangebracht in april 2025
* Voorzien van 8 zonnepanelen met oost-west opstelling, mei 2025
* Aanvullende verkoopvoorwaarden van toepassing
Interesse in deze leuke en ruime hoek eengezinswoning? Schakel direct uw eigen NVM-aankoopmakelaar in.
Uw NVM-aankoopmakelaar komt op voor uw belang en bespaart u tijd en zorgen.
Corner house with a backyard located on the southwest in Parkbuurt Oosteinde of the Wateringse Veld. The house is well maintained and recently equipped with solar panels and air conditioning, among other things. The location is convenient for various shops of the shopping center on Parijsplein or those of the cozy village of Wateringen. Also a short walk from public transport (bus and tram, lines 16 and 17) on the Laan van Wateringse Veld. Also ideal for the connections to the A4, A-12, A-13 and further highways. Various primary schools as well as secondary education and sports facilities are also well provided in the vicinity of the house.
The layout of the house is as follows;
Ground floor:
Spacious front garden, entrance of the house, hall with meter cupboard and stairs to the first floor, toilet room with wall closet and a sink, living room (continuous in kitchen and hallway) with ceramic tiles, a modern open kitchen located at the front and equipped with various built-in appliances such as a 4-burner induction hob with combi-built-in oven, a coffee machine, an extractor hood, a dishwasher, a fridge and a freezer. patio doors to the backyard located on the southwest with ornamental paving, green borders, a spacious detached wooden shed, a back entrance or a passage through the side garden to the front garden.
First floor:
Spacious landing with access to all rooms and lots of light through a loft, a closet with space for the central heating boiler and a separate toilet room with toilet and a sink, 2 spacious bedrooms, the master bedroom with a wardrobe, indoor bathroom with a separate shower cabin with rain shower, a jacuzzi / whirlpool, a double sink with washbasin and a separate storage unit.
Second floor:
Landing, 2 bedrooms, the bedroom at the rear gives access to the roof terrace/balcony, a separate laundry room/storage room with the connections for the washing machine and dryer.
Particularities:
* Leasehold issued perpetually
* Canon and management costs have been bought off
* Year of construction of the house 1997
* Usable living area approx. 144 m2
* Plot area 189 m2
* Energy label A
* Ground floor largely equipped with underfloor heating
* Ground floor rear plastic frame with HR ++ glass
* Ground floor front and side window plastic HR++ glass, November 2025
* First floor rear plastic frames with HR ++ glass
* Second floor rear plastic frames with HR++ glass, November 2025
* Other frames made of wood with double glazing
* Underfloor heating ground floor, equipped with new energy-efficient circulation pump
* Central heating boiler (CW5) renewed in October 2024
* Mechanical ventilation box renewed in October 2024, including cleaning of the ducts
* Living room and master bedroom with air conditioning (June 2025, with possible extension to 2nd bedroom)
* Roofing main roof new bituminous covering installed in April 2025
* Equipped with 8 solar panels situated on east-west, May 2025
* Additional terms and conditions of sale apply
Interested in this nice and spacious corner family home? Engage your own NVM purchase broker immediately.
Your NVM purchase broker stands up for your interests and saves you time and worries.
Features
Transfer of ownership
- Listed since
- Acceptance
- Available in consultation
- Asking price
- € 639,000 kosten koper
- Asking price per m²
- € 4,438
- Status
- Available
Construction
- Kind of house
- Single-family home, corner house
- Building type
- Resale property
- Year of construction
- 1997
- Type of roof
- Flat roof
Surface areas and volume
- Areas
- Living area
- 144 m²
- Exterior space attached to the building
- 8 m²
- External storage space
- 9 m²
- Plot size
- 189 m²
- Volume in cubic meters
- 477 m³
Layout
- Number of rooms
- 5 rooms (4 bedrooms)
- Number of bath rooms
- 1 bathroom and 2 separate toilets
- Bathroom facilities
- Double sink, walk-in shower, and whirlpool
- Number of stories
- 3 stories
- Facilities
- Air conditioning, outdoor awning, optical fibre, mechanical ventilation, TV via cable, and solar panels
Energy
- Energy label
- Insulation
- Double glazing
- Heating
- CH boiler and partial floor heating
- Hot water
- CH boiler
- CH boiler
- Remeha Calenta ACE 40c (CW5) (gas-fired combination boiler from 2024, in ownership)
Cadastral data
- 'S-GRAVENHAGE AY 2735
- Cadastral map
- Area
- 189 m²
- Ownership situation
- Long-term lease
- Fees
- Bought off for eternity
Exterior space
- Location
- In residential district
- Garden
- Back garden, front garden and side garden
- Back garden
- 71 m² (9.04 metre deep and 7.90 metre wide)
- Garden location
- Located at the southwest with rear access
- Balcony/roof terrace
- Balcony present
Storage space
- Shed / storage
- Detached wooden storage
- Facilities
- Electricity
Parking
- Type of parking facilities
- Public parking
© 2001-2026 funda