
This house on Funda: https://www.funda.nl/en/detail/koop/den-haag/huis-jacob-schorerlaan-161/80894758/
Description
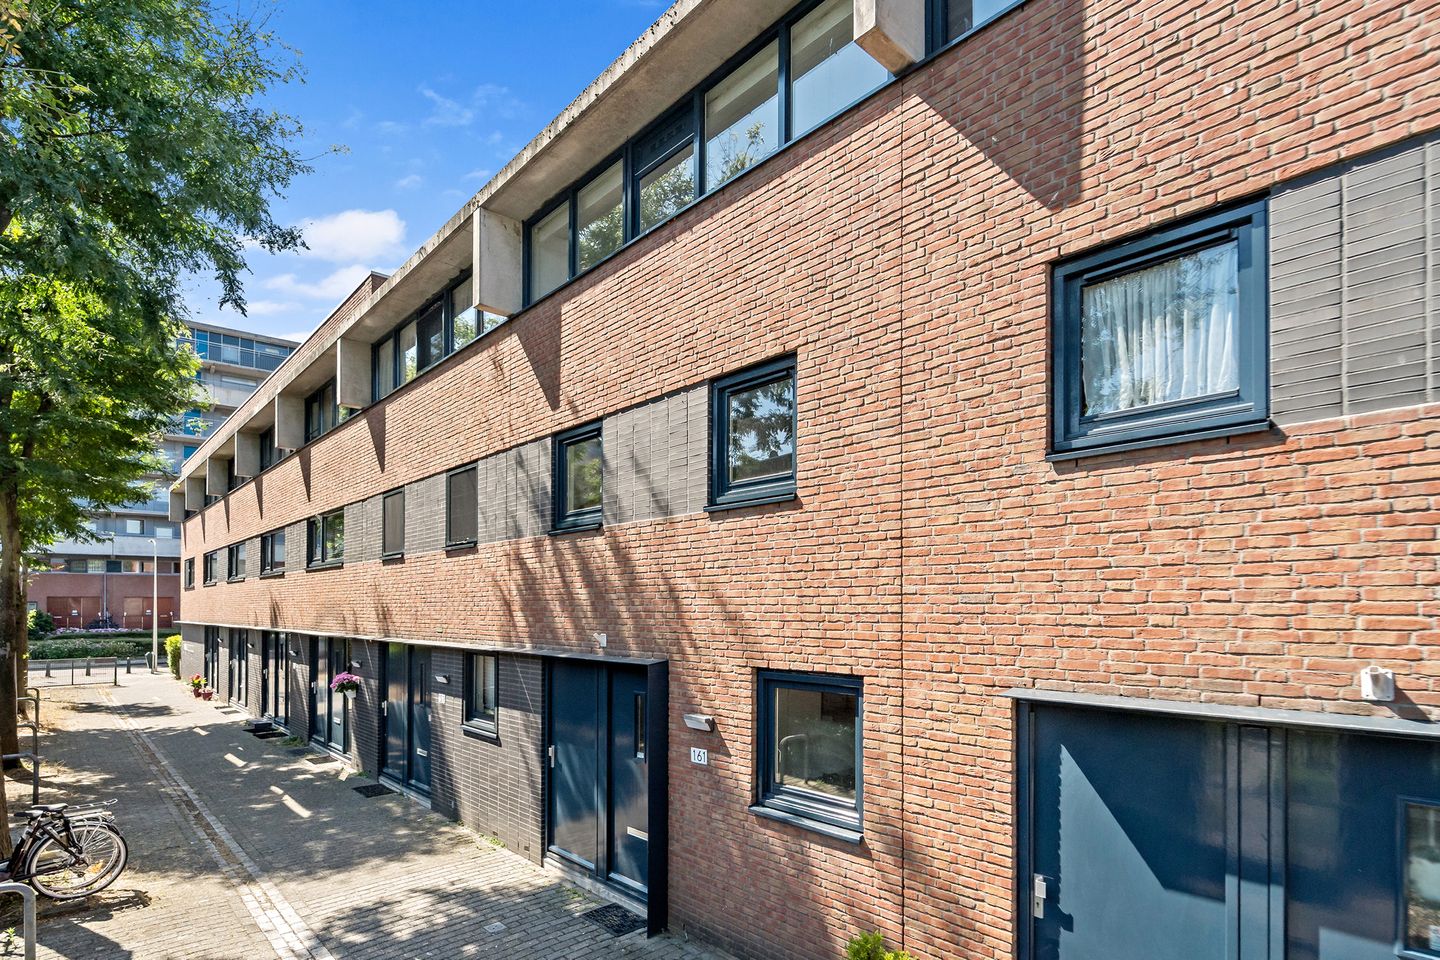
With four (bed)rooms, a spacious conservatory, an internal storage room with its own private entrance, and a sunny southwest-facing garden, this home offers an impressive amount of space and flexibility for the whole family.
Experience the perfect combination of peace, comfort, and sustainability. Situated on a quiet, car-free courtyard, this family home was fully renovated in 2026, is move-in ready, and prepared for the future. With an Energy Label B, you will enjoy not only comfortable living but also improved energy efficiency. In addition, the leasehold has been bought off in perpetuity, meaning you will never have to worry about future ground lease payments. A sunny southwest-facing garden, a surprisingly spacious multi-level layout, and a peaceful, family-friendly location make this a home where you can enjoy carefree living for many years to come.
Layout:
Some homes simply offer four walls and a roof. This home offers something far more valuable: peace, space, and the freedom to enjoy every floor in your own way.
The property is located on a car-free courtyard, allowing you to come home to a peaceful and safe residential environment. No passing traffic—just a place where children can play, neighbours still greet one another, and you can close your front door behind you in complete tranquillity.
Upon entering the ground floor, you are welcomed into the entrance hall with the meter cupboard and a modern toilet with washbasin. The practical layout immediately stands out. The internal storage room has its own entrance from the street as well as an internal door connecting it directly to the house. Ideal for bicycles, tools, hobbies, or additional storage, without having to pass through the main living area.
The living room forms the heart of the home. A generous living space where a comfortable seating area and a large dining table fit effortlessly together. The direct connection to the conservatory creates a seamless transition between indoor and outdoor living—a wonderful place to enjoy the first rays of spring sunshine or relax during long summer evenings.
The kitchen is positioned at the front of the house and features a newly installed kitchen unit complete with all essential built-in appliances, allowing you to start cooking immediately without additional investment. While preparing breakfast, you can enjoy views over the peaceful courtyard.
From the conservatory, you step into the sunny southwest-facing garden. Here you can enjoy the sun throughout the afternoon and well into the evening. Whether you choose a comfortable lounge area, a cosy barbecue corner, or a lush green garden, this outdoor space offers endless possibilities. The convenient rear access makes the garden easily accessible as well.
The spacious feel continues on the first floor. The generous rear bedroom benefits from an abundance of natural light and easily accommodates a double bed and large wardrobes. The bathroom is fully equipped with a shower, vanity unit, and a second toilet.
This floor also offers two additional rooms. The rear room is perfectly suited as a bedroom or home office, while the rear side room provides access via a fixed staircase to the second floor.
The top floor features an additional room that can easily serve as a bedroom, home office, hobby room, or playroom. This extra level significantly enhances the home's versatility and spaciousness—something you truly appreciate once you experience it in person.
A home where every floor contributes to everyday comfort, and where the combination of tranquillity, practical living space, and enjoyable outdoor areas creates a place you'll be proud to call home.
Photography and Measurements
Professional photography is used to present this property, and wide-angle lenses may be utilised to capture rooms in their entirety. As a result, spaces may appear larger in photographs than during a physical viewing. The stated measurements, floor plans, and your own observations during a viewing should therefore be regarded as leading when assessing the property.
Key Features:
• Energy Label: B
• Living area: approx. 109 m²
• Ceiling heights: 2.46 / 2.44 / 1.88 m
• Garden area: approx. 31 m²
• Heating and hot water: Nefit central heating combi boiler
• Window frames: Timber frames with double glazing
• Leasehold: Bought off in perpetuity
• Completion: By mutual agreement, available at short notice
• Various clauses apply (including a non-owner-occupancy clause, age clause, and others)
Features
Transfer of ownership
- Listed since
- Acceptance
- Available immediately
- Asking price
- € 495,000 kosten koper
- Asking price per m²
- € 4,541
- Status
- Sold under reservation
Construction
- Kind of house
- Single-family home, row house
- Building type
- Resale property
- Year of construction
- 1995
Surface areas and volume
- Areas
- Living area
- 109 m²
- External storage space
- 17 m²
- Plot size
- 102 m²
- Volume in cubic meters
- 360 m³
Layout
- Number of rooms
- 5 rooms (4 bedrooms)
- Number of stories
- 3 stories
Energy
- Energy label
- Heating
- CH boiler
- Hot water
- CH boiler
- CH boiler
- Nefit (gas-fired combination boiler, in ownership)
Cadastral data
- 'S-GRAVENHAGE AC 2870
- Cadastral map
- Area
- 102 m²
- Ownership situation
- Municipal ownership encumbered with long-term leaset
- Fees
- Bought off for eternity
Exterior space
- Garden
- Back garden
- Back garden
- 31 m² (0.06 metre deep and 0.05 metre wide)
- Garden location
- Located at the southwest with rear access
Storage space
- Shed / storage
- Built-in
- Facilities
- Electricity
Parking
- Type of parking facilities
- Paid parking, public parking and resident's parking permits
© 2001-2026 funda