
This house on Funda: https://www.funda.nl/en/detail/koop/den-haag/huis-jacobastraat-136/44463937/
Description
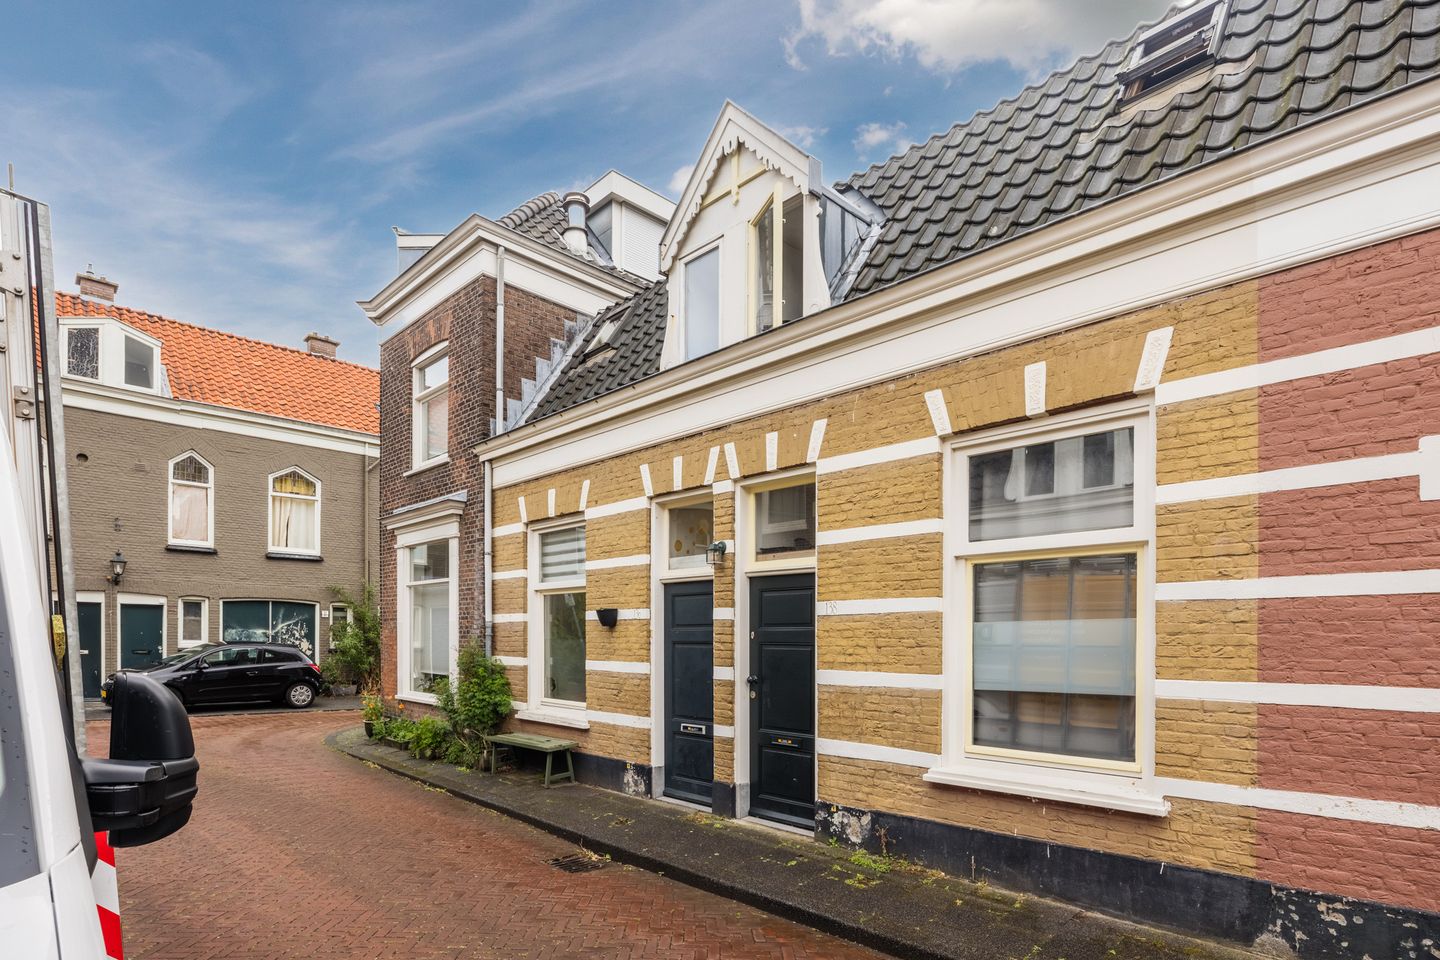
LIVE AND ENJOY this historic courtyard house. Inside, the property features a cosy living/dining room with a semi-open kitchen and a charming city garden. Upstairs, there are two bright bedrooms and a bathroom. Centrally located, with the community garden “Jacobahof” just around the corner, within walking distance of The Hague city centre and excellent public transport connections.
Location:
The courtyard houses, dating back to 1882, are named after Jacoba Roels, the wife of architect Reijer van der Vlugt. In 1994, all homes were renovated by the Urban Renewal Project Organisation, while carefully preserving their historic character.
The property is centrally located with all amenities within easy reach. Just a stone’s throw away is the community garden “Jacobahof”, where residents maintain their own vegetable gardens alongside an ecological city farm, a beekeeper and a playground. The centre of The Hague and public transport, including the RandstadRail, are within walking distance. In addition, Central Station, Hollands Spoor Station and the beach are all easily and quickly accessible.
Layout:
Entrance to the house. Vestibule. Hallway with separate toilet. Living/dining room spanning the full length of the house with an attractive laminate floor and plenty of natural light. Semi-open adjoining kitchen equipped with various built-in appliances: microwave, oven, refrigerator, freezer, 4-burner gas hob and extractor hood. Door from the kitchen leading to the courtyard.
First floor:
Landing. The bedroom at the front is fitted with a Velux skylight and a spacious built-in wardrobe. The centrally located bathroom is equipped with a washbasin, bath/shower combination and radiator. At the rear of the property is the second bedroom, also fitted with a Velux skylight.
Details:
- Built in 1882
- Situated on leasehold land; ground lease has been bought off in perpetuity
- Energy label D
- Entire property fitted with wooden window frames with double glazing
- Usable living area approx. 64 m², measured in accordance with NVM measurement guidelines
Interior and exterior maintenance are in good condition
- Concrete floor on the ground floor
- Heating and hot water via a Vaillant central heating combi boiler, built in 2013
- Fuse box with 4 groups, residual-current devices and main switch
- NVM purchase agreement model applies
- The purchase agreement will include an asbestos clause, age clause and measurement instruction clause
- Transfer date in consultation
Interested in this property? Contact us directly or engage your own NVM purchasing agent immediately. Your NVM purchasing agent represents your interests and can save you time, money and concerns. Addresses of fellow NVM purchasing agents in the Haaglanden region can be found on Funda.
“This information has been compiled by our office with the utmost care. However, no liability is accepted for any incompleteness, inaccuracies or otherwise, nor for the consequences thereof. All stated measurements and surface areas are indicative only.”
Features
Transfer of ownership
- Last asking price
- € 340,000 kosten koper
- Asking price per m²
- € 5,312
- Status
- Sold
Construction
- Kind of house
- Single-family home, row house (residential property facing inner courtyard)
- Building type
- Resale property
- Year of construction
- 1882
- Type of roof
- Gable roof covered with roof tiles
Surface areas and volume
- Areas
- Living area
- 64 m²
- Plot size
- 50 m²
- Volume in cubic meters
- 258 m³
Layout
- Number of rooms
- 4 rooms (2 bedrooms)
- Number of bath rooms
- 1 bathroom and 1 separate toilet
- Bathroom facilities
- Bath and sink
- Number of stories
- 2 stories
- Facilities
- Passive ventilation system and TV via cable
Energy
- Energy label
- Insulation
- Double glazing
- Heating
- CH boiler
- Hot water
- CH boiler
- CH boiler
- Inergas (gas-fired combination boiler from 2007, in ownership)
Cadastral data
- S-GRAVENHAGE I 2050
- Cadastral map
- Area
- 50 m²
- Ownership situation
- Municipal long-term lease
- Fees
- Bought off for eternity
Exterior space
- Location
- Alongside a quiet road, sheltered location and in residential district
- Garden
- Deck
- Deck
- 7 m² (2.14 metre deep and 3.14 metre wide)
- Garden location
- Located at the southeast
Parking
- Type of parking facilities
- Paid parking, public parking and resident's parking permits
© 2001-2026 funda