
This house on Funda: https://www.funda.nl/en/detail/koop/den-haag/huis-jacobastraat-48/17289367/
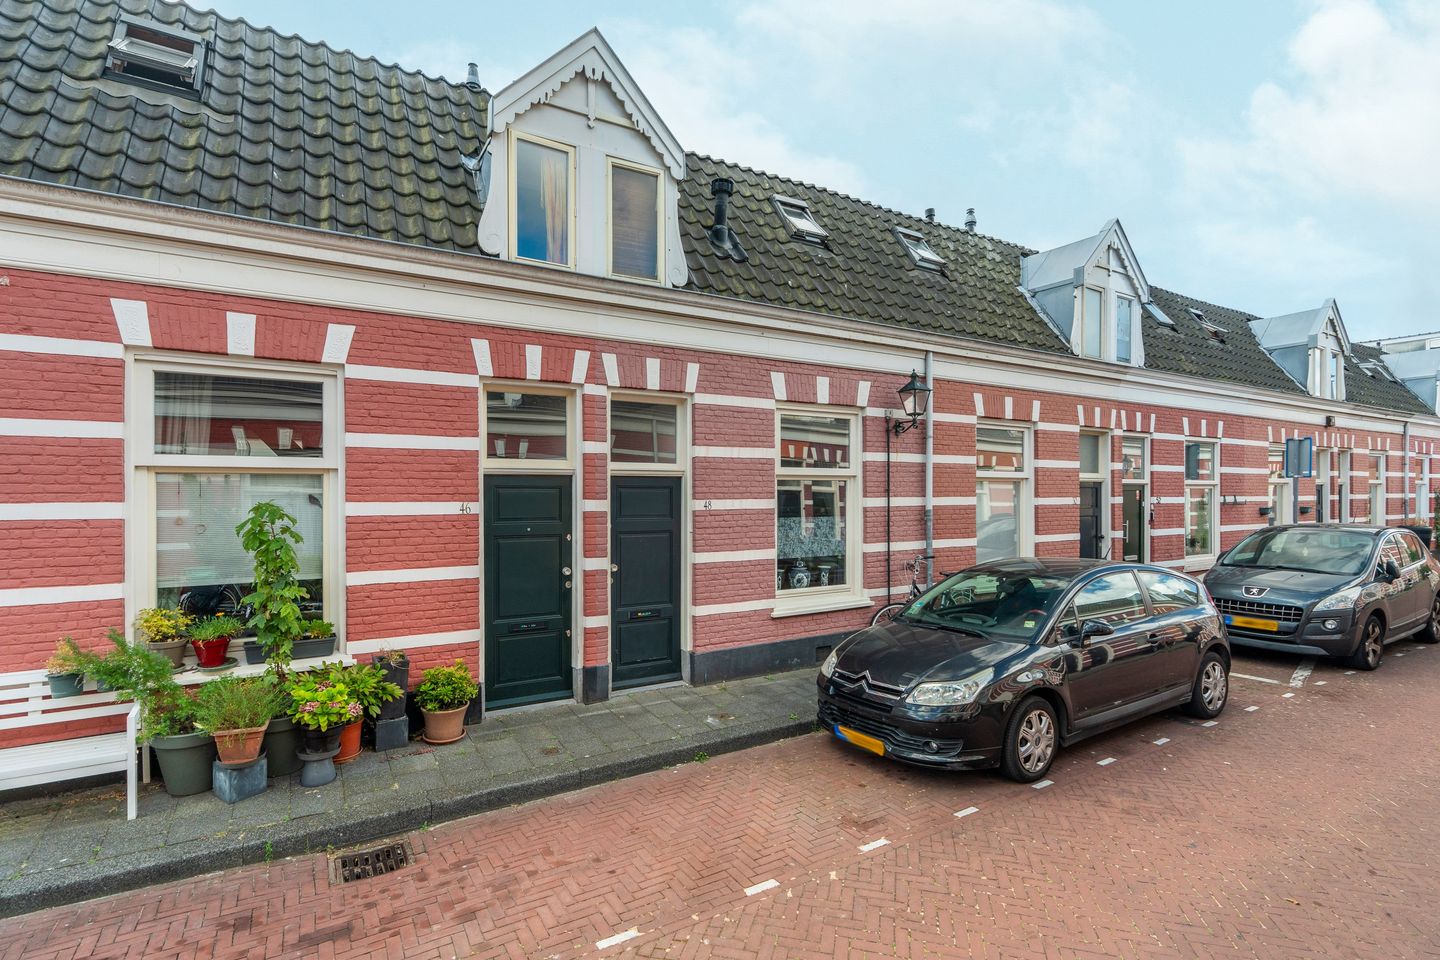
Jacobastraat 482512 JB Den HaagSchildersbuurt-West
€ 350,000 k.k.
Description
Charming and modern courtyard home with patio near the center of The Hague
Looking to live in a characteristic location in the heart of The Hague? This charming and modern courtyard home of approximately 65 m² offers a unique combination of tranquility, comfort, and urban living. The home has been stylishly renovated and furnished with carefully selected designer furniture, and features a modern kitchen, a luxurious bathroom, and a private patio.
The large windows and French doors provide plenty of natural light and give the home a spacious and pleasant character. Thanks to the smart layout, modern finish, and atmospheric decor, this is a home that immediately evokes a warm and comfortable feeling.
Layout
Ground floor
Entrance via the hall with wardrobe. From the hall, there is access to the charming living room with a comfortable seating area. Adjoining this is the dining area with a second cozy seating area, armchair, and atmospheric fireplace.
The modern designer kitchen features a wooden worktop and a spacious, extended breakfast bar. The kitchen is equipped with various built-in appliances, including a gas stove, dishwasher, oven, and fridge-freezer. The large windows and French doors opening onto the patio provide a pleasant amount of daylight and a beautiful connection between the living space and the outdoor area.
On the ground floor, there is also a separate laundry room with a washing machine connection and additional storage space.
First floor
You reach the sleeping floor via the characteristic spiral staircase. The bedroom is practically and tastefully furnished and offers ample closet space, a comfortable sleeping area, and a separate workspace.
The modern bathroom connects directly to the bedroom and is luxuriously finished with a spacious walk-in shower, a vanity unit with storage space, and a toilet.
Stylish and move-in ready
The home features light laminate flooring, modern wooden accents, and tasteful furnishings with designer furniture. The combination of contemporary elements and the characteristic atmosphere of the courtyard makes this home unique.
The home can optionally be purchased fully furnished, which also makes this property particularly interesting for those looking for a home ready to move into immediately without further furnishing. Central Location
The home is situated near the centre of The Hague, in one of the most characteristic and lively neighborhoods in The Hague. The historic courtyard character ensures a peaceful living environment, while all city amenities are located within a short distance.
The center of The Hague is approximately a 10-minute walk away, and The Hague Central Station can be reached by bicycle in about 5 minutes. In the immediate vicinity, you will find a wide variety of shops, restaurants, cafes, and other facilities.
Public transport is also excellent. Tram lines 2, 3, and 5 are located a short distance away and offer fast connections to the Statenkwartier and international organizations such as the OPCW, ICTY, and Europol, among others.
Additionally, Scheveningen and the beach are easily accessible by bicycle.
Features
- Living area approximately 65 m²
- Characteristic courtyard house
- Modern and stylish finish
- Private patio
- Designer kitchen with built-in appliances
- Dishwasher
- Separate laundry room
- Modern bathroom with walk-in shower
- Light laminate flooring
- Plenty of natural light
- Freehold
- Designer furniture
- Optionally available furnished
- Very central location
- City center, public transport, and amenities within walking distance
- Scheveningen and the beach a short bike ride away
A characteristic courtyard house with a modern look, right in the heart of The Hague. A unique combination of quiet living, comfort, and the vibrancy of the city center.
Asking price: € 350,000 buyer's costs
Optionally available furnished
Features
Transfer of ownership
- Listed since
- Acceptance
- Available immediately
- Asking price
- € 350,000 kosten koper
- Asking price per m²
- € 5,000
- Status
- Available
Construction
- Kind of house
- Single-family home, semi-detached residential property
- Building type
- Resale property
- Year of construction
- 1880
- Type of roof
- Gable roof covered with roof tiles
Surface areas and volume
- Areas
- Living area
- 70 m²
- Plot size
- 51 m²
- Volume in cubic meters
- 180 m³
Layout
- Number of rooms
- 2 rooms (1 bedroom)
- Number of bath rooms
- 1 bathroom and 1 separate toilet
- Number of stories
- 2 stories
- Facilities
- Skylight and mechanical ventilation
Energy
- Energy label
- Insulation
- Mostly double glazed
- Heating
- CH boiler
- Hot water
- CH boiler
- CH boiler
- Gas-fired, in ownership
Cadastral data
- DEN HAAG L 2139
- Cadastral map
- Area
- 51 m²
- Ownership situation
- Full ownership
Exterior space
- Location
- Alongside a quiet road and in centre
- Garden
- Back garden
- Back garden
- 4 m² (2.00 metre deep and 2.00 metre wide)
- Garden location
- Located at the southeast
Parking
- Type of parking facilities
- Public parking and resident's parking permits
© 2001-2026 funda