
This house on Funda: https://www.funda.nl/en/detail/koop/den-haag/huis-jan-kistenstraat-118/43295383/
Description
Coming Home in Scheveningen
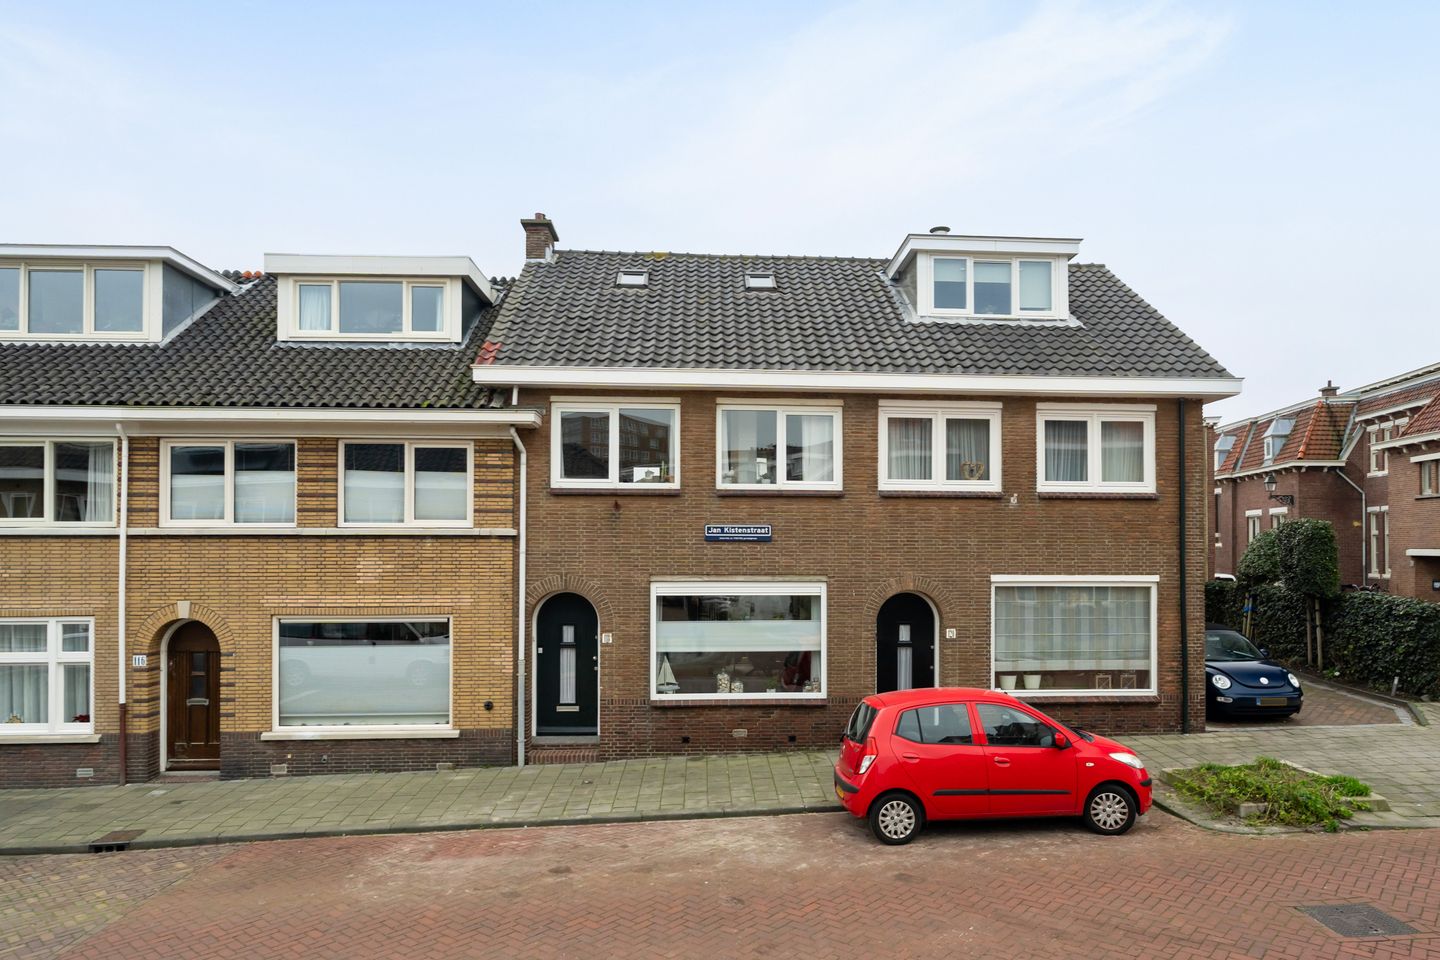
Looking for a comfortable family home in a quiet location, yet with everything within easy reach? Then this charming property on Jan Kistenstraat is exactly what you are looking for. With 104 m² of living space, three full-sized bedrooms, a sunny garden, a spacious basement storage area, and an excellent location in the popular district of Scheveningen, this home offers comfort, space, and great living enjoyment for the whole family.
Living in a Prime Location
Jan Kistenstraat is situated in a quiet and pleasant residential area with all amenities close by. The lively Keizerstraat, schools, restaurants, public transport, and the beach are all within short distance. Here you enjoy peaceful living while still benefiting from the vibrant character of Scheveningen.
Layout & Living Comfort
Ground Floor
Through the entrance you step into the hallway with a toilet, staircase, and convenient storage space. The spacious and bright living/dining room forms the heart of the home and offers plenty of room for a comfortable seating area and a large dining table. From the living room you have access to the generous basement storage area of approx. 13 m², ideal for storage or provisions.
The practical kitchen is directly connected to the garden and completes the living space. From the living room you reach the sunny rear garden (approx. 38 m², southeast-facing) with a storage shed and rear access – a wonderful place to relax.
First Floor
This floor features two comfortable bedrooms. The spacious front bedroom includes a walk-in closet. The second bedroom has an additional built-in wardrobe. The bathroom is fitted with a shower, washbasin unit, washing machine connection, and access to a charming balcony.
Second Floor
The second floor offers a full-sized third bedroom with no fewer than three built-in wardrobes, making it ideal as a master bedroom, home office, or guest room.
Key Features
Freehold leasehold (ground rent perpetually bought off)
Well insulated: roof insulation, floor insulation, double glazing and HR+ glass
Heating and hot water via Remeha combi boiler (2013)
Sunny garden with storage and rear access
Ample storage space: basement and built-in wardrobes
Quiet street, close to beach, shops, and public transport
Energy label: D
Given the year of construction and the actual condition of the property, an age clause and materials clause will be included in the deed of sale.
Interested?
Schedule a viewing soon and experience for yourself the comfort and pleasant atmosphere of this complete family home!
Features
Transfer of ownership
- Last asking price
- € 575,000 kosten koper
- Asking price per m²
- € 5,529
- Status
- Sold
Construction
- Kind of house
- Single-family home, row house
- Building type
- Resale property
- Year of construction
- 1959
- Type of roof
- Gable roof covered with roof tiles
Surface areas and volume
- Areas
- Living area
- 104 m²
- Other space inside the building
- 15 m²
- Exterior space attached to the building
- 2 m²
- External storage space
- 6 m²
- Plot size
- 88 m²
- Volume in cubic meters
- 365 m³
Layout
- Number of rooms
- 4 rooms (3 bedrooms)
- Number of bath rooms
- 1 bathroom
- Bathroom facilities
- Shower, toilet, and sink
- Number of stories
- 3 stories and a basement
- Facilities
- Skylight, passive ventilation system, and TV via cable
Energy
- Energy label
- Insulation
- Roof insulation, double glazing, energy efficient window and floor insulation
- Heating
- CH boiler
- Hot water
- CH boiler
- CH boiler
- Remeha (gas-fired combination boiler from 2013, in ownership)
Cadastral data
- S'-GRAVENHAGE AH 3640
- Cadastral map
- Area
- 88 m²
- Ownership situation
- Municipal long-term lease
- Fees
- Bought off for eternity
Exterior space
- Location
- Alongside a quiet road and in residential district
- Garden
- Back garden
- Back garden
- 38 m² (7.50 metre deep and 5.00 metre wide)
- Garden location
- Located at the southeast with rear access
Storage space
- Shed / storage
- Attached brick storage
- Facilities
- Electricity
Parking
- Type of parking facilities
- Paid parking, public parking and resident's parking permits
© 2001-2026 funda