
This house on Funda: https://www.funda.nl/en/detail/koop/den-haag/huis-jan-van-nassaustraat-93/44409008/
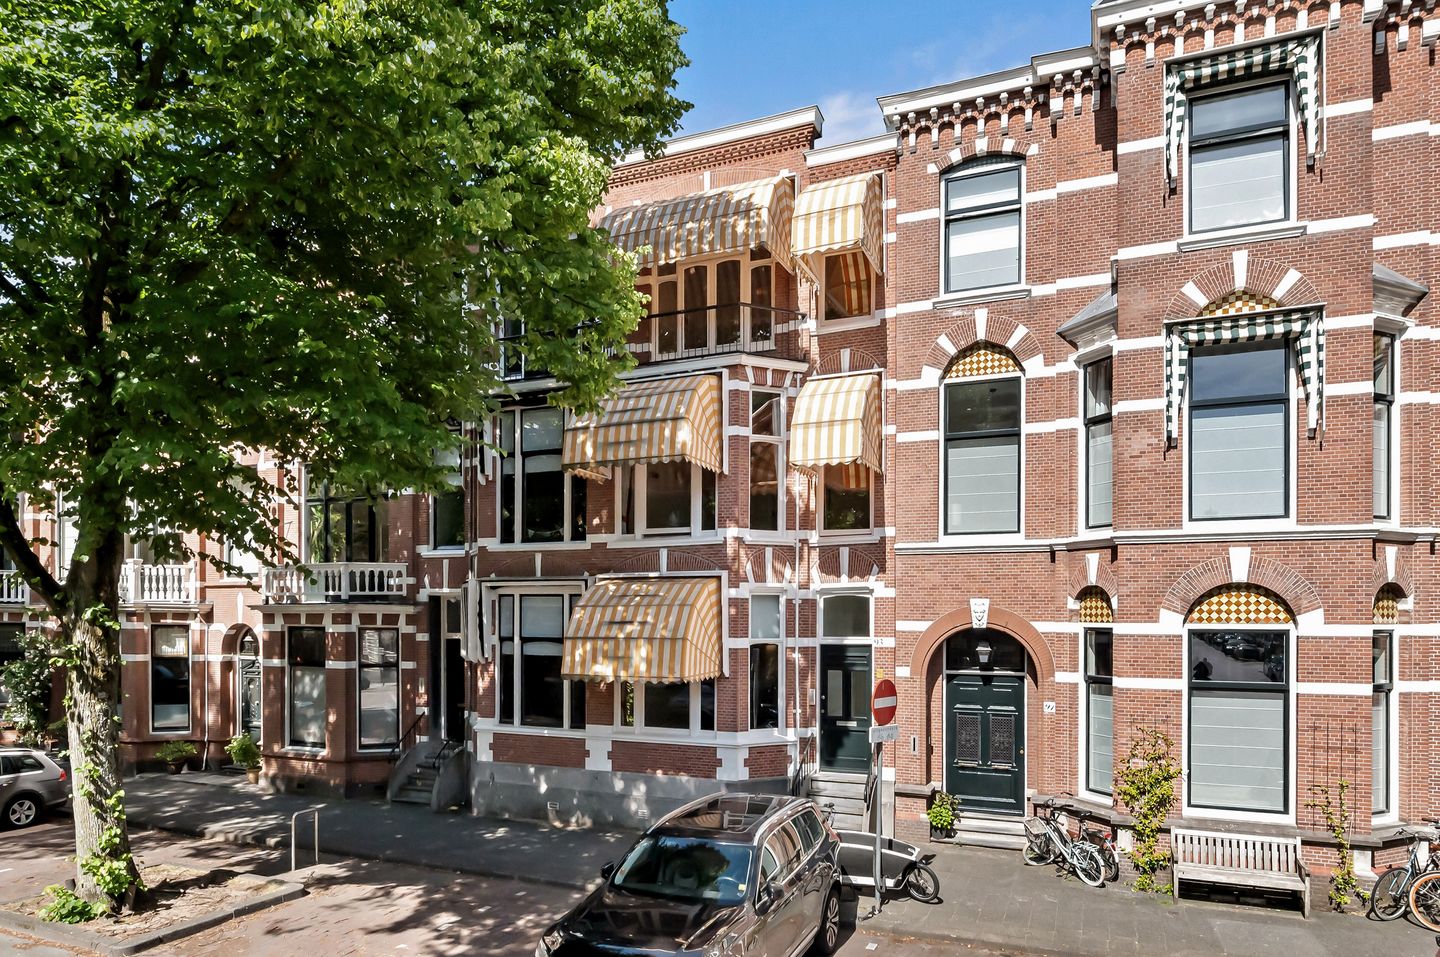
Jan van Nassaustraat 932596 BR Den HaagNassaubuurt
€ 1,250,000 k.k.
Description
An energy-efficient (A+ rating) and well-maintained three-storey townhouse, currently used as an office but offering a wealth of potential as a beautiful family home with a lovely, almost 16 m deep back garden!
Situated in the beautiful and popular Nassau neighbourhood, on the renowned and leafy Jan van Nassaustraat. The property has an A+ energy rating, providing an excellent and sustainable foundation. It is currently used as an office, but offers plenty of scope to be refurbished entirely to suit your own living requirements. Thanks to its generous dimensions and distinctive character, this is a unique property with great potential.
Conveniently situated close to major roads and public transport (near Central Station). Within walking distance of the shops and restaurants on Weissenbruchstraat and Van Hoytemaplein. The city centre/Buurtschap 2005, the dunes and the beach are a short cycle ride away. There are various (primary and secondary) schools and sports clubs in the immediate vicinity. The area also boasts many parks, such as Arendsdorp Park, Clingendael and the Haagsche Bos.
Layout:
Ground floor:
From street level, a few steps lead up to the entrance on the bel-etage; through the vestibule with its marble floor (which continues into the hall), you enter the spacious hall, which provides access to the various rooms on the ground floor. There are two spacious rooms at the front and rear. Thanks to the practical layout, it is entirely possible to create a living/dining room, two bedrooms or beautiful studies here, if desired. The property still features various original details that lend it plenty of atmosphere and character. For instance, the authentic partition wall with built-in cupboards and panelled doors is still in place, and the ceiling features beautiful mouldings. The hall also provides access to the cellar – ideal for storage or as a wine cellar. At the rear, there is a modern toilet with a washbasin and an extended room currently used as a kitchen, though this could also be converted into a bathroom if desired. From the kitchen, as well as from the rear room, French doors lead out to the rear garden, which is approximately 16 m deep!
First floor:
The rooms on the first floor are accessible from the landing, which also features a second modern toilet with a washbasin. This floor currently comprises two spacious rooms, with the rear room currently being used as a kitchen. The layout offers various possibilities for redesign. For instance, the front room extends across the full width of the property. This would make it a wonderful family room or master bedroom, whilst the central section offers space to create a spacious kitchen-diner with, for example, a cooking island. The rear room / conservatory is ideal for a dining room with a view of the garden. Various characteristic features have also been preserved on this floor, including the original stained-glass sliding partition with built-in cupboards and the panelled doors. The beautiful ornate ceilings add a lovely finishing touch.
Second floor:
The landing provides access to the second floor. This floor features a modern third toilet with a washbasin and currently comprises two spacious rooms. Thanks to the spacious layout, it is possible to create two fully-fledged bedrooms here. There is also a utility room, which could potentially be converted into a bathroom. Various authentic details have been preserved on this floor as well. Furthermore, this floor features a balcony at both the front and rear.
Basement
The basement houses the central heating system, has a window overlooking the back garden and also offers practical storage space.
Beneath the kitchen (ground floor) there are two further storage rooms, suitable for storing items such as garden tools and furniture.
Key features:
• Situated on freehold land
• Year of construction: 1902
• Living area approx.: 226 m²
• Energy rating: A+
• Suitable for both residential and office use
• Listed townscape
• Roof covering replaced in 2023 and fitted with approx. 80 m² of Enertherm Alu PIR insulation (8 cm) with an insulation value of R=3.6
• The front of the property is fitted with awnings
• Front façade cleaned and repointed (cut joint)
• Remeha central heating combi boiler installed in 2023
• Comprehensive electrical installation: 14 circuits and earth leakage circuit breakers
• Fully fitted with wooden window frames with double glazing (HR++) throughout the property.
• Parking with a permit for residents
• Dimensions are indicative in accordance with the NVM measurement instructions
• The age and materials clauses will be included in the NVM purchase agreement
• Handover by mutual agreement
Are you keen on this property, but haven’t sold your own home yet? If so, please contact our office for a valuation, with no further obligation. We will then arrange an appointment straight away with one of our estate agents so that you can get a clear picture of your options at short notice.
This information has been compiled by our agency with the utmost care, based in part on the details provided to us by the seller. Estata accepts no liability whatsoever for any incompleteness, inaccuracy or other errors, or for the consequences thereof.
Features
Transfer of ownership
- Listed since
- Acceptance
- Available in consultation
- Asking price
- € 1,250,000 kosten koper
- Asking price per m²
- € 5,531
- Status
- Available
Construction
- Kind of house
- Mansion, row house
- Building type
- Resale property
- Year of construction
- 1902
- Specific
- Protected townscape or village view (permit needed for alterations)
- Type of roof
- Flat roof
Surface areas and volume
- Areas
- Living area
- 226 m²
- Exterior space attached to the building
- 9 m²
- Plot size
- 158 m²
- Volume in cubic meters
- 890 m³
Layout
- Number of rooms
- 6 rooms (4 bedrooms)
- Number of bath rooms
- 3 separate toilets
- Number of stories
- 3 stories and a basement
- Facilities
- Outdoor awning, mechanical ventilation, and passive ventilation system
Energy
- Energy label
- Insulation
- Roof insulation
- Heating
- CH boiler
- Hot water
- CH boiler
- CH boiler
- Remeha (gas-fired combination boiler from 2023, in ownership)
Cadastral data
- 'S-GRAVENHAGE P 7410
- Cadastral map
- Area
- 158 m²
- Ownership situation
- Full ownership
Exterior space
- Location
- Alongside a quiet road, in centre, in residential district and unobstructed view
- Garden
- Back garden
- Back garden
- 15.75 metre deep and 5.00 metre wide
- Garden location
- Located at the east
- Balcony/roof terrace
- Balcony present
Parking
- Type of parking facilities
- Paid parking, public parking and resident's parking permits
© 2001-2026 funda