
This house on Funda: https://www.funda.nl/en/detail/koop/den-haag/huis-javastraat-133/17263539/
Description
Hidden away in the greenery, in the heart of the Archipel neighbourhood
Just behind the lively Javastraat lies a place that many people probably pass without ever knowing it is there. A characterful lane leads to the Javalaantje, a small and leafy courtyard with historic homes dating from around 1870.
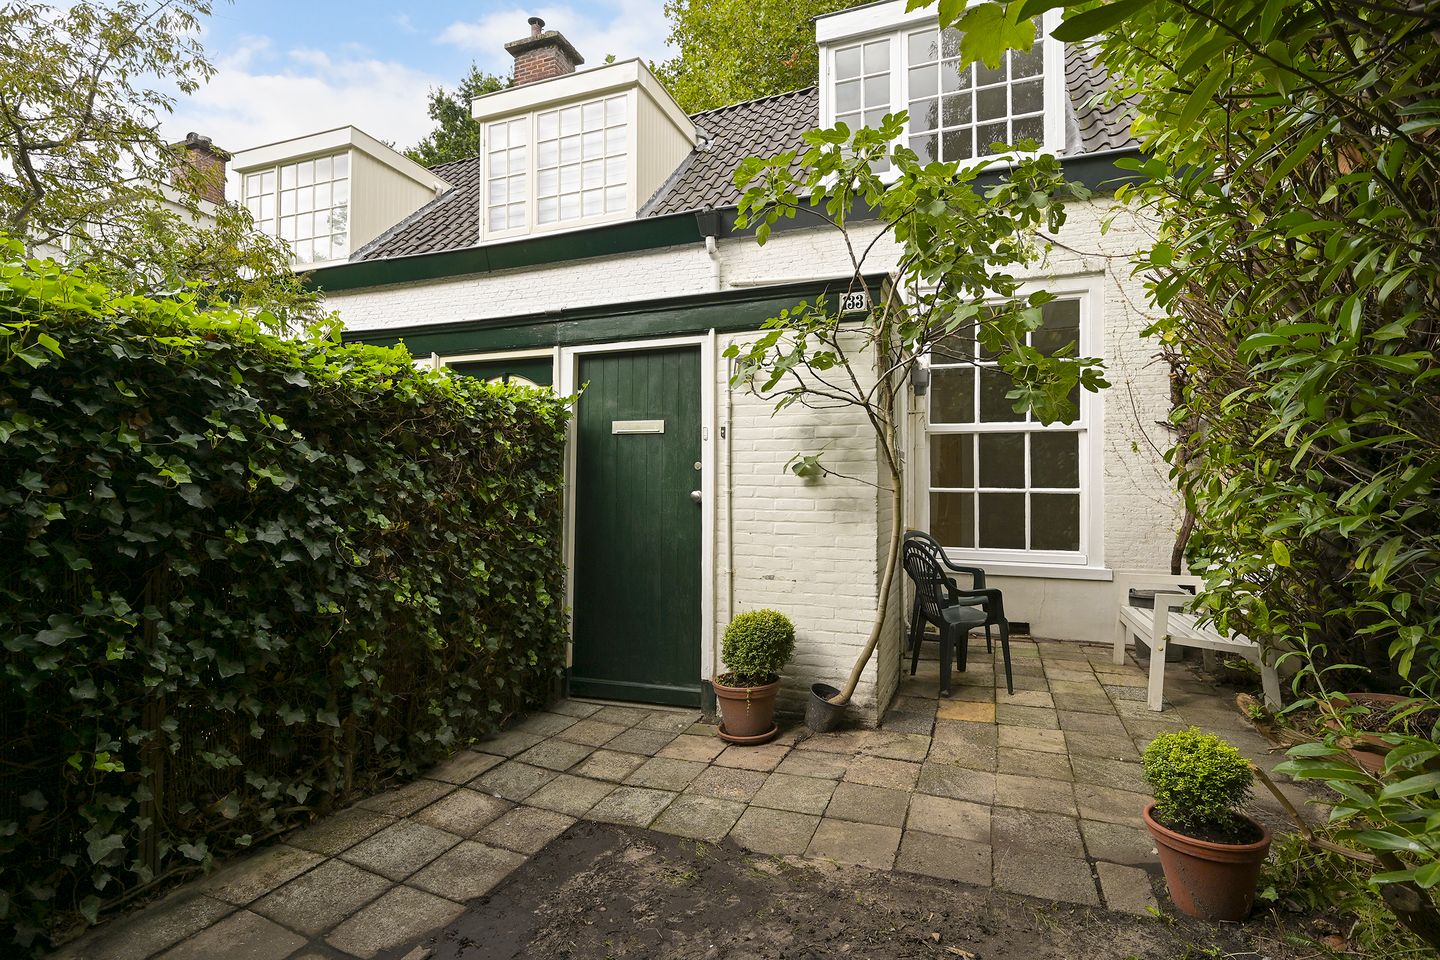
This is where you will find Javastraat 133: a charming courtyard house offering approximately 45 m² of living space, a bright living room, open-plan kitchen, one bedroom and a private front garden. Compact in size, yet particularly appealing for its atmosphere, tranquillity and, above all, its setting.
From the living room, there are views across the front garden and the leafy lane. There is no busy traffic outside your front door, but rather a secluded residential setting with characterful architecture and plenty of greenery. Step out of the courtyard, however, and you are immediately back in the heart of the city. The shops and restaurants of Bankastraat, Frederikstraat and Denneweg are all within easy walking distance.
It is precisely this contrast that makes living at the Javalaantje so appealing: peace and greenery when you come home, with the city just around the corner.
Living at the Javalaantje
The Javalaantje is tucked away behind the buildings of Javastraat, Koninginnegracht and Frederikstraat, next to the Bosje van Repelaer. As a result, the courtyard has an almost village-like atmosphere, despite being situated in one of the most sought-after parts of The Hague.
For everyday shopping, independent shops and restaurants, Bankastraat, Frederikstraat and Denneweg are all just a short walk away. The historic city centre, Lange Voorhout and Malieveld are also nearby.
Head in the other direction by bicycle and you will soon reach the Scheveningse Bosjes, the dunes and the beach. Public transport and the main arterial roads are also within easy reach.
A distinctive combination for those who enjoy central city living but value peace and quiet at home.
Layout
Ground floor
Entrance with WC and characterful terrazzo flooring.
The living and dining room forms one open-plan living space and benefits from a practical built-in cupboard beneath the stairs. From the living room, there are views across the front garden and the leafy Javalaantje.
The property requires modernisation, offering the new owner an excellent opportunity to redesign and finish the house entirely according to their own taste and requirements. A fixed staircase from the living room leads to the bedroom floor.
First floor
This floor comprises a spacious open bedroom. The dormer window provides additional space and natural light, as well as charming views over the garden and the Javalaantje. At the rear, there is also a Velux roof window.
This floor likewise offers plenty of scope to adapt the layout and finishes to suit individual preferences.
A house to make entirely your own
Javastraat 133 is very much a renovation property, but one in a particularly special setting. The foundations are there: a characterful courtyard house dating from around 1870, a private garden and a peaceful position on the Javalaantje. The new owner has the freedom to transform it into a contemporary and highly personal home.
Key features
+ Characterful courtyard house dating from approximately 1870
+ Situated on the historic Javalaantje
+ Approximately 45 m² of living space
+ Two rooms, including one bedroom
+ Private front garden
+ Peaceful and leafy setting
+ Virtually no passing traffic directly in front of the property
+ Small-scale and characterful residential setting
+ Bankastraat, Frederikstraat and Denneweg within walking distance
+ Historic centre of The Hague nearby
+ Scheveningse Bosjes, dunes and beach easily accessible by bicycle
Important information
• Year of construction: approximately 1870
• Living area: approximately 45 m²
• Plot size: approximately 59 m²
• Tenure: freehold
• Municipal monument
• Situated within the nationally protected Archipelbuurt/Willemspark cityscape
• The owners jointly contribute towards, amongst other things, the lighting and maintenance of the courtyard lane
• Energy label:
• Given the age of the property, the customary age and materials clauses will be included in the NVM purchase agreement
• Non-owner-occupancy and ‘as is, where is’ clauses also apply
• Completion can take place at short notice
A small house in a very special setting
Javastraat 133 is not about having as many square metres as possible. Its appeal lies elsewhere: the opportunity to live in a historic courtyard house surrounded by greenery and tranquillity, while remaining close to the centre of The Hague.
A home for those who appreciate compact living without compromising on atmosphere or location. With Bankastraat and Frederikstraat around the corner, the city centre nearby and the beach within cycling distance, this is a remarkably peaceful base in the heart of the city.
Would you like to experience what it is like to live at the Javalaantje? We would be delighted to invite you to view Javastraat 133 for yourself.
Please contact us via the contact form to arrange a viewing.
Interested, and do you have a property of your own to sell? We would be pleased to discuss the possibilities with you, without obligation, and offer you a complimentary valuation. Our estate agents will be happy to guide you throughout the entire sales process.
The information provided has been compiled with due care. However, no rights can be derived from its accuracy. De Vries Robbé B.V. accepts no liability for any incompleteness, inaccuracies or otherwise incorrect information, nor for any consequences arising from such information.
Features
Transfer of ownership
- Listed since
- Acceptance
- Available in consultation
- Asking price
- € 300,000 kosten koper
- Asking price per m²
- € 7,317
- Status
- Available
Construction
- Kind of house
- Single-family home, row house (residential property facing inner courtyard)
- Building type
- Resale property
- Year of construction
- 1870
- Specific
- Protected townscape or village view (permit needed for alterations), renovation project and listed building (national monument)
- Type of roof
- Hip roof covered with roof tiles
Surface areas and volume
- Areas
- Living area
- 41 m²
- Plot size
- 62 m²
- Volume in cubic meters
- 162 m³
Layout
- Number of rooms
- 2 rooms (1 bedroom)
- Number of bath rooms
- 1 separate toilet
- Number of stories
- 2 stories
- Facilities
- Flue
Energy
- Energy label
- Insulation
- Roof insulation and partly double glazed
Cadastral data
- 'S-GRAVENHAGE P 7616
- Cadastral map
- Area
- 62 m²
- Ownership situation
- Full ownership
Exterior space
- Location
- Alongside a quiet road and sheltered location
- Garden
- Front garden
- Front garden
- 28 m² (7.04 metre deep and 3.98 metre wide)
- Garden location
- Located at the southeast
Parking
- Type of parking facilities
- Paid parking, public parking and resident's parking permits
© 2001-2026 funda