
This house on Funda: https://www.funda.nl/en/detail/koop/den-haag/huis-johan-watelerpad-14/80924749/
Johan Watelerpad 142553 TV Den HaagOckenburgh
€ 1,995,000 k.k.
Description
Exceptional Single-Storey Villa in Villapark Ockenrode – International School Around the Corner
Set in the prestigious and leafy Villapark Ockenrode, this elegant detached villa offers approximately 288 m² of living space on an impressive 1,967 m² private plot. The International School is literally around the corner, making this an especially attractive home for international families.
The villa combines generous proportions, privacy and an exceptional indoor-outdoor lifestyle. The dunes and coastline are nearby, while Kijkduin’s boulevard, restaurants and cafés are easily accessible. The centre of The Hague can also be reached conveniently by car or public transport.
Layout
The property is entirely on one level and is accessed through a beautifully landscaped side garden leading to the impressive main entrance. The central hallway provides access to the principal living and sleeping areas and includes a cloakroom, meter cupboard and spacious guest WC.
The impressive living room of approximately 48 m² is the heart of the home. Floor-to-ceiling windows, a ceiling height of approximately 3.70 metres and a marble fireplace create a bright and elegant living space. French doors open directly onto the terrace and beautifully landscaped garden.
The adjoining dining room of approximately 36 m² features the same generous ceiling height and a charming bay window. It connects naturally to the semi-open kitchen, which is fitted with various built-in appliances. The kitchen provides access to a utility/technical room and the large integral garage.
The sleeping quarters comprise three bedrooms. The spacious principal bedroom features bespoke fitted wardrobes and French doors opening onto the terrace, overlooking the swimming pool. The adjacent bathroom includes a bathtub and double washbasin. A second bathroom offers a generous walk-in shower, toilet and bidet. There is also a separate, fully tiled laundry room.
The second bedroom is bright and spacious, with a bay window overlooking the side garden. The third bedroom, with built-in wardrobe, is ideal as a children's room, guest bedroom or home office. The current double garage could also be converted relatively easily into a fourth bedroom.
Garden, Pool & Pool House
The villa is surrounded by a mature, park-like garden with established trees, lawns, borders and exceptional privacy. An automatic irrigation system provides additional convenience.
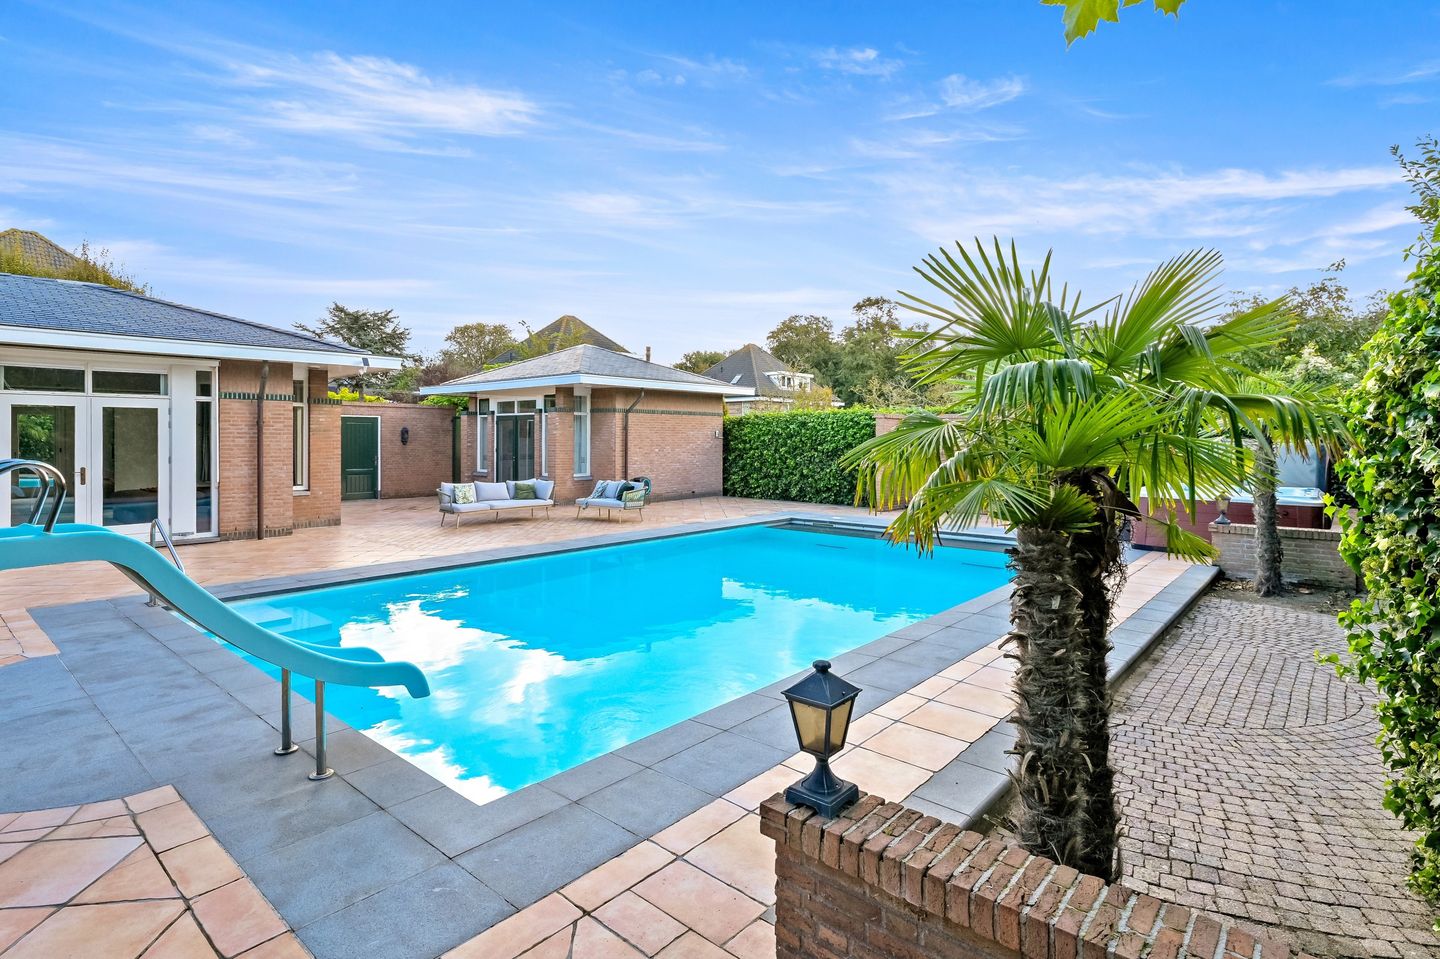
The large terrace overlooks the heated swimming pool, approximately 10.50 x 5.50 metres, which features an electric cover. Together, the terrace, pool and garden create a private outdoor setting ideal for relaxing, entertaining and enjoying long summer days.
The detached pool house has been designed to complement the architecture of the main residence and includes a shower, changing area, kitchenette, WC and separate pool equipment room.
Location
The International School is just around the corner, making the location particularly convenient for families with children attending international education.
At the same time, the property enjoys a peaceful setting surrounded by greenery, close to the dunes and coast. Kijkduin’s shops, restaurants and cafés are nearby, while central The Hague is easily accessible by car and public transport.
Key Features
- Detached, fully single-storey villa
- Approximately 288 m² of living space, including pool house
- 1,967 m² private plot
- International School literally around the corner
- 3 bedrooms, with potential for a 4th bedroom
- 2 bathrooms and separate laundry room
- Spacious living and dining areas
- Ceiling height of approximately 3.70 metres
- Heated swimming pool with electric cover
- Detached pool house with shower, kitchenette and WC
- Mature, private park-like garden with irrigation system
- Integral double garage and ample on-site parking
- Travertine flooring with underfloor heating
- Wooden window frames with double glazing
- Energy rating B
- Built in 1998
- Completion by agreement; early completion possible
Asking price: €1.995.000,- (costs buyer)
A rare combination of international convenience, generous living space, privacy and an exceptional outdoor lifestyle – just steps from the International School.
Features
Transfer of ownership
- Listed since
- Acceptance
- Available immediately
- Asking price
- € 1,995,000 kosten koper
- Asking price per m²
- € 6,927
- Status
- Available
Construction
- Kind of house
- Villa, detached residential property
- Building type
- Resale property
- Year of construction
- 1998
- Specific
- With carpets and curtains
- Type of roof
- Gable roof
Surface areas and volume
- Areas
- Living area
- 288 m²
- Plot size
- 1,967 m²
- Volume in cubic meters
- 1,360 m³
Layout
- Number of rooms
- 4 rooms (3 bedrooms)
- Number of bath rooms
- 2 bathrooms and 1 separate toilet
- Bathroom facilities
- 2 toilets
- Number of stories
- 1 story
- Facilities
- Alarm installation, optical fibre, mechanical ventilation, and swimming pool
Energy
- Energy label
- Insulation
- Roof insulation, double glazing and floor insulation
- Heating
- CH boiler
- Hot water
- CH boiler
Cadastral data
- DEN HAAG H 7165
- Cadastral map
- Area
- 1,967 m²
- Ownership situation
- Full ownership
Exterior space
- Location
- Sheltered location, in wooded surroundings, open location and unobstructed view
- Garden
- Surrounded by garden
Parking
- Type of parking facilities
- Parking on gated property, parking on private property and public parking
© 2001-2026 funda