
This house on Funda: https://www.funda.nl/en/detail/koop/den-haag/huis-klaverstraat-22/08080009/
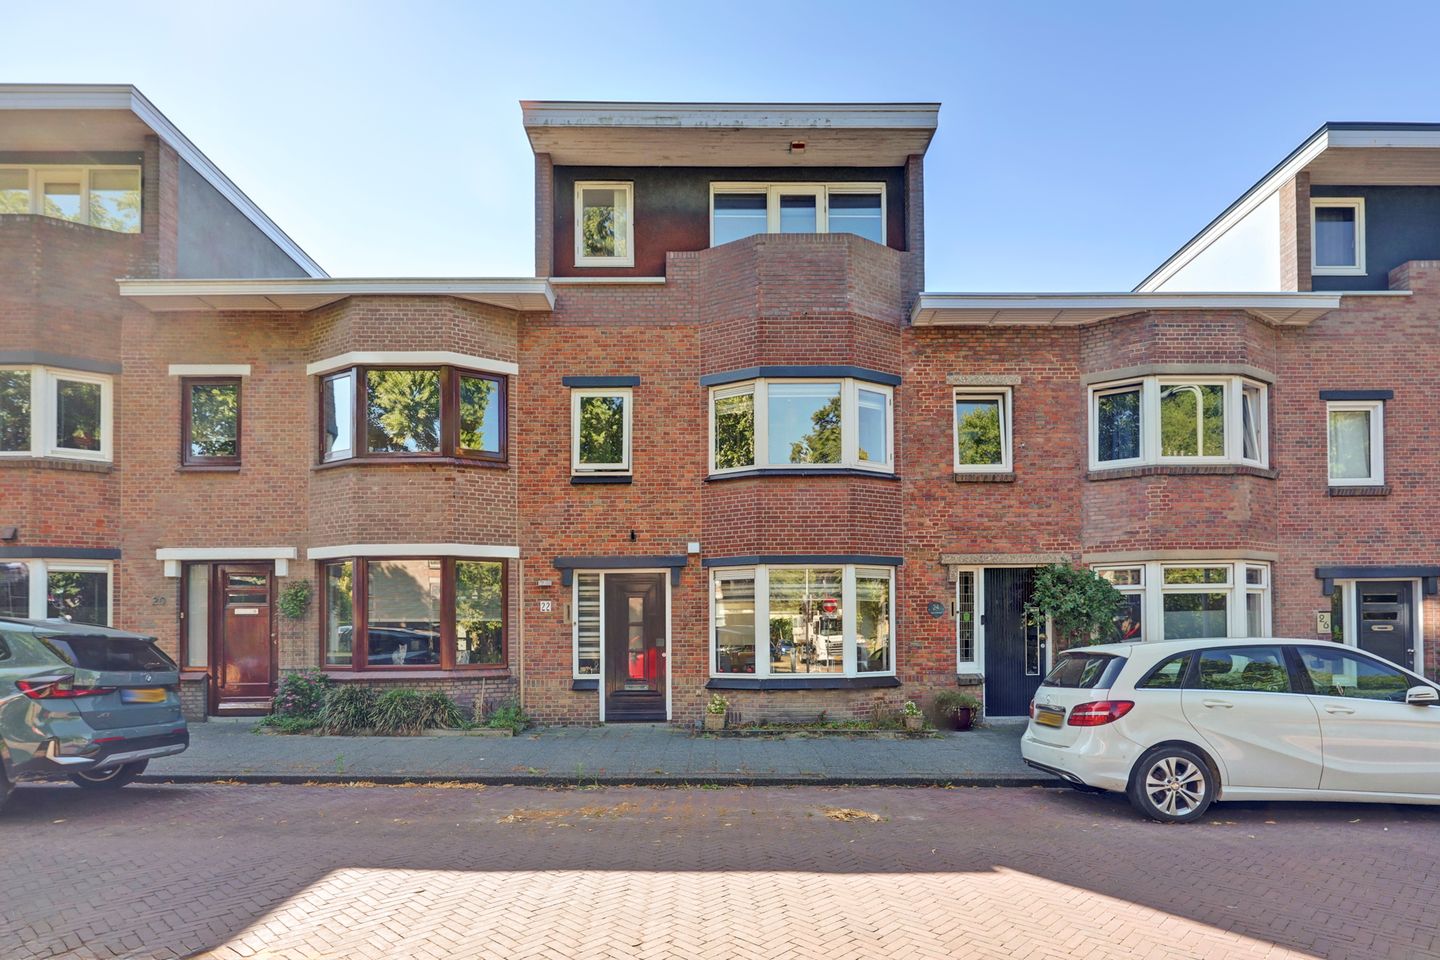
Eye-catcherHerenhuis 158 m2 wonen met zonnige tuin in de Bomen- en Bloemenbuurt
Description
Karakteristiek en royaal herenhuis met zonnige tuin aan een besloten park
In de geliefde en kindvriendelijke Bomen- en Bloemenbuurt ligt dit sfeervolle en uitstekend onderhouden drie-laags herenhuis met een royaal woonoppervlak van circa 158 m², vier ruime slaapkamers en een zonnige achtertuin op het zuidoosten. De tuin beschikt over een vrijstaande houten schuur met elektra, een achterom en grenst direct aan een besloten parkje – een veilige en ideale speelplek voor kinderen.
Deze comfortabele gezinswoning combineert de karakteristieke charme van de jaren '20 met het wooncomfort van nu. Met een energielabel C, een royale leefruimte en een praktische indeling is dit een woning waar gezinnen zich direct thuis zullen voelen.
De ligging is uitstekend. Op korte afstand bevinden zich het Segbroek College, de International School of The Hague, diverse winkels, sportfaciliteiten en openbaar vervoer. Met de tram bereikt u Station Den Haag Centraal in circa 20 minuten en ook het strand, de duinen en de boulevard liggen op slechts enkele minuten fietsen.
Indeling
Begane grond
Via de entree komt u in de ruime hal met meterkast, modern toilet en trapopgang. De uitgebouwde woonkamer is heerlijk licht dankzij de grote schuifpui naar de zonnige achtertuin. De moderne open keuken is voorzien van diverse inbouwapparatuur en vormt samen met de woonkamer een ruime en uitnodigende leefruimte voor het hele gezin.
Eerste verdieping
Op deze verdieping bevinden zich de royale hoofdslaapkamer met balkon, een tweede ruime slaapkamer, de badkamer, een separaat toilet en een praktische wasruimte met aansluitingen voor een wasmachine en droger.
Tweede verdieping
De fraai gerealiseerde dakopbouw biedt ruimte aan twee volwaardige slaapkamers, beide voorzien van een eigen balkon en veel praktische kastruimte. Daarnaast beschikt deze verdieping over een tweede badkamer met toilet. Een centraal geplaatste lichtkoepel boven de overloop zorgt voor een aangename hoeveelheid natuurlijk daglicht.
Voor de exacte afmetingen en indeling verwijzen wij u graag naar de bijgevoegde plattegronden.
Bijzonderheden
• Eeuwigdurend afgekochte erfpacht;
• Bouwjaar 1926;
• Woonoppervlakte circa 158 m²;
• Vier ruime slaapkamers;
• Uitgebouwde woonkamer met grote schuifpui;
• Moderne open keuken met diverse inbouwapparatuur;
• Zonnige achtertuin op het zuidoosten, grenzend aan een besloten park;
• Vrijstaande schuur voorzien van elektra en een achterom;
• Energielabel C;
• De woning kan desgewenst volledig gemeubileerd worden gekocht (prijs nader overeen te komen);
• Oplevering bij voorkeur eind november of begin december.
Verkoopvoorwaarden
In de koopovereenkomst zullen een ouderdomsclausule en een asbestclausule worden opgenomen.
________________________________________
English
Charming and Spacious Family Townhouse with Sunny Garden Bordering a Private Park
Situated in the highly desirable and family-friendly Bomen- en Bloemenbuurt, this beautifully maintained three-storey townhouse offers approximately 158 sq.m. of living space, four generous bedrooms and a sunny south-east facing rear garden. The garden features a detached wooden storage shed with electricity, rear access and directly borders a private park, providing a safe and ideal playground for children.
This comfortable family home perfectly combines the character of a 1920s townhouse with modern-day living. Benefiting from an Energy Label C, generous living areas and a practical layout, this is an ideal home for families looking for space, comfort and an excellent location.
The property enjoys a prime location within easy reach of the Segbroek College, the International School of The Hague, local shops, sports facilities and public transport. A direct tram connection takes you to The Hague Central Station in approximately 20 minutes, while the beach, dunes and boulevard can be reached within just a few minutes by bicycle.
Layout
Ground floor
The entrance leads into a spacious hallway with the meter cupboard, a modern guest toilet and staircase. The extended living room is wonderfully bright thanks to the large sliding doors opening onto the sunny rear garden. The contemporary open-plan kitchen is fitted with a range of built-in appliances and seamlessly connects with the living area, creating an inviting space for everyday family life and entertaining.
First floor
This floor comprises the spacious principal bedroom with its own balcony, a second generous bedroom, the family bathroom, a separate toilet and a practical laundry room with connections for both a washing machine and tumble dryer.
Second floor
The attractive roof extension offers two further full-sized bedrooms, each with its own private balcony and ample built-in storage. This floor also features a second bathroom with toilet. A centrally positioned skylight above the landing provides an abundance of natural daylight.
Please refer to the attached floor plans for the exact dimensions and layout of the property.
Features
• Perpetually prepaid leasehold;
• Built in 1926;
• Approximately 158 sq.m. of living space;
• Four spacious bedrooms;
• Extended living room with large sliding doors;
• Modern open-plan kitchen with built-in appliances;
• Sunny south-east facing rear garden adjoining a private park;
• Detached storage shed with electricity and rear access;
• Energy Label C;
• This property is offered with the option to be purchased fully furnished (price to be negotiated separately);
• Delivery, preferably fully furnished, at the end of November or the beginning of December.
Purchase Conditions
An age clause and an asbestos clause will be included in the purchase agreement.
Features
Transfer of ownership
- Listed since
- Acceptance
- Available in consultation
- Asking price
- € 840,000 kosten koper
- Asking price per m²
- € 5,316
- Status
- Available
Construction
- Kind of house
- Single-family home, row house
- Building type
- Resale property
- Year of construction
- 1926
- Type of roof
- Flat roof covered with asphalt roofing
- Quality marks
- Energie Prestatie Advies
Surface areas and volume
- Areas
- Living area
- 158 m²
- Exterior space attached to the building
- 14 m²
- External storage space
- 4 m²
- Plot size
- 106 m²
- Volume in cubic meters
- 536 m³
Layout
- Number of rooms
- 5 rooms (4 bedrooms)
- Number of bath rooms
- 2 bathrooms and 1 separate toilet
- Number of stories
- 3 stories
- Facilities
- Mechanical ventilation and sliding door
Energy
- Energy label
- Insulation
- Roof insulation and double glazing
- Heating
- CH boiler
- Hot water
- CH boiler
- CH boiler
- HR (gas-fired combination boiler from 2007)
Cadastral data
- 'S-GRAVENHAGE AV 482
- Cadastral map
- Area
- 106 m²
- Ownership situation
- Long-term lease
Exterior space
- Location
- Alongside park
- Garden
- Back garden
- Back garden
- 43 m² (7.30 metre deep and 5.90 metre wide)
- Garden location
- Located at the southeast
- Balcony/roof terrace
- Balcony present
Storage space
- Shed / storage
- Detached wooden storage
- Facilities
- Electricity
Parking
- Type of parking facilities
- Paid parking, public parking and resident's parking permits
© 2001-2026 funda