
This house on Funda: https://www.funda.nl/en/detail/koop/den-haag/huis-koninginnegracht-143/43395240/
Description
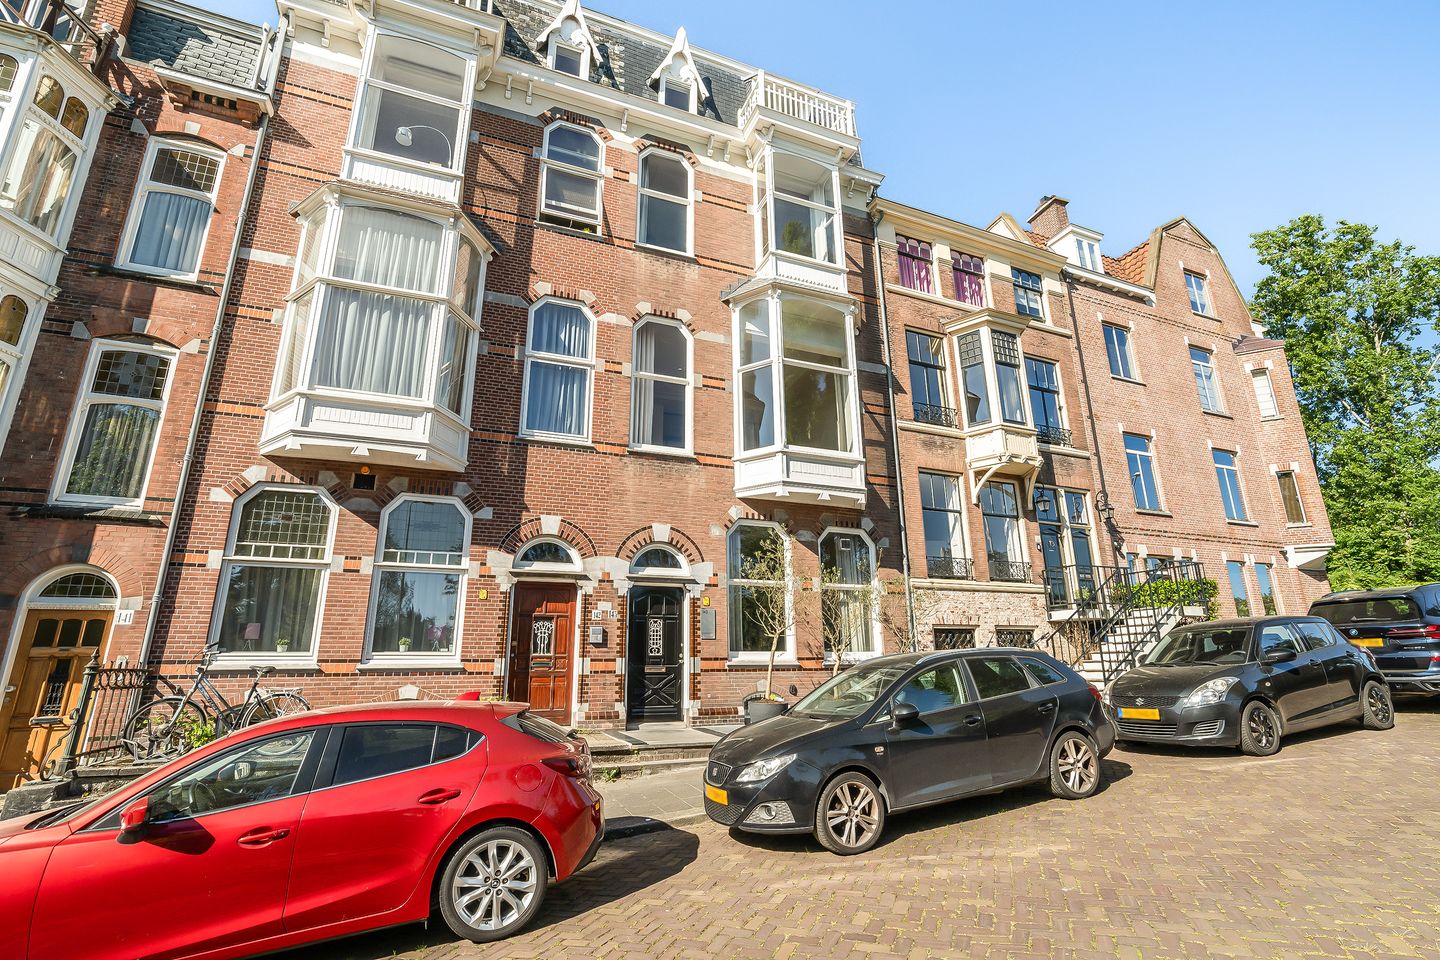
Located on the stately Koninginnegracht, with a stunning view of the green Hubertusduin, stands this spacious and well-maintained townhouse with approximately 293 m² of living space (excluding a basement of approx. 53 m²). A home full of character where space, history, and comfort come together elegantly. This municipal monument exudes atmosphere and authenticity, while at the same time offering modern living comfort. The home features no fewer than six bedrooms and three bathrooms, providing ample space for a large family, guests, or a combination of living and working from home. At the rear is a secluded, sunny backyard where you can enjoy privacy and outdoor space in peace right in the heart of the city. The top floor forms a fully-fledged additional living level and is ideally suited as an au pair’s quarters, a guest floor, or a self-contained space for a child (or adult) living at home.
The Koninginnegracht is one of The Hague’s most stately and beloved avenues. The wide canal, historic buildings, and green surroundings create a particularly elegant residential environment that offers a unique blend of tranquility, history, and urban vibrancy. Just a short distance away are the charming shopping streets of Denneweg and Frederikstraat, where you’ll find exclusive boutiques, delicatessens, cozy cafés, and excellent restaurants. Cultural attractions such as the famous Mauritshuis and the historic Binnenhof government complex are also within walking or short cycling distance. For relaxation and nature, the green Haagse Bos and the beautiful Malieveld are practically around the corner, ideal for a walk, sports, or a moment of peace in the greenery. Accessibility is excellent. The Hague Central Station is a short distance away, with fast train connections to Rotterdam, Amsterdam, and Utrecht, among other destinations. In addition, various international organizations, embassies, and schools are located in the immediate vicinity, making this location particularly attractive to international residents.
Layout:
Through the stately entrance, you enter the home into a charming foyer, which opens into a spacious hall with a guest bathroom. From here, the impressive, spacious living room opens up, featuring a ceiling height of approximately 3.35 meters. The living room exudes character thanks to its original decorative elements, the sliding partition, and the large windows. At the rear, French doors provide a beautiful connection to the sunny, beautifully landscaped backyard with a terrace and a convenient back entrance. The kitchen is located at the rear of the home and is equipped with various built-in appliances, including a 5-burner gas stove with a wok burner, oven, microwave, dishwasher, and a double American-style refrigerator. Sliding doors lead directly to the terrace and garden, creating a seamless transition between indoors and outdoors. The kitchen also provides access to the small basement, where the central heating system and heat pump are located. At the front is a spacious, headroom-height basement, accessible from the entryway, where the water pressure booster, electricity meter, and gas meter are installed.
Stairs to the first floor:
landing and a half-bath with a sink. At the front is a spacious room with a bay window and a beautiful view toward the Hubertusduin. At the rear is a second room in a quiet location.
Stairs to the second floor:
landing and a half-bath with a sink. The spacious bedroom at the front features a bay window and practical built-in closets. There is also a bathroom with a bathtub and double sinks. At the rear is a second bedroom with built-in closets. There is also a guest bathroom with a shower and sink.
Stairs to the third floor:
The top floor forms a fully-fledged additional living level. At the front is a bedroom with French doors opening onto a small terrace. Centrally located on the floor is a spacious kitchen with connections for a washer and dryer. At the rear is a bedroom with access to a spacious rooftop terrace offering a fantastic view of The Hague’s skyline. This floor also features a bathroom with a shower, sink, and toilet. Thanks to this layout, this floor is ideally suited as independent living space for an au pair, guest accommodation, or a child living at home.
Details:
- Living area approx. 293 m²
- Volume approx. 1,287 m³
- Lot area 174 m² and a 1/3 share of a 25 m² lot
- Freehold
- Built in 1905
- Municipal monument
- Protected cityscape
- Energy label B
- Central heating boiler, built in 2007, Nefit model
- Hybrid heat pump
- 80-liter hot water boiler
- 18 solar panels
- Double glazing
- Air conditioning (ground floor and rear of first and second floors)
- Measured in accordance with the NVM Measurement Instructions for Usable Floor Area of Residential Properties;
- The buyer accepts the property information and the additional clauses in the brochure.
Interested in this home? Contact your own NVM buyer’s agent immediately.
Your NVM buyer’s agent will represent your interests and save you time, money, and worry.
Features
Transfer of ownership
- Listed since
- Acceptance
- Available in consultation
- Asking price
- € 1,450,000 kosten koper
- Asking price per m²
- € 4,949
- Status
- Sold under reservation
Construction
- Kind of house
- Mansion, row house
- Building type
- Resale property
- Year of construction
- 1905
- Specific
- Protected townscape or village view (permit needed for alterations) and listed building (national monument)
- Type of roof
- Flat roof covered with roof tiles
Surface areas and volume
- Areas
- Living area
- 293 m²
- Other space inside the building
- 53 m²
- Exterior space attached to the building
- 12 m²
- Plot size
- 174 m²
- Volume in cubic meters
- 1,287 m³
Layout
- Number of rooms
- 8 rooms (6 bedrooms)
- Number of bath rooms
- 3 bathrooms and 4 separate toilets
- Bathroom facilities
- Double sink, bath, 2 showers, and sink
- Number of stories
- 4 stories and a basement
- Facilities
- Air conditioning, outdoor awning, and solar panels
Energy
- Energy label
- Insulation
- Roof insulation, partly double glazed and secondary glazing
- Heating
- CH boiler and heat pump
- Hot water
- Electrical boiler
- CH boiler
- Nefit (2007)
Cadastral data
- 'S-GRAVENHAGE P 4865
- Cadastral map
- Area
- 174 m²
- Ownership situation
- Full ownership
Exterior space
- Location
- Alongside park and unobstructed view
- Garden
- Back garden and front garden
- Back garden
- 66 m² (12.00 metre deep and 5.50 metre wide)
- Garden location
- Located at the southwest with rear access
Parking
- Type of parking facilities
- Paid parking and resident's parking permits
© 2001-2026 funda