
This house on Funda: https://www.funda.nl/en/detail/koop/den-haag/huis-koppelstokstraat-19/17269126/
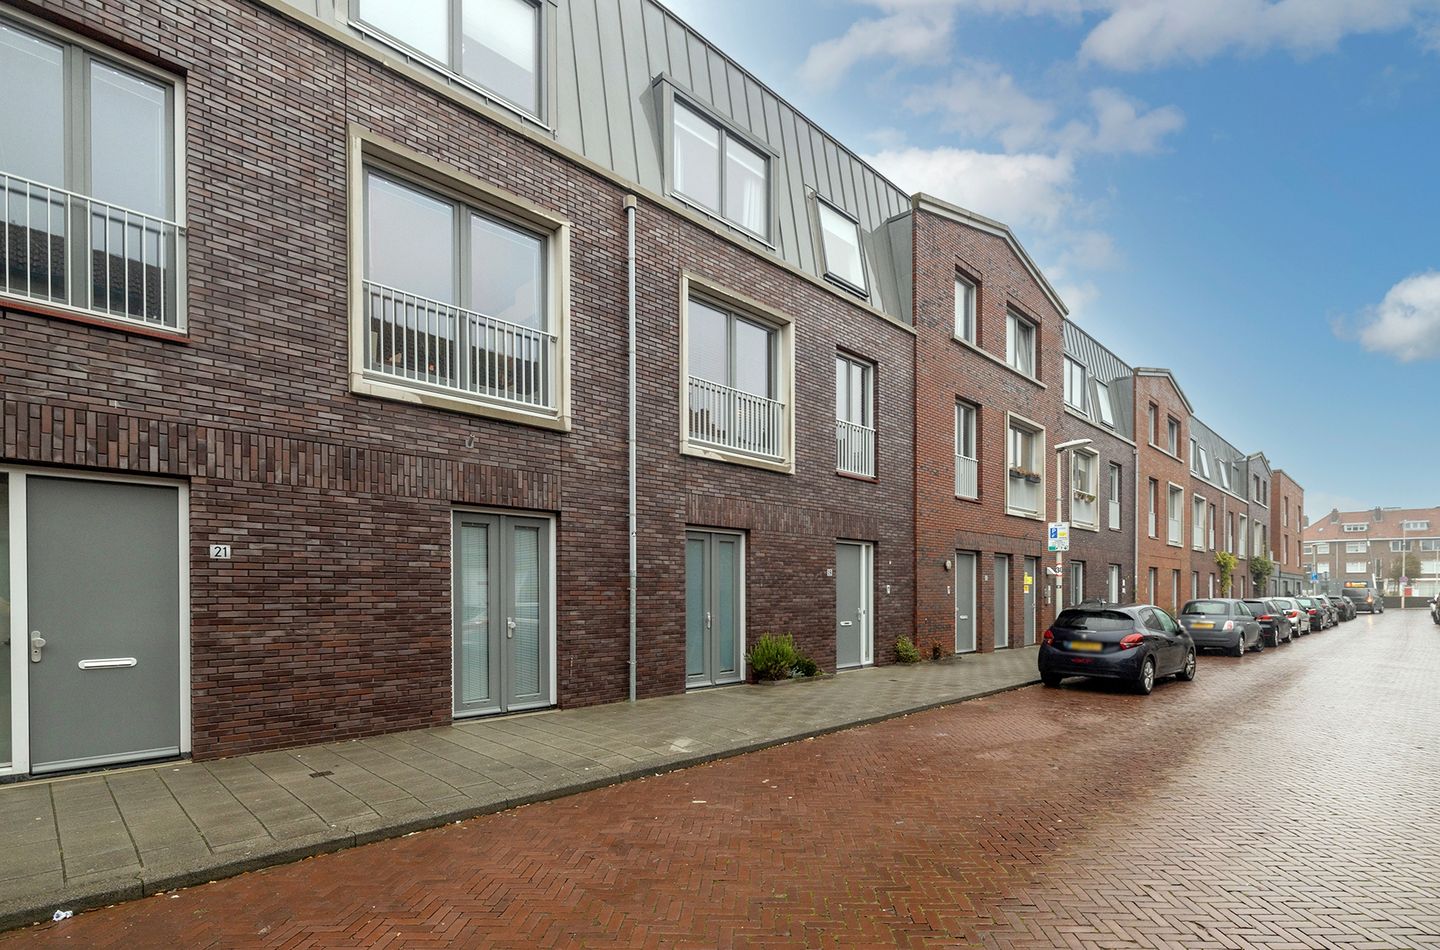
Stijlvol en luxe wonen op Scheveningen.
Description
Stylish and Luxurious Living at Scheveningen
Discover the comfort of modern coastal luxury in this beautiful family home in the heart of popular Scheveningen. Koppelstokstraat 19 is truly a gem: built in 2014, featuring all contemporary amenities and a sustainable energy label A. Are you looking for a spacious, move-in-ready home? Then this is undoubtedly your chance.
As soon as you enter the home, the attention paid to finish and detail is immediately apparent. The spacious entrance welcomes you with a warm atmosphere and leads you seamlessly into the bright living room. Generous windows allow daylight to flood in, giving every room a fresh, contemporary feel. The walls feature smooth plasterwork and the flooring radiates warmth—exactly what you would expect from a modern home.
At the front of the house, you will find the open-plan kitchen—a space that will appeal to anyone who loves to cook. Naturally, the kitchen is equipped with high-quality built-in appliances, a modern induction cooktop, and ample workspace to prepare even the most elaborate meals with ease. Feel free to invite friends or family over; this kitchen serves as the beating heart of the home.
With four bedrooms, this house is ideally suited for families seeking flexibility. Each room offers plenty of space for children to play, study, or simply retreat for some quiet time. For those who work from home regularly, creating a comfortable home office is easy; the layout lends itself perfectly to this purpose. Expats and international families will quickly feel at home in this diverse and vibrant neighborhood, with international schools, sports clubs, and public transport just a short distance away.
The bathroom is a picture of luxury and relaxation, featuring modern tiling, a spacious shower, and a stylish vanity unit. Everything is impeccably finished and truly move-in ready.
French doors in the living room open directly onto the deep back garden. Here, you can enjoy sunny days, long summer evenings, and sociable barbecues. The garden is low-maintenance and offers plenty of privacy—ideal for children to play or for enjoying drinks with friends after a busy work week. Turn this outdoor space into a true extension of your cozy living room!
With an Energy Label A, you can be confident you are choosing an energy-efficient and eco-friendly home. This means low heating costs, a pleasant indoor climate, and peace of mind for the future. Thanks to its construction, the house is fully prepared to meet both current and future standards. No need to worry about major maintenance—this home is completely up to date!
Koppelstokstraat 19 is situated in a quiet, child-friendly street, yet close to everything that makes The Hague so appealing. With shops, schools, and sports facilities around the corner, and the beach within cycling distance, you can enjoy the best of both city life and nature every day. Additionally, major roads to Rotterdam, Amsterdam, or Utrecht are easily accessible, as are international organizations and embassies, making this home ideal for expats as well.
Are you looking for a sustainable, comfortable, and stylish family home where luxury and convenience come together? Then Koppelstokstraat 19 is definitely worth a visit. Whether you are moving with your family, are an expat, or need a home that accommodates both remote work and family life, you will feel right at home here.
Let yourself be surprised by this unique property and schedule a viewing right away. Who knows—this could soon be your new home!
- Usable living area: approx. 192 m²
- Located near the harbor and the beach
- Active Homeowners' Association (VvE) | €207.07 per month (€169.84 for the home | €37.23 for the parking space)
- Perpetual leasehold with the ground rent bought out in perpetuity
- Four bedrooms (optional fifth bedroom on the ground floor)
- Spacious and bright living room
- Solid wood plank flooring
- Open-plan kitchen-diner with a cooking island
- Spacious storage room
- Covered parking space
- Handover to be agreed upon
The measurement instructions are based on the NEN2580 standard. These instructions are intended to provide a consistent method for indicating the usable living area. However, the measurement instructions do not entirely rule out differences in measurement results due to factors such as interpretation differences, rounding, or limitations during the measurement process.
We have compiled this information with due care, although some details were provided by third parties. We accept no liability for any incompleteness, inaccuracy, or other issues, nor for the consequences thereof.
Features
Transfer of ownership
- Listed since
- Acceptance
- Available in consultation
- Asking price
- € 1,150,000 kosten koper
- Asking price per m²
- € 5,990
- Status
- Available
Construction
- Kind of house
- Single-family home, row house
- Building type
- Resale property
- Year of construction
- 2014
- Specific
- Partly furnished with carpets and curtains
- Type of roof
- Flat roof covered with asphalt roofing
Surface areas and volume
- Areas
- Living area
- 192 m²
- External storage space
- 5 m²
- Volume in cubic meters
- 659 m³
Layout
- Number of rooms
- 6 rooms (4 bedrooms)
- Number of bath rooms
- 1 bathroom and 1 separate toilet
- Bathroom facilities
- Double sink, walk-in shower, bath, and toilet
- Number of stories
- 3 stories
- Facilities
- Alarm installation and mechanical ventilation
Energy
- Energy label
- Insulation
- Energy efficient window
- Heating
- CH boiler
- Hot water
- CH boiler
- CH boiler
- Gas-fired, in ownership
Cadastral data
- 'S-GRAVENHAGE AK 11292
- Cadastral map
- Ownership situation
- Long-term lease
- Fees
- Bought off for eternity
- 'S-GRAVENHAGE AK 11292
- Cadastral map
- Ownership situation
- Long-term lease
- Fees
- Bought off for eternity
Exterior space
- Location
- In residential district
- Garden
- Back garden
Garage
- Type of garage
- Underground parking
Parking
- Type of parking facilities
- Paid parking, parking on gated property and parking garage
© 2001-2026 funda