
This house on Funda: https://www.funda.nl/en/detail/koop/den-haag/huis-koppelstokstraat-53/17217195/
Koppelstokstraat 532583 CB Den HaagVissershaven
€ 1,175,000 k.k.
Description
Near Scheveningen harbour, this exceptional and quietly situated three-storey family home offers approximately 163,7 m² of living space and has been finished to a high standard with luxurious materials throughout. With four bedrooms, a roof garden overlooking the marina, two balconies, a spacious storage room and two private parking spaces with a dedicated charging point in a secure garage, this property offers a rare combination of space, natural light, comfort and views.
Energy label A!
Location and surroundings:
Living near Scheveningen’s second inner Harbour means enjoying a maritime atmosphere every day. Take a stroll along the quayside, admire the sailing boats or enjoy a drink on one of the inviting terraces along Dr. Lelykade. The beach and dunes are just a short walk away, ideal for some fresh air or a wide range of outdoor activities, including surfing, sailing, rowing, running and cycling.
A variety of shops for daily groceries can be found just around the corner, including Jumbo supermarket and the renowned Simonis speciality store. For an even wider selection, the popular Frederik Hendriklaan, locally known as “De Fred”, can be reached within just a few minutes by bicycle. This lively shopping street offers a broad range of shops, speciality stores, boutiques, artisan bakeries and excellent cafés and restaurants.
The charming Keizerstraat is also nearby, and the area regularly hosts enjoyable events and activities. There is always something to see and do in this vibrant neighbourhood, while the house itself provides a wonderful oasis of peace and tranquillity.
Accessibility is excellent. By car, the main roads towards the A4, A12 and A44 motorways can be reached quickly. Public transport, including tram and bus services, is within walking distance and provides direct connections to, among other destinations, The Hague city centre, Hollands Spoor railway station and The Hague Central Station.
Layout:
Ground floor:
Entrance into a spacious hallway featuring an impressive large window with shutters, meter cupboard, cloakroom, exceptionally high ceiling and staircase leading to the main living floor.
Adjacent is a spacious internal storage and utility room with two kitchenette units, a cupboard housing the central heating boiler and mechanical ventilation system, laundry appliances and ample storage space. There is also room for an additional fridge/freezer.
The storage room provides direct access to the internal parking garage. The property has two designated private parking spaces located next to each other, as well as its own EV charging point. The parking spaces are conveniently situated directly beside the storage room. There is also space for bicycle storage, together with additional storage facilities.
First floor:
Attractive wooden staircase leading to the main living floor.
Landing with access to a spacious separate toilet room equipped with a urinal, toilet with hand basin and built-in storage.
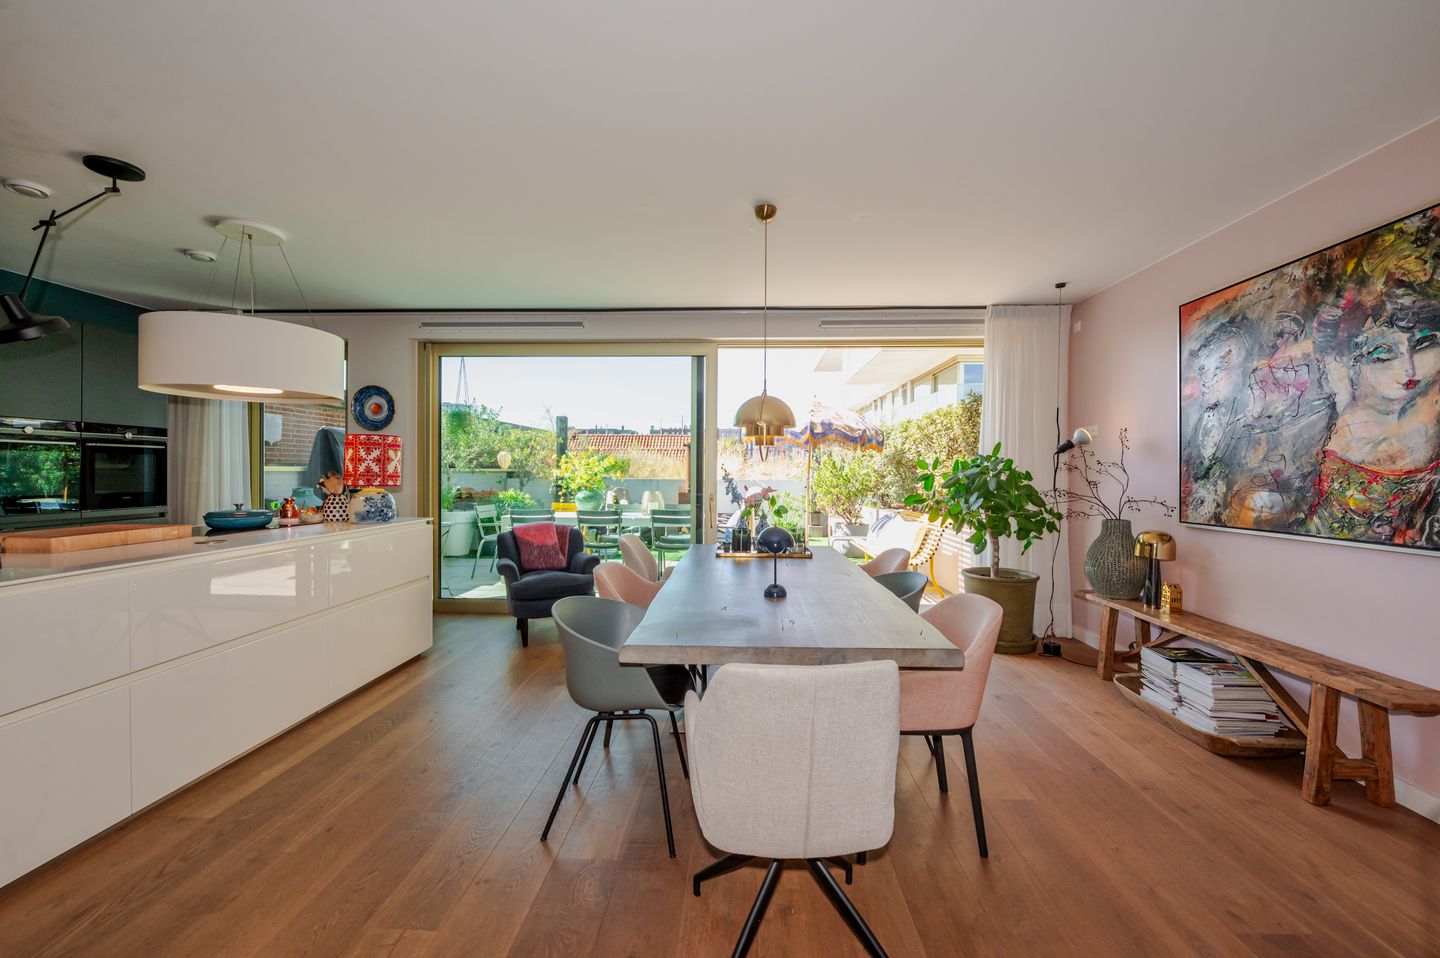
A modern partition leads into the highly inviting living room, which features an under-stairs cupboard and a custom-made wall of fitted cabinetry incorporating a desk.
The living room comprises a comfortable seating area, with the dining area positioned at the rear and adjoining the beautiful bespoke open-plan kitchen. Wide sliding doors provide access to the roof garden.
The modern and luxurious kitchen is equipped with, among other features, a full-height cabinet wall and cooking island, wine climate cabinet, freezer, large refrigerator, coffee machine, warming drawer, combination microwave/oven, combination steam oven, induction hob, Wave extractor hood, dishwasher, Quooker boiling-water tap, plentiful drawers and storage cupboards, as well as a door providing direct access to the roof garden.
The sunny roof garden offers plenty of space for both a large dining table and a comfortable lounge area and enjoys beautiful views towards the marina.
Second floor:
Spacious landing with fitted cupboards, air conditioning, a modern separate toilet with hand basin and a large skylight allowing an abundance of natural light.
The landing also provides access to the centrally positioned luxury bathroom, featuring a spacious walk-in shower, double washbasin with drawers, heated towel radiator, illuminated and heated mirror, underfloor heating and custom-made built-in storage.
At the front of the property is a bedroom with a desk, fitted storage and access to a balcony, as well as a second generously sized bedroom with a wall of fitted wardrobes.
At the rear are a third bedroom with fitted wardrobes and a fourth spacious bedroom, also with fitted wardrobes. Both bedrooms provide access to the rear balcony, which offers views of the sea and the marina.
Key features:
- energy label A
- high-quality, luxurious and exceptionally stylish three-storey home, ready to move into
- the property has been beautifully and tastefully maintained
- four bedrooms, roof garden, two balconies, spacious storage room and two private parking spaces in a secure garage
- private EV vehicle charging point
- sunny roof garden overlooking the marina
- large internal storage room
- the usable living area is approximately 179,9 m², including 16,2 m² of other internal space
- perpetual leasehold, with the ground rent bought out in perpetuity
- 29/588th share in the CoolHouse Scheveningen Owners’ Association at Dr. Lelykade; monthly contribution for the garage amounts to € 134,32
- 12 solar panels
- air-conditioning unit
- the first and second floors are fitted with underfloor heating and solid oak parquet flooring
- beautiful bespoke fitted cabinetry throughout, providing ample storage
- fully insulated
- triple glazing
- garage accessible directly from the house
- measurements are indicative and in accordance with the NVM measurement guidelines
- an age clause and materials clause will be included in the NVM purchase agreement
- completion by mutual agreement
Interested in this property? Engage your own NVM purchasing agent without delay. An NVM purchasing agent represents your interests and saves you time, money and concerns. Addresses of fellow NVM purchasing agents in the Haaglanden region can be found on Funda.
This information has been compiled by our office with the utmost care, based in part on information provided by the seller. Estata Makelaars O.G. accepts no liability for any inaccuracies, incompleteness or otherwise, nor for the consequences thereof.
Features
Transfer of ownership
- Listed since
- Acceptance
- Available in consultation
- Asking price
- € 1,175,000 kosten koper
- Asking price per m²
- € 6,528
- Status
- Available
Construction
- Kind of house
- Single-family home, row house
- Building type
- Resale property
- Year of construction
- 2018
- Type of roof
- Flat roof
Surface areas and volume
- Areas
- Living area
- 180 m²
- Exterior space attached to the building
- 67 m²
- External storage space
- 27 m²
- Plot size
- 600 m²
- Volume in cubic meters
- 625 m³
Layout
- Number of rooms
- 6 rooms (4 bedrooms)
- Number of bath rooms
- 1 bathroom and 2 separate toilets
- Bathroom facilities
- Walk-in shower, underfloor heating, and washstand
- Number of stories
- 3 stories
- Facilities
- Air conditioning, alarm installation, and mechanical ventilation
Energy
- Energy label
- Insulation
- Completely insulated
- Heating
- CH boiler and partial floor heating
- Hot water
- CH boiler
- CH boiler
- Gas-fired combination boiler, in ownership
Cadastral data
- 'S-GRAVENHAGE AK 11528
- Cadastral map
- Area
- 600 m²
- Ownership situation
- Municipal ownership encumbered with long-term leaset
- Fees
- Bought off for eternity
Exterior space
- Location
- Alongside a quiet road, in residential district, unobstructed view and sea view
- Garden
- Sun terrace
- Sun terrace
- 49 m² (7.00 metre deep and 7.00 metre wide)
- Garden location
- Located at the northwest
- Balcony/roof terrace
- Balcony present
Storage space
- Shed / storage
- Built-in
- Facilities
- Electricity, heating and running water
Parking
- Type of parking facilities
- Parking garage
© 2001-2026 funda