
Description
Laan van Meerdervoort 7C, 7D, 7D1, and 7D2 in The Hague
INVESTMENT PROPERTY / DEVELOPMENT OPPORTUNITY
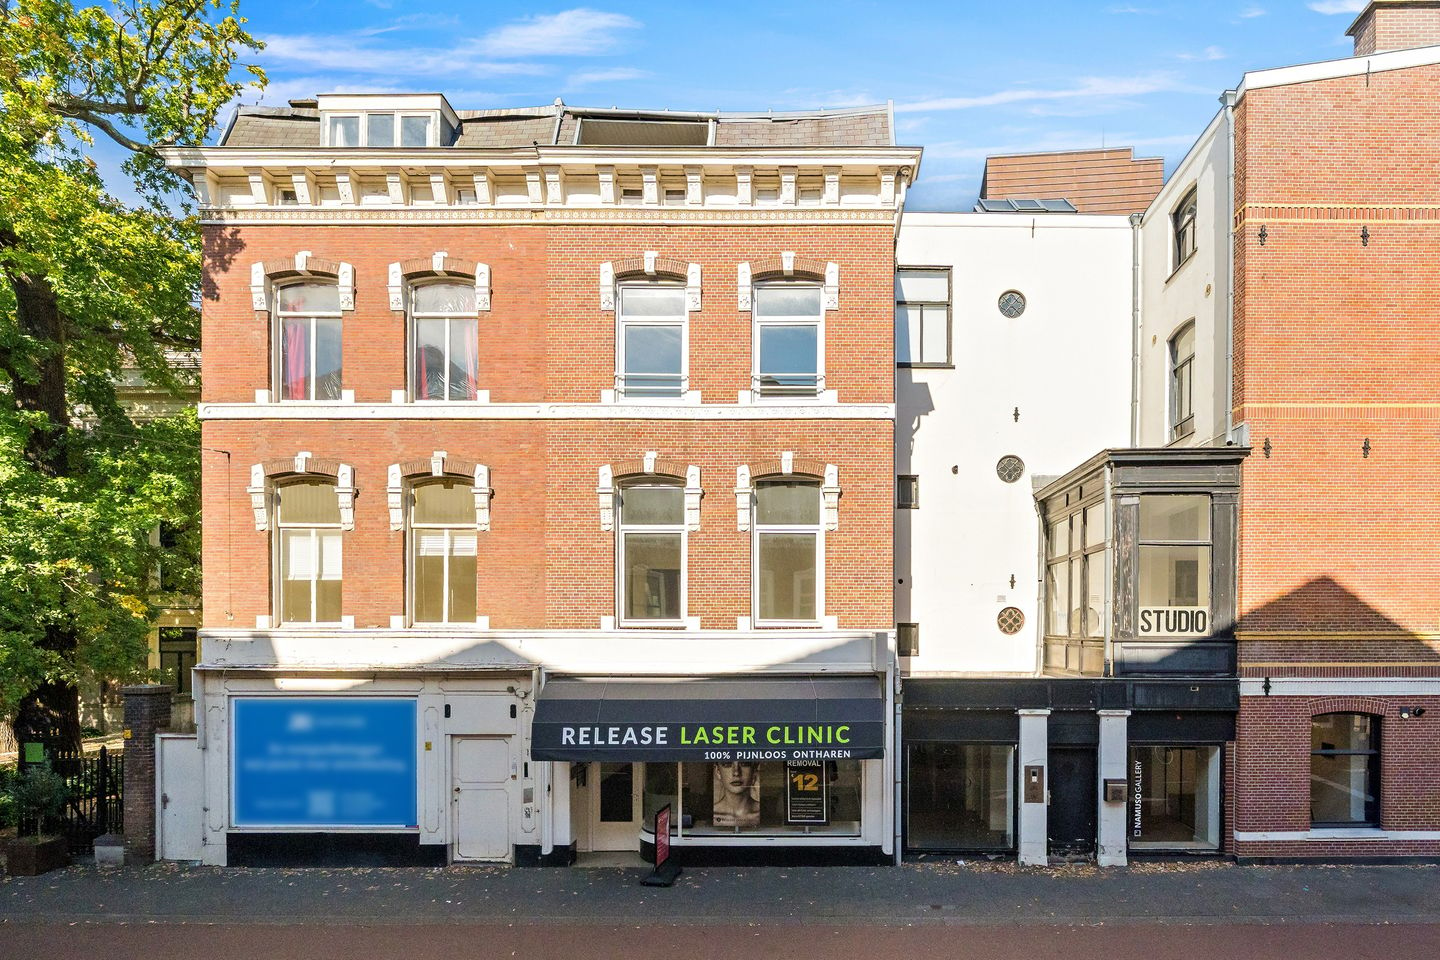
The combination of a retail space on the ground floor and three apartments above it on Laan van Meerdervoort offers an interesting redevelopment opportunity in an inner-city location.
An obvious scenario involves transforming the existing building on Laan van Meerdervoort into high-quality apartments while preserving its distinctive character. The current situation consists of a leased retail space on the ground floor and apartments on the upper floors, where the second and third floors have been combined into a single unit and were recently renovated.
The property is situated in a central location with various amenities in the immediate vicinity. Within a short distance are various shops, supermarkets, restaurants, and other everyday amenities. Accessibility by public transportation is good. There are tram and bus stops in the area with connections to various parts of The Hague and the surrounding regions. The center of The Hague is also easily accessible. In addition, the area offers various green spaces and opportunities for walking and relaxation.
Are you interested? If so, you’re warmly invited to the Open House on Friday, November 6, from 10:30 a.m. to 11:30 a.m.
SQUARE FOOTAGE
EXISTING BUILDING AREA
- Ground floor, unit 7C: approx. 87 m²
- First floor, unit 7D: approx. 76 m²
- Second floor, unit 7D1: approx. 70 m²
- Third floor, unit 7D2: approx. 66 m²
DELIVERY CONDITION AND ACTUAL CONDITION
The property will be delivered in its actual condition (“as is, where is”) as of the date of transfer. The retail space is leased for € 18.036,- per year.
ASKING PRICE
€1.250.000,- costs payable by the buyer
ACCEPTANCE
By mutual agreement; preferred delivery in 2026
CADASTRE DATA
Municipality: The Hague
Section: O
Number: 470
Area: one are and two centiare
DEED OF SALE
Standard NVM deed of sale
TERMS OF SALE
- All bids must be submitted on an “as is – where is” basis. The buyer accepts the actual, legal, environmental, and technical condition of the property at the time of delivery.
- The final delivery date will be determined by mutual agreement between the buyer and the seller.
- Upon receipt of bids, the seller will evaluate them and, in consultation with the real estate agent, decide with which party or parties to conduct further discussions or negotiations.
- The purchase agreement will include, among other things, the “as is – where is,” age, non-owner-occupancy, and asbestos clauses.
+++
The property information above has been compiled with care. We cannot accept any liability for its accuracy, nor can any rights be derived from the information provided. Floor areas and other measurements are provided for informational purposes only and may differ in reality. It is expressly stated that this information should not be considered an offer or a quotation.
Features
Transfer of ownership
- Listed since
- Acceptance
- Available in consultation
- Asking price
- € 1,250,000 kosten koper
- Asking price per m²
- € 4,181
- Status
- Available
Construction
- Kind of house
- Mansion, row house
- Building type
- Resale property
- Year of construction
- 1890
- Type of roof
- Mansard roof covered with asphalt roofing
Surface areas and volume
- Areas
- Living area
- 299 m²
- Other space inside the building
- 6 m²
- Exterior space attached to the building
- 20 m²
- Plot size
- 102 m²
- Volume in cubic meters
- 1,200 m³
Layout
- Number of rooms
- 10 rooms (4 bedrooms)
- Number of bath rooms
- 1 bathroom and 3 separate toilets
- Bathroom facilities
- Shower, double sink, and toilet
- Number of stories
- 4 stories
Energy
- Energy label
- Insulation
- Double glazing
- Heating
- CH boiler, gas heater and gas heaters
- Hot water
- Gas water heater (rental)
Cadastral data
- 'S-GRAVENHAGE O 4780
- Cadastral map
- Area
- 102 m²
- Ownership situation
- Full ownership
Exterior space
- Location
- Alongside busy road and in centre
- Balcony/roof terrace
- Balcony present
Parking
- Type of parking facilities
- Resident's parking permits
© 2001-2026 funda