
This house on Funda: https://www.funda.nl/en/detail/koop/den-haag/huis-laan-van-poot-450/17286640/
Description
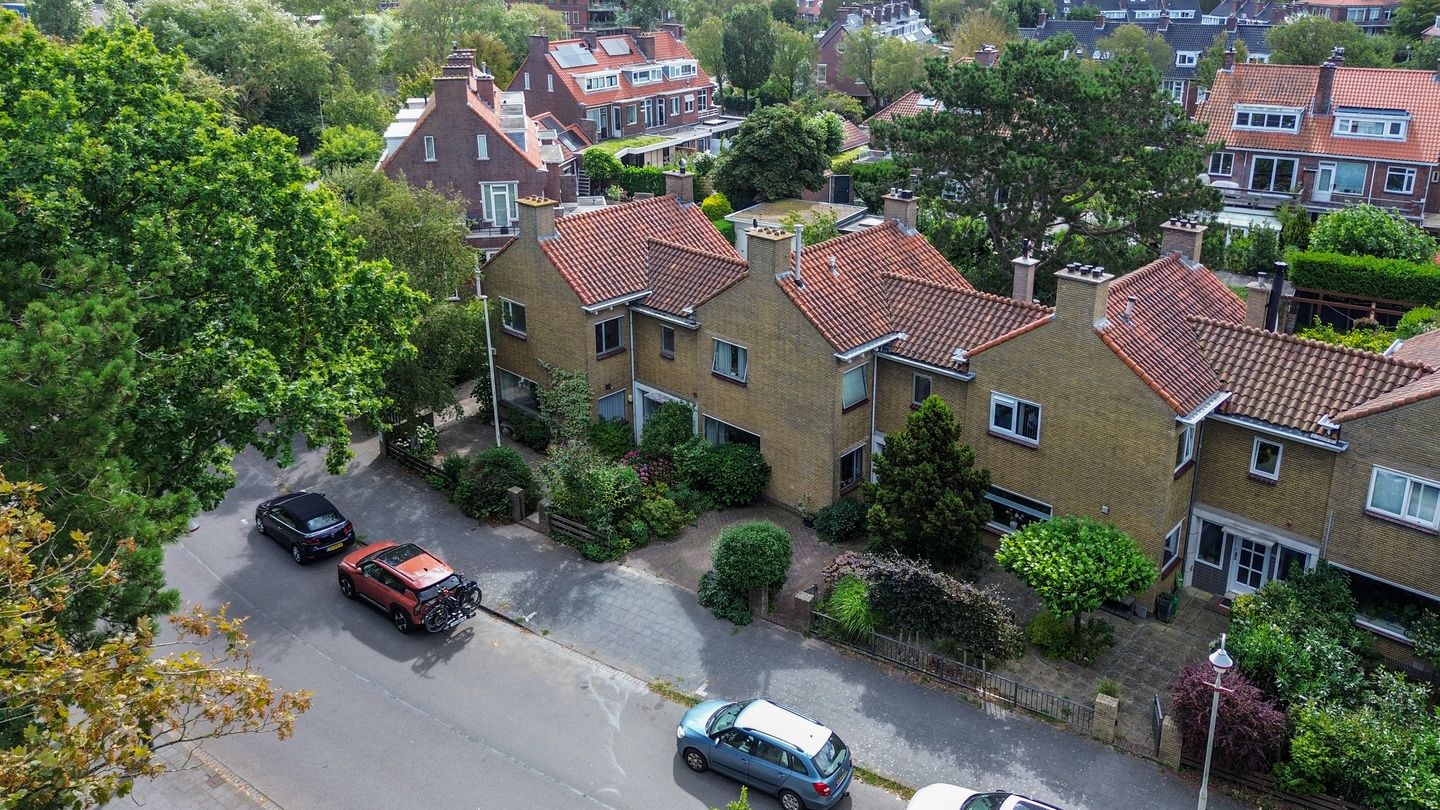
Characterful townhouse in a prime location in the sought-after Vogelwijk, right at the foot of the dunes, featuring 3 bedrooms, a loft, basement, private driveway and an exceptionally deep rear garden of over 20 metres.
Location
Vogelwijk is one of the most sought-after and green residential neighbourhoods in The Hague. Here, you can enjoy a peaceful and leafy setting, with the beach, sea and dunes literally on your doorstep. At the same time, the lively shops, restaurants and amenities around Frederik Hendriklaan, as well as The Hague city centre, are all easily accessible.
Layout
Ground floor
The property is accessed via the front garden and private driveway. The entrance hall features a cloakroom and a separate toilet with washbasin. From the hall, there is access to the living room.
The attractive living room features a cosy fireplace and benefits from plenty of natural light thanks to windows on both sides. At the rear, large sliding doors provide a direct connection to the garden. The kitchen can also be accessed from the living room.
The kitchen likewise provides access to the rear garden, creating a pleasant connection between the indoor and outdoor spaces. The exceptionally deep rear garden offers several seating areas, a storage shed and a rear entrance.
The basement is accessible from the hallway. It houses the connections for the washing machine and dryer, the central heating boiler and the electrical distribution board.
First floor
The staircase from the hallway leads to the first floor. The landing provides access to all rooms. There are three bedrooms on this floor, one of which provides access to a roof terrace.
The modern bathroom is fitted with a walk-in shower, vanity unit, mirrored cabinet and toilet. A pull-down loft ladder provides access to the attic, offering additional storage space.
Particulars
- The leasehold right has been granted perpetually by means of a notarial deed. The General Conditions (AB 1986, revised 1993, version 2008) apply. The land value is €98,450.00 and the current ground rent percentage is 3.3% as of 1 January 2026. The ground rent amounts to €1,624.43 per six months in arrears, plus €17.00 administration fees. The next revision of the ground rent percentage (and the ground rent) will take place on 1 January 2031.
- Energy label C;
- Municipal protected townscape of Vogelwijk;
- Due to the age of the property, an age/materials clause will be included as standard in the NVM purchase agreement;
- Transfer date to be agreed upon;
- DOEN NVM Makelaars' terms of sale apply.
- Need a no-obligation mortgage calculation?
Our mortgage advisors at DOEN Adviesgroep would be happy to arrange a FREE AND NO-OBLIGATION consultation to provide you with a personalised mortgage calculation. We do not have long waiting times, meaning that in many cases an appointment can be arranged on the same day. We can take care of the entire process, from the final financing application through to your insurance arrangements.
Interested in this property?
Consider engaging your own NVM-certified buying agent. An NVM buying agent can increase your chances of successfully purchasing a property. You can find the contact details of our colleagues in the Haaglanden region on Funda.
Features
Transfer of ownership
- Listed since
- Acceptance
- Available in consultation
- Asking price
- € 900,000 kosten koper
- Asking price per m²
- € 7,438
- Status
- Available
Construction
- Kind of house
- Mansion, row house
- Building type
- Resale property
- Year of construction
- 1950
- Specific
- Protected townscape or village view (permit needed for alterations)
- Type of roof
- Combination roof covered with roof tiles
Surface areas and volume
- Areas
- Living area
- 121 m²
- Other space inside the building
- 24 m²
- Exterior space attached to the building
- 14 m²
- External storage space
- 5 m²
- Plot size
- 340 m²
- Volume in cubic meters
- 505 m³
Layout
- Number of rooms
- 5 rooms (3 bedrooms)
- Number of bath rooms
- 1 bathroom and 1 separate toilet
- Bathroom facilities
- Shower, toilet, and washstand
- Number of stories
- 2 stories
- Facilities
- Mechanical ventilation and passive ventilation system
Energy
- Energy label
- Insulation
- Roof insulation and double glazing
- Heating
- CH boiler
- Hot water
- CH boiler
- CH boiler
- Gas-fired combination boiler, in ownership
Cadastral data
- DEN HAAG I 6001
- Cadastral map
- Area
- 340 m²
- Ownership situation
- Municipal ownership encumbered with long-term leaset
Exterior space
- Location
- On the edge of a forest and alongside a quiet road
- Garden
- Back garden
- Balcony/roof terrace
- Roof terrace present
Storage space
- Shed / storage
- Detached wooden storage
Parking
- Type of parking facilities
- Paid parking, parking on private property, public parking and resident's parking permits
© 2001-2026 funda