
This house on Funda: https://www.funda.nl/en/detail/koop/den-haag/huis-landrestraat-132/44578108/
Description
General Property Information:
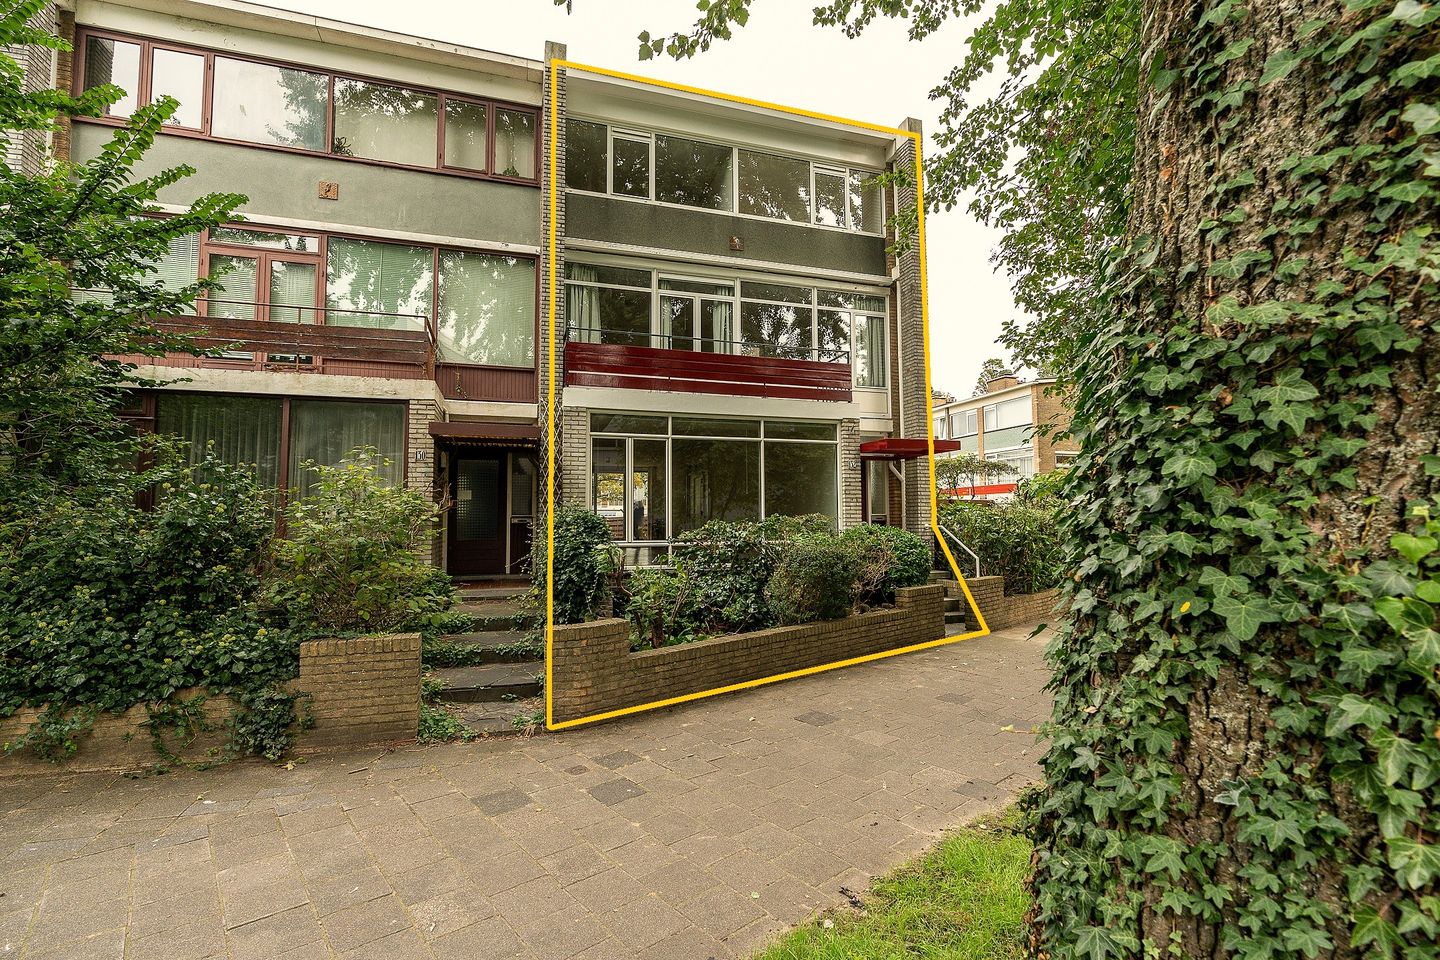
Spacious and exceptionally well-maintained corner house with no fewer than 6 bedrooms, 2 bathrooms and a multifunctional basement, situated in a quiet and green residential area near Kijkduin.
This generous family home, offering approximately 254 m² of living space, provides plenty of room for large families and those working from home. The property features a bright and spacious living/dining room with beautiful parquet flooring and a fireplace, as well as a modern open-plan kitchen equipped with various built-in appliances. Through the sliding doors, you can access the sunny and wide rear garden with terrace, pond and side garden – a wonderful place to relax and enjoy the outdoors.
The basement offers a surprisingly spacious additional living area, ideal for use as a hobby room, fitness room or family room. The upper floors feature several spacious bedrooms, a study and two modern bathrooms, including a bathtub and walk-in showers.
The property is located along a quiet pedestrian path in the Waldeck-Noord neighbourhood, just a short distance from the beach and boulevard of Kijkduin, shops including Alphons Diepenbrockhof, schools and public transport. Major roads towards The Hague and surrounding cities are also easily accessible.
Layout:
Ground floor:
The entrance to the property is reached via the front garden. The spacious hallway features a modern toilet and provides access to the generous and bright living/dining room. This attractive room features a beautiful parquet floor, fireplace and ample space for a comfortable seating area and dining table.
The modern open-plan kitchen is equipped with various built-in appliances, including a 5-burner gas hob, extractor hood, dishwasher, refrigerator and freezer. The sliding doors provide access to the wide rear garden, featuring a terrace, pond, rear access and stone storage shed. The property also benefits from a side garden with a glass greenhouse.
Basement:
The basement features a hallway with built-in cupboards, a storage room and a practical utility/laundry room with connections for a washing machine and dryer, as well as the central heating boiler. The very spacious multifunctional hobby/family room with bar offers plenty of possibilities for relaxation, fitness, hobbies or entertaining guests.
First floor:
The landing provides access to a modern toilet. At the front is a generous bedroom with a balcony spanning the full width of the property.
The modern bathroom features a bathtub, separate shower and washbasin unit. At the rear are another spacious bedroom and an additional side room. There is also a full-width balcony at the rear.
Second floor:
The landing features a modern toilet. At the front are a bedroom and an additional side room. The bathroom is equipped with a shower and washbasin unit. At the rear are another spacious bedroom and an additional side room.
Measurements:
For detailed dimensions, please refer to the floor plans.
Completion:
By mutual agreement / can be completed at short notice.
Cadastral Information:
Property:
Municipality of Loosduinen, Section H, number 5378, measuring 2 ares and 85 centiares.
Shared access road:
Municipality of Loosduinen, Section H, number 5385, measuring 7 ares and 85 centiares.
Important Information:
- Year of construction: approximately 1966
- Living area: approximately 250 m²
- Total volume: approximately 792 m³
- Energy label: D
- Project notary: Heemskerk & Feijen
- The property is situated on freehold land
- Heating is provided by a Vaillant Ecotec Plus central heating boiler, installed in 2019
- Solar panels are present
- Window frames are made of wood and PVC and feature double glazing
- The roof covering was renewed and the roof was internally insulated in 2019
- Free parking is available on the public road
- A list of movable items is available and will form part of the purchase agreement
- The property will be sold without a seller's questionnaire and subject to a non-occupancy clause
- The purchase agreement will be concluded on the basis of an NVM purchase agreement, supplemented with additional clauses where applicable. The NVM purchase agreement and any additional clauses are available for inspection
- Interested in this property? We recommend engaging your own NVM-certified buying agent immediately. Your NVM buying agent will represent your interests and can save you time, money and unnecessary concerns. Contact details of NVM-certified buying agents in the Haaglanden region can be found on Funda.
Features
Transfer of ownership
- Listed since
- Acceptance
- Available in consultation
- Asking price
- € 880,000 kosten koper
- Asking price per m²
- € 3,520
- Status
- Available
Construction
- Kind of house
- Single-family home, corner house
- Building type
- Resale property
- Year of construction
- 1966
- Type of roof
- Flat roof
Surface areas and volume
- Areas
- Living area
- 250 m²
- Exterior space attached to the building
- 13 m²
- External storage space
- 5 m²
- Plot size
- 1,070 m²
- Volume in cubic meters
- 792 m³
Layout
- Number of rooms
- 9 rooms (7 bedrooms)
- Number of bath rooms
- 2 bathrooms and 2 separate toilets
- Bathroom facilities
- 2 showers, bath, and 2 washstands
- Number of stories
- 4 stories
- Facilities
- Solar panels
Energy
- Energy label
- Insulation
- Double glazing
- Heating
- CH boiler
- Hot water
- CH boiler
- CH boiler
- Ecotec Plus Vaillan (2019, in ownership)
Cadastral data
- LOOSDUINEN H 5378
- Cadastral map
- Area
- 285 m²
- Ownership situation
- Full ownership
- LOOSDUINEN H 5385
- Cadastral map
- Area
- 785 m²
- Ownership situation
- Full ownership
Exterior space
- Location
- In residential district
- Garden
- Back garden
- Back garden
- 247 m² (19.00 metre deep and 13.00 metre wide)
- Garden location
- Located at the northeast with rear access
Storage space
- Shed / storage
- Detached brick storage
Parking
- Type of parking facilities
- Public parking
© 2001-2026 funda