
This house on Funda: https://www.funda.nl/en/detail/koop/den-haag/huis-lange-voorhout-70/17230666/
Description
Lange Voorhout 70, The Hague
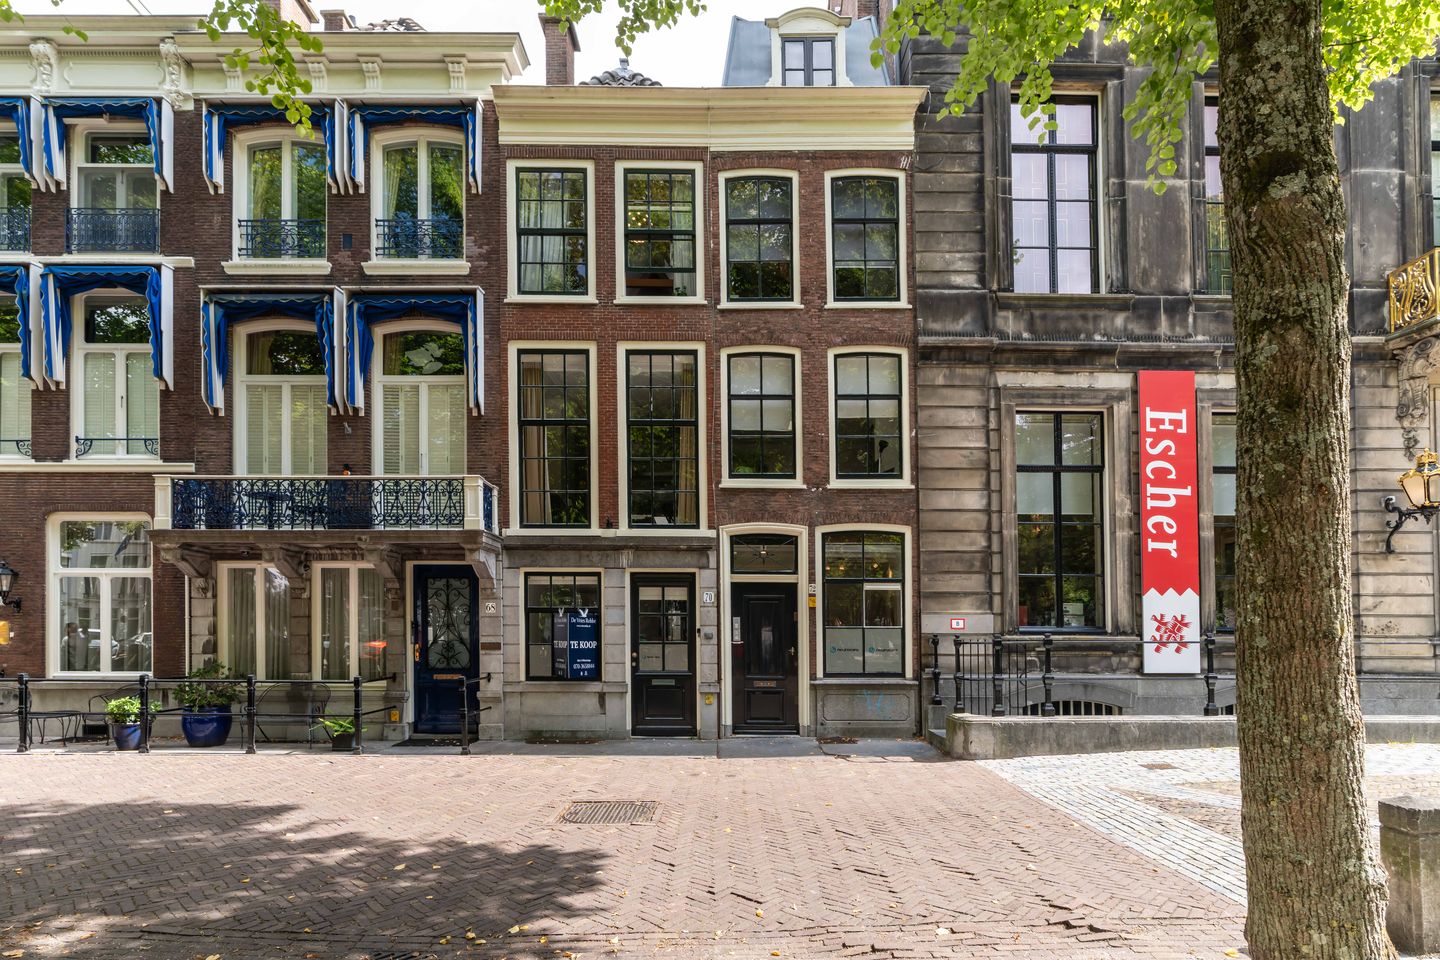
Monumental townhouse located on the most prestigious part of Lange Voorhout.
On one of the most characteristic avenues of The Hague, directly next to the Lange Voorhout Palace, stands this exceptional listed historic townhouse. A rare combination of history, space and possibilities, located in a setting that has been among the city’s most prestigious addresses for centuries.
The property, built in the 17th century, offers a combined living area of approximately 209 m². Originally built as residences and used as an office in recent years, they provide an excellent basis for a unique home, a combination of living and working, or another suitable use within the applicable zoning designation.
What immediately stands out is the view. From the rooms at the front, you look out over the entire length of the historic Lange Voorhout, with its monumental rows of trees, stately façades and characteristic The Hague atmosphere. A view that changes with the seasons and never becomes boring.
Living in the historic heart of The Hague
The location is exceptionally central. Within a few minutes’ walk are the Binnenhof, the Hofvijver, Plein, various museums, hotels and a wide range of restaurants and shops. At the same time, Lange Voorhout offers a quiet and representative residential environment where history and city life naturally come together.
Accessibility is also excellent. The Hague Central Station is within a short walking distance and various tram and bus connections are just around the corner. Rotterdam, Amsterdam and Utrecht are easily accessible via the main roads.
The property:
This monumental property has a living area of approximately 209 m², spread over a ground floor, two upper floors and a basement. In the heart of the house, a beautiful light court provides pleasant natural light, allowing the centrally located rooms to also benefit from natural daylight.
The garden:
At the rear, the property has a secluded city garden. A peaceful place in the middle of the historic city centre where you can enjoy privacy and greenery, while all the amenities of the city centre are within walking distance.
Details
+ Listed national monument
+ Located on Lange Voorhout
+ Living area approx. 209 m²
+ Year of construction approximately 1700
+ Originally built as a residence
+ Currently in use as an office
+ Many authentic details have been preserved
+ Wooden window frames fitted partly with monument glass and partly with insulating glazing
+ Several original fireplaces present
+ Natural stone flooring on the ground floor
+ Secluded city garden at the rear
+ Basement present
+ Mixed-5 zoning designation
+ Suitable for, among other things, residential use, office use, services and social purposes
+ Acceptance from the end of 2026
A unique opportunity!
Properties of this size, with this historical value and in this location, only rarely become available. We would be delighted to invite you to experience the atmosphere, space and possibilities of this exceptional The Hague townhouse for yourself during a personal viewing.
Enthusiastic? And do you own a home? We would be happy to assist you with the sale of your current house or apartment. We will be pleased to inform you, without obligation, about the possibilities and offer you a free valuation. Our estate agents are ready to guide you throughout the entire process.
The information has been compiled with due care; however, no rights may be derived from its accuracy. De Vries Robbé B.V. accepts no liability for any incompleteness, inaccuracies or otherwise incorrect information, nor for any consequences thereof.
Features
Transfer of ownership
- Listed since
- Acceptance
- Available in consultation
- Asking price
- € 1,400,000 kosten koper
- Asking price per m²
- € 6,699
- Status
- Available
Construction
- Kind of house
- Mansion, row house
- Building type
- Resale property
- Year of construction
- 1700
- Specific
- Listed building (national monument)
- Type of roof
- Combination roof
Surface areas and volume
- Areas
- Living area
- 209 m²
- Other space inside the building
- 28 m²
- Plot size
- 184 m²
- Volume in cubic meters
- 860 m³
Layout
- Number of rooms
- 7 rooms (3 bedrooms)
- Number of bath rooms
- 1 bathroom and 2 separate toilets
- Bathroom facilities
- Shower, toilet, and sink
- Number of stories
- 3 stories
- Facilities
- Passive ventilation system and flue
Energy
- Energy label
- Insulation
- Partly double glazed
- Heating
- CH boiler
- Hot water
- CH boiler
- CH boiler
- Gas-fired combination boiler, in ownership
Cadastral data
- 'S-GRAVENHAGE E 1167
- Cadastral map
- Area
- 92 m²
- Ownership situation
- Full ownership
- 'S-GRAVENHAGE E 1167
- Cadastral map
- Area
- 92 m²
- Ownership situation
- Full ownership
Exterior space
- Location
- Alongside a quiet road, sheltered location, in centre and unobstructed view
- Garden
- Back garden
- Back garden
- 18 m² (6.00 metre deep and 3.05 metre wide)
- Garden location
- Located at the northeast
Parking
- Type of parking facilities
- Paid parking and public parking
© 2001-2026 funda