
This house on Funda: https://www.funda.nl/en/detail/koop/den-haag/huis-marlotlaan-17/44569466/
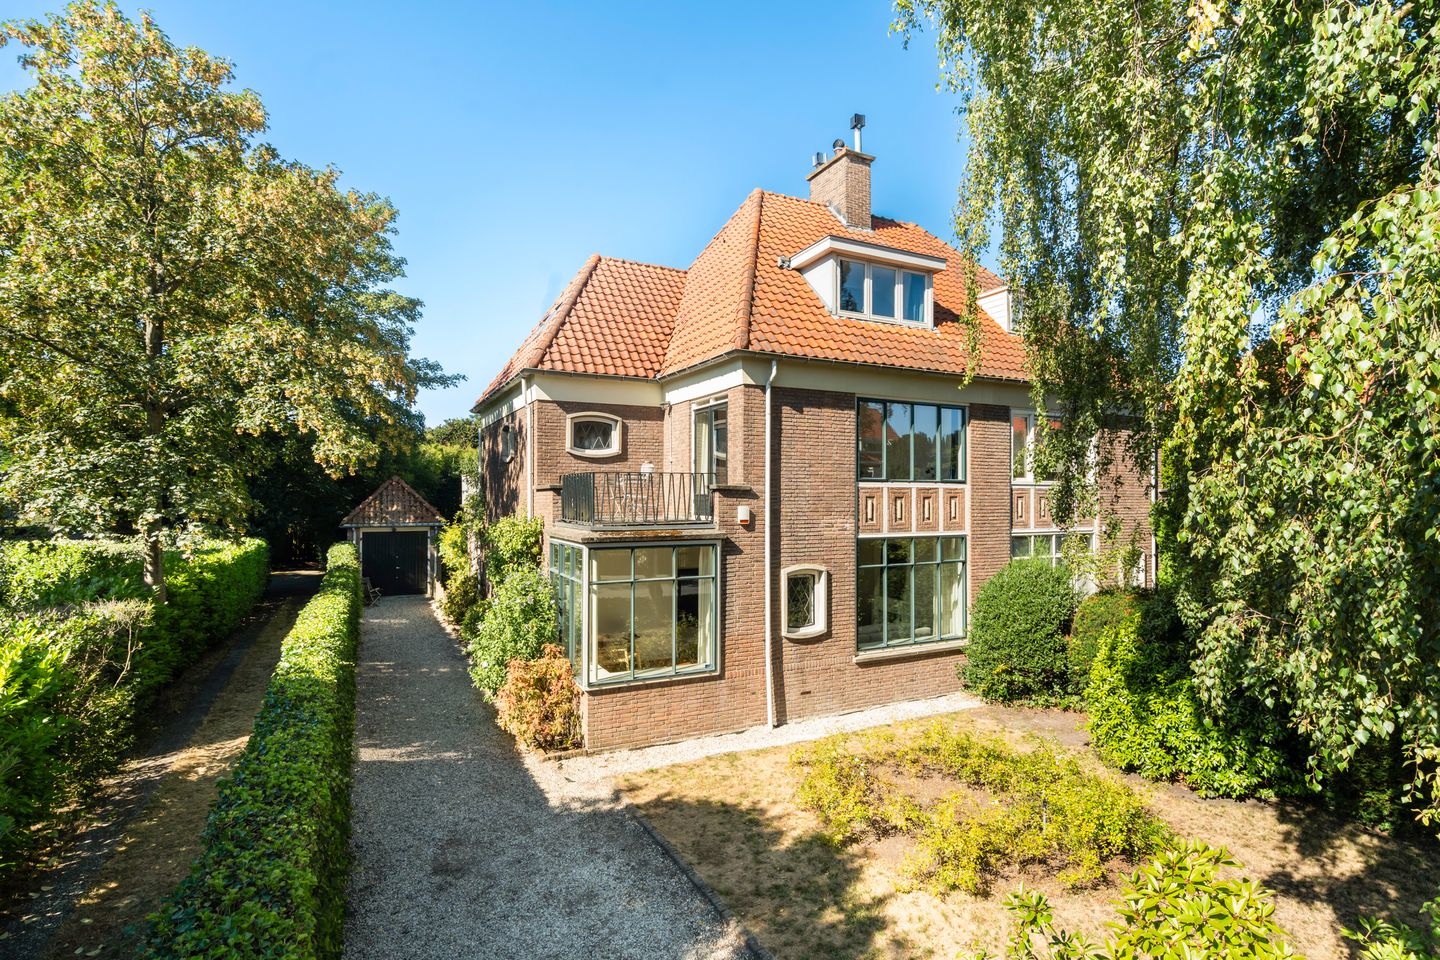
Eye-catcherCharmante halfvrijstaande villa op een unieke en rustige locatie!
Description
Een charmante halfvrijstaande villa op een unieke en rustige locatie in Marlot, omringd door groen, ruimte en karakter.
Aan één van de rustige lanen van de geliefde wijk Marlot ligt deze verrassend ruime en sfeervolle halfvrijstaande villa met een royale tuin rondom, een eigen oprit en garage. Een bijzonder huis op een bijzondere plek: gelegen naast de voormalige pastorie van het bekende katholieke kapelletje van Marlot en aan een laan waar uitsluitend bestemmingsverkeer komt.
Hier woont u in alle rust en privacy, terwijl voorzieningen, scholen, sportfaciliteiten en belangrijke uitvalswegen uitstekend bereikbaar zijn. De ligging ten opzichte van het Haagse Bos en de landgoederen rondom Marlot is bijzonder aantrekkelijk. Ook winkelcentrum Mall of the Netherlands, de winkels aan de Kleine Loo en de uitvalswegen richting de N14 en A44 zijn eenvoudig bereikbaar.
Voor gezinnen met kinderen is de locatie bovendien ideaal gelegen ten opzichte van onder andere The British School in The Netherlands en The American School of The Hague.
KORTE OMSCHRIJVING VAN DE VILLA
BEGANE GROND:
Via de voortuin en de eigen oprit, waar u de auto gemakkelijk kunt parkeren, bereikt u de entree van de woning. De ruime hal met garderobe geeft toegang tot het toilet, de riante L-vormige woon/eetkamer, de landelijke eetkeuken en de (proviand/wijn) kelder. Deze praktische kelder biedt ook volop bergruimte.
De royale L-vormige woon- en eetkamer is heerlijk licht en sfeervol en beschikt over een fraaie eikenhouten vloer en 2x een schouw/haard. Grote openslaande deuren verbinden de woonkamer op natuurlijke wijze met de royale achtertuin en het zonneterras. De tuin ligt op het zuidwesten en biedt volop ruimte om in alle rust van de zon en het buitenleven te genieten. Er zijn fraaie borders, een gazon dient als mooie speelplek voor de kinderen en achterin de tuin zijn flinke struiken en volwassen bomen die zorgen voor natuurlijke schaduw op hete zomerdagen!
De moderne, halfopen landelijke woonkeuken sluit mooi aan op de leefruimte en is uitgevoerd met een natuurstenen vloer, een granieten werkblad, een groot fornuis en diverse inbouwapparatuur. Een fijne plek voor het dagelijks leven én voor lange avonden met familie en vrienden.
EERSTE VERDIEPING:
De trap leidt naar de eerste verdieping met een zeer ruime overloop en separaat toilet. Aan de voorzijde bevindt zich een royale slaapkamer met vaste kastruimte en openslaande deuren naar het balkon. Vanuit hier kijkt u uit over de rustige laan en de groene voortuin. Ook de tweede slaapkamer is ruim en beschikt over een vaste kast en openslaande deuren naar het grote zonneterras aan de achterzijde (Z-W) en prachtig zicht over het vele groen.
De complete ruime badkamer is voorzien van een duo ligbad, separate inloopdouche en dubbele wastafel met Belgisch hardstenen blad. Vanuit de badkamer is eveneens toegang tot het zonneterras.
TWEEDE VERDIEPING:
Op de tweede verdieping bevinden zich nog twee ruime slaapkamers. De slaapkamer aan de voorzijde beschikt over een dakkapel en praktische bergruimte bereikbaar met losse trap. De slaapkamer aan de achterzijde is voorzien van ingebouwd bed waar u een matras op kwijt kunt, met praktische kastruimte eronder! De tweede badkamer voor de kinderen beschikt over een douche, wastafel en 3e toilet. Tevens zijn hier de aansluitingen voor de wasmachine en droger aanwezig. De CV combiketel is weggewerkt in een kast in de badkamer.
WONEN IN MARLOT
Marlot behoort tot de meest geliefde woongebieden van Den Haag. De combinatie van rust, groen, ruimte en een uitstekende bereikbaarheid maakt deze omgeving bijzonder aantrekkelijk voor gezinnen. De woning ligt letterlijk aan de rand van het groen, met het Haagse Bos en diverse sport- en recreatiemogelijkheden binnen handbereik. Tegelijkertijd zijn winkels, scholen en de belangrijkste uitvalswegen snel bereikbaar. Een karaktervolle gezinswoning op een zeldzaam rustige plek, waar binnen en buiten op een prettige manier samenkomen.
BIJZONDERHEDEN:
Per direct beschikbaar
Gelegen op perceel van 578m² grond, eeuwig durende afgekochte erfpacht! Geen canon of afbetaling.
Energielabel E (is een oude vermelding in het systeem, upgrade mogelijk)
Deze woning is op begane grond geheel voorzien van een nieuwe betonnen constructievloer met isolatie en rondom dubbel glas, aan voorzijde aluminium kozijnen, achter houten kozijnen.
Halfvrijstaande villa met grote garage, gelegen in de geliefde wijk Marlot (bouwjaar 1950)
Zeer rustige laan met uitsluitend bestemmingsverkeer, kindvriendelijke omgeving
Gelegen naast de voormalige pastorie van het bekende katholieke kapelletje
Royale voor-, zij- en achtertuin, garage v.v. pannen dak en oprit voor meerdere auto's
Totaal 4 royale slaapkamers en 2 ruime badkamers
Balkon aan de voorzijde en riant zonneterras (ZW) aan de achterzijde
Ruime kelder op stahoogte voor proviand/wijn/opslag
Moderne halfopen woon/leefkeuken v.v. inbouwapparatuur
Uitstekende ligging ten opzichte van scholen, sportfaciliteiten, winkels en uitvalswegen
Goede bereikbaarheid richting N14 en A44
Gunstig gelegen ten opzichte van The American School of The Hague en The British School
Meetstaat en plattegronden beschikbaar, NEN2580
In de NVM koopakte wordt gezien de leeftijd van deze woning de gebruikelijke ouderdomsclausule, de asbest/loodclausules en de niet zelfbewoond clausule opgenomen.
**Disclaimer
Ondanks dat deze presentatie met grote zorg is samengesteld kunnen er geen rechten worden ontleend aan eventueel foutief opgegeven afmetingen, oppervlakten en overige data. De gegevens hebben uitsluitend een indicatief karakter. Koper wordt in de gelegenheid gesteld eventueel zelf nader onderzoek te (laten) uitvoeren. U kunt deze presentatie beschouwen als een uitnodiging tot het doen van een aanbod.
Gravestate Makelaardij behartigt in deze de belangen van de verkopende partij. Als koper heeft u eigen onderzoek plicht, neem uw eigen NVM-aankoopmakelaar mee. Uw NVM-aankoopmakelaar komt op voor uw belang en bespaart u tijd, geld en zorgen. Adressen van collega NVM-aankoopmakelaars in Haaglanden vindt u op Funda.
***
English text
A charming semi-detached villa in a unique and exceptionally peaceful location in Marlot, surrounded by greenery, space and character.
Situated on one of the quiet lanes in the highly sought-after Marlot neighbourhood, this surprisingly spacious and atmospheric semi-detached villa offers a generous garden surrounding the property, a private driveway and garage. A special home in a truly special setting: next to the former vicarage of Marlot’s well-known Catholic chapel and on a lane used exclusively by local residents and visitors.
Here, you can enjoy peace and privacy while remaining within easy reach of amenities, schools, sports facilities and major road connections. The proximity to the Haagse Bos and the surrounding historic estates of Marlot is particularly appealing. The Mall of the Netherlands, the shops at Kleine Loo and the main roads towards the N14 and A44 are also easily accessible.
For families with children, the location is particularly convenient for both The British School in The Netherlands and The American School of The Hague.
GROUND FLOOR
The property is approached via the front garden and private driveway, offering ample parking. The spacious entrance hall with cloakroom provides access to the WC, the generous L-shaped sitting and dining room, the country-style kitchen and the cellar, which is ideal for provisions, wine and additional storage. The spacious L-shaped sitting and dining room is wonderfully light and inviting, featuring a beautiful oak floor and two fireplaces. Large French doors create a natural connection between the living space and the generous rear garden and sun terrace. The garden faces south-west and offers plenty of space to enjoy the sunshine and outdoor living in peace and privacy. Beautiful borders, a lawn providing a lovely play area for children, and mature shrubs and trees at the rear of the garden create natural shade on warm summer days.
The modern, semi-open country-style kitchen connects beautifully with the living space and features a natural stone floor, granite worktops, a large range cooker and various integrated appliances. A wonderful setting for everyday family life as well as long evenings with family and friends.
FIRST FLOOR
The staircase leads to the first floor, where a very spacious landing and separate WC provide access to the bedrooms and bathroom. At the front is a generous bedroom with fitted wardrobes and French doors opening onto the balcony. From here, there are pleasant views over the quiet lane and the green front garden. The second bedroom is also generously sized and features a fitted wardrobe and French doors opening onto the large south-west-facing sun terrace at the rear, with lovely views over the surrounding greenery. The spacious family bathroom is equipped with a double-ended bath, separate walk-in shower and double washbasin with Belgian bluestone worktop. The bathroom also provides direct access to the sun terrace.
SECOND FLOOR
The second floor offers two further spacious bedrooms. The bedroom at the front features a dormer window and practical storage space, accessible via a loft ladder. The rear bedroom has a built-in bed platform with space for a mattress, with useful storage cupboards beneath. The second bathroom, ideal for children, features a shower, washbasin and third WC. The washing machine and tumble dryer connections are also located here. The central heating combination boiler is neatly concealed in a cupboard within the bathroom.
LIVING IN MARLOT
Marlot is one of The Hague’s most sought-after residential neighbourhoods. The combination of tranquillity, greenery, space and excellent accessibility makes this an exceptionally attractive location for families. The property is literally situated on the edge of the greenery, with the Haagse Bos and a wide range of sports and recreational facilities close at hand. At the same time, shops, schools and the main arterial roads are all within easy reach. A characterful family home in a rare and wonderfully peaceful setting, where indoor and outdoor living come together beautifully.
KEY FEATURES
Available immediately
Situated on a plot of 578 m² with perpetually bought-out leasehold; no ground rent or instalments payable
Energy label E (an old registration in the system; potential for improvement)
Ground floor fully fitted with a new concrete structural floor with insulation
Double glazing throughout; aluminium frames at the front and timber frames at the rear
Semi-detached villa with large garage, situated in the highly sought-after Marlot neighbourhood
Originally built in 1950
Exceptionally quiet lane with local traffic only; child-friendly surroundings
Located next to the former vicarage of Marlot’s well-known Catholic chapel
Generous front, side and rear gardens
Garage with tiled roof and private driveway providing parking for several cars
Four generous bedrooms and two spacious bathrooms
Balcony to the front and large south-west-facing sun terrace to the rear
Spacious cellar with full head height, suitable for provisions, wine and storage
Modern semi-open-plan kitchen with integrated appliances
Excellent location for schools, sports facilities, shops and major road connections
Easy access to the N14 and A44
Conveniently located for both The American School of The Hague and The British School
Measurement report and floor plans available, prepared in accordance with NEN 2580
The NVM purchase agreement will include the customary age clause, asbestos/lead clauses and non-owner-occupancy clause, given the age and circumstances of the property
DISCLAIMER
Although this property presentation has been compiled with the utmost care, no rights may be derived from any incorrectly stated dimensions, areas or other information. The information provided is for indicative purposes only. Buyers are expressly advised and given the opportunity to carry out, or commission, their own further investigations.
This presentation may be regarded solely as an invitation to submit an offer.
Gravestate Makelaardij represents the interests of the seller. As a buyer, you have your own duty to investigate the property. We strongly recommend that you appoint your own NVM purchasing agent. Your NVM purchasing agent will represent your interests and can save you considerable time, money and unnecessary concerns. Details of NVM purchasing agents in the Haaglanden region can be found on Funda.
Features
Transfer of ownership
- Listed since
- Acceptance
- Available in consultation
- Asking price
- € 1,595,000 kosten koper
- Asking price per m²
- € 7,524
- Status
- Available
Construction
- Kind of house
- Villa, semi-detached residential property
- Building type
- Resale property
- Year of construction
- 1950
- Specific
- Protected townscape or village view (permit needed for alterations) and with carpets and curtains
- Type of roof
- Pyramid hip roof covered with roof tiles
Surface areas and volume
- Areas
- Living area
- 212 m²
- Other space inside the building
- 11 m²
- Exterior space attached to the building
- 38 m²
- External storage space
- 23 m²
- Plot size
- 578 m²
- Volume in cubic meters
- 843 m³
Layout
- Number of rooms
- 6 rooms (4 bedrooms)
- Number of bath rooms
- 2 bathrooms and 2 separate toilets
- Bathroom facilities
- Bidet, 2 showers, double sink, bath, underfloor heating, toilet, and sink
- Number of stories
- 3 stories, a loft, and a basement
- Facilities
- Passive ventilation system, flue, and TV via cable
Energy
- Energy label
- Insulation
- Roof insulation, double glazing, insulated walls and floor insulation
- Heating
- CH boiler
- Hot water
- CH boiler
- CH boiler
- Bosch 3HRC (gas-fired combination boiler from 2009, in ownership)
Cadastral data
- 'S-GRAVENHAGE AR 725
- Cadastral map
- Area
- 578 m²
- Ownership situation
- Municipal long-term lease
- Fees
- Bought off for eternity
Exterior space
- Location
- Alongside a quiet road, in residential district and unobstructed view
- Garden
- Back garden, front garden and side garden
- Back garden
- 250 m² (25.00 metre deep and 10.00 metre wide)
- Garden location
- Located at the southwest with rear access
- Balcony/roof terrace
- Roof terrace present and balcony present
Storage space
- Shed / storage
- Detached brick storage
- Facilities
- Electricity
- Insulation
- No insulation
Garage
- Type of garage
- Detached brick garage
- Capacity
- 1 car
- Facilities
- Electricity
- Insulation
- No cavity wall
Parking
- Type of parking facilities
- Parking on private property
© 2001-2026 funda