
This house on Funda: https://www.funda.nl/en/detail/koop/den-haag/huis-marterrade-267/80903466/
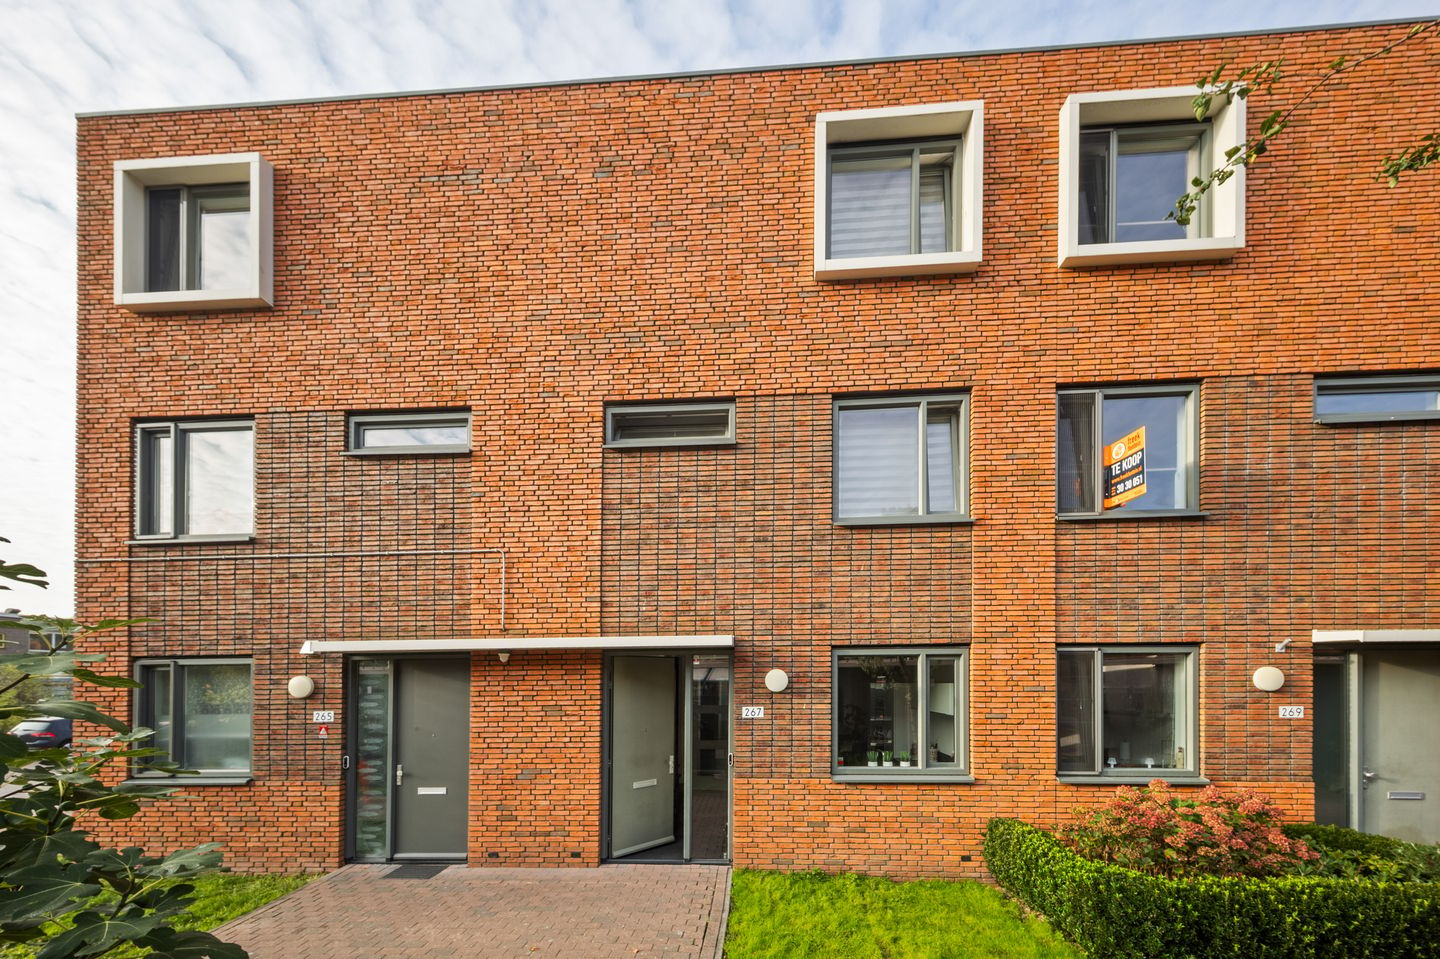
Marterrade 2672544 MK Den HaagVenen, Oorden en Raden
€ 600,000 k.k.
Moderne gezinswoning aan autovrij hofje met eigen parkeerplaats
Description
Modern and exceptionally well-maintained 3-story family home of approximately 137 m², situated on a car-free courtyard in a child-friendly residential area!
Built in 2017, this move-in-ready home features five bedrooms, a spacious extended living/dining room with an open-plan kitchen, a modern bathroom, a separate laundry room, a private parking space, and a sunny southwest-facing back garden complete with a cozy veranda, a wooden shed, and a rear entrance.
Furthermore, the property is excellently insulated, equipped with 9 solar panels, and holds an A-rated energy label.
Ideally located near various shopping centers, the Madestein and De Uithof recreational areas, the HagaHospital, numerous sports clubs, schools, childcare facilities, and public transport.
The beach at Kijkduin, the Westland region, the International School of The Hague, and major arterial roads leading to Rotterdam, Amsterdam, and Utrecht are also easily accessible.
Layout
Ground floor
Entrance into the home via a spacious hallway with a cloak area, utility meter cupboard, and a modern guest toilet with a small sink.
The generously extended living/dining room is wonderfully bright and offers ample space for a comfortable seating and dining area. At the front, there is an open-plan, U-shaped kitchen equipped with various high-end built-in appliances.
At the rear, French doors provide access to the sunny, southwest-facing back garden, which includes a cozy veranda, a wooden shed, and a rear entrance.
First floor
Landing with access to three bedrooms and the bathroom. A spacious bedroom is located at the front. At the rear, there are two additional bedrooms, including the spacious primary bedroom.
Modern bathroom equipped with a walk-in shower, bathtub, washbasin, heated towel rail, a second toilet, and natural daylight.
Second floor
Landing with access to two spacious bedrooms and a separate laundry room. There is a large bedroom at the front, and at the rear, a generous L-shaped bedroom spanning the full width of the house.
The practical laundry room features a double vanity unit and connections for a washing machine. It also houses the mechanical ventilation unit and the inverter for the solar panels.
Key features
- Modern, move-in-ready family home with a private parking space;
- Generous living/dining room with an extension of no less than 2.5 meters;
- Sunny, southwest-facing back garden with a cozy veranda, a wooden shed, and rear access;
- Located in a car-free courtyard within a child-friendly residential area;
- Fully insulated with an A-rated energy label;
- Equipped throughout with uPVC window frames and HR++ double glazing;
- Includes 9 solar panels;
- Modern kitchen and bathroom;
- Five bedrooms;
- Alarm system covering multiple floors and a video doorbell;
- Back garden equipped with an earthed outdoor power outlet and a frost-free outdoor tap;
- Ground floor features comfortable underfloor heating;
- District heating (gas-free);
- Built in 2017;
- Perpetual leasehold with the ground rent (canon) fully paid off. - Fully equipped with uPVC window frames featuring HR++ (high-efficiency) double glazing;
- Electrical system consisting of 11 circuits with residual current devices (RCDs);
- Conveniently located near shops, recreational areas, schools, public transport, the beach at Kijkduin, and various arterial roads;
- Date of transfer to be agreed upon;
- Usable living area: 137 m²;
- External storage space: 5 m²;
- Volume: 466 m³;
- Precisely measured in accordance with the official measurement guidelines for residential floor area;
This sales description has been compiled with care. However, all information is indicative and intended as an invitation to enter into negotiations. No rights may be derived from this sales description.
Features
Transfer of ownership
- Listed since
- Acceptance
- Available in consultation
- Asking price
- € 600,000 kosten koper
- Asking price per m²
- € 4,380
- Status
- Available
Construction
- Kind of house
- Single-family home, row house
- Building type
- Resale property
- Year of construction
- 2017
- Type of roof
- Flat roof covered with asphalt roofing
Surface areas and volume
- Areas
- Living area
- 137 m²
- External storage space
- 5 m²
- Volume in cubic meters
- 466 m³
Layout
- Number of rooms
- 6 rooms (5 bedrooms)
- Number of bath rooms
- 1 bathroom and 1 separate toilet
- Bathroom facilities
- Walk-in shower, bath, and toilet
- Number of stories
- 3 stories
- Facilities
- Alarm installation, optical fibre, mechanical ventilation, TV via cable, and solar panels
Energy
- Energy label
- Insulation
- Completely insulated
- Heating
- District heating
- Hot water
- District heating
Cadastral data
- 'S-GRAVENHAGE AW 4934
- Cadastral map
- Ownership situation
- Municipal ownership encumbered with long-term leaset
- Fees
- Bought off for eternity
Exterior space
- Location
- Alongside a quiet road and in residential district
- Garden
- Back garden
- Back garden
- 56 m² (10.40 metre deep and 5.35 metre wide)
- Garden location
- Located at the southwest with rear access
Storage space
- Shed / storage
- Detached wooden storage
Garage
- Type of garage
- Parking place
Parking
- Type of parking facilities
- Paid parking, public parking and resident's parking permits
© 2001-2026 funda