
This house on Funda: https://www.funda.nl/en/detail/koop/den-haag/huis-meivliegsingel-21/80948026/
Meivliegsingel 212492 RA Den HaagDe Vissen
€ 600,000 k.k.
Ruime woning met vier slaapkamers, achtertuin en groot dakterras
Description
Move-in ready terraced house with four bedrooms, rear garden and large roof terrace
This move-in ready terraced house surprises with its playful architecture, comfortable living spaces and excellent state of maintenance. With four bedrooms, a beautifully landscaped rear garden and a spacious roof terrace on the top floor, this home offers plenty of space for the whole family. Its location in a green, child-friendly neighbourhood completes the picture.
Interested already? Visit the Makelaarscentrum-Leidschenveen.nl website and schedule your viewing yourself. Quick, easy and available whenever it suits you (24/7).
Bright living room with large sliding doors and separate kitchen
The entrance hall is spacious and impeccably maintained. Large floor tiles with underfloor heating extend throughout the entire ground floor.
The living room is a pleasant open space with large sliding doors to the rear, allowing an abundance of natural light. The ceiling has been lowered and recessed spotlights have been incorporated into the surrounding bulkhead, creating a warm and intimate atmosphere.
The kitchen is situated in a separate room, allowing you to cook in peace while the living room remains a relaxing place to unwind. The U-shaped layout offers everything within easy reach, generous storage space and ample room for a large dining area. The kitchen is well equipped with a stylish granite worktop, a five-burner gas hob and various renewed built-in appliances. A large front-facing window provides plenty of natural light.
You will also have noticed the various sloping walls throughout the house. This playful use of space gives the property its own distinctive character and makes every room feel just a little different.
Three bedrooms and a bathroom on the first floor
The staircase, with a practical storage cupboard underneath, leads to the first floor where you will find three bedrooms. Two overlook the rear garden. One is currently used as a home office and the other as a walk-in wardrobe. The largest bedroom is situated at the front of the house. All are bright, well-maintained rooms. Two bedrooms feature acoustic designer wall panels. Soft carpet has been laid throughout this floor, including the landing.
The bathroom was renovated a few years ago in calming white and light anthracite tones. It features a wide vanity unit with double washbasin, mirrored cabinet, additional towel cabinet and a spacious walk-in shower with rain shower. (incl. electric underfloor heating)
The landing also provides access to the central heating boiler cupboard and the mechanical ventilation unit.
Large fourth bedroom and roof terrace on the second floor
The next staircase leads to the top floor, where you will find an exceptionally spacious fourth bedroom. Its generous size offers the possibility of creating an additional bathroom or even a fifth bedroom.
A door next to the large window provides access to a spacious roof terrace, where you can enjoy beautiful skies and cloud formations. The combination of the generous bedroom and the large terrace gives this floor an almost penthouse-like feel. A wonderful place to start the day with a cup of coffee or relax while overlooking the surroundings.
The laundry appliances are neatly concealed in a cupboard.
Beautifully landscaped rear garden
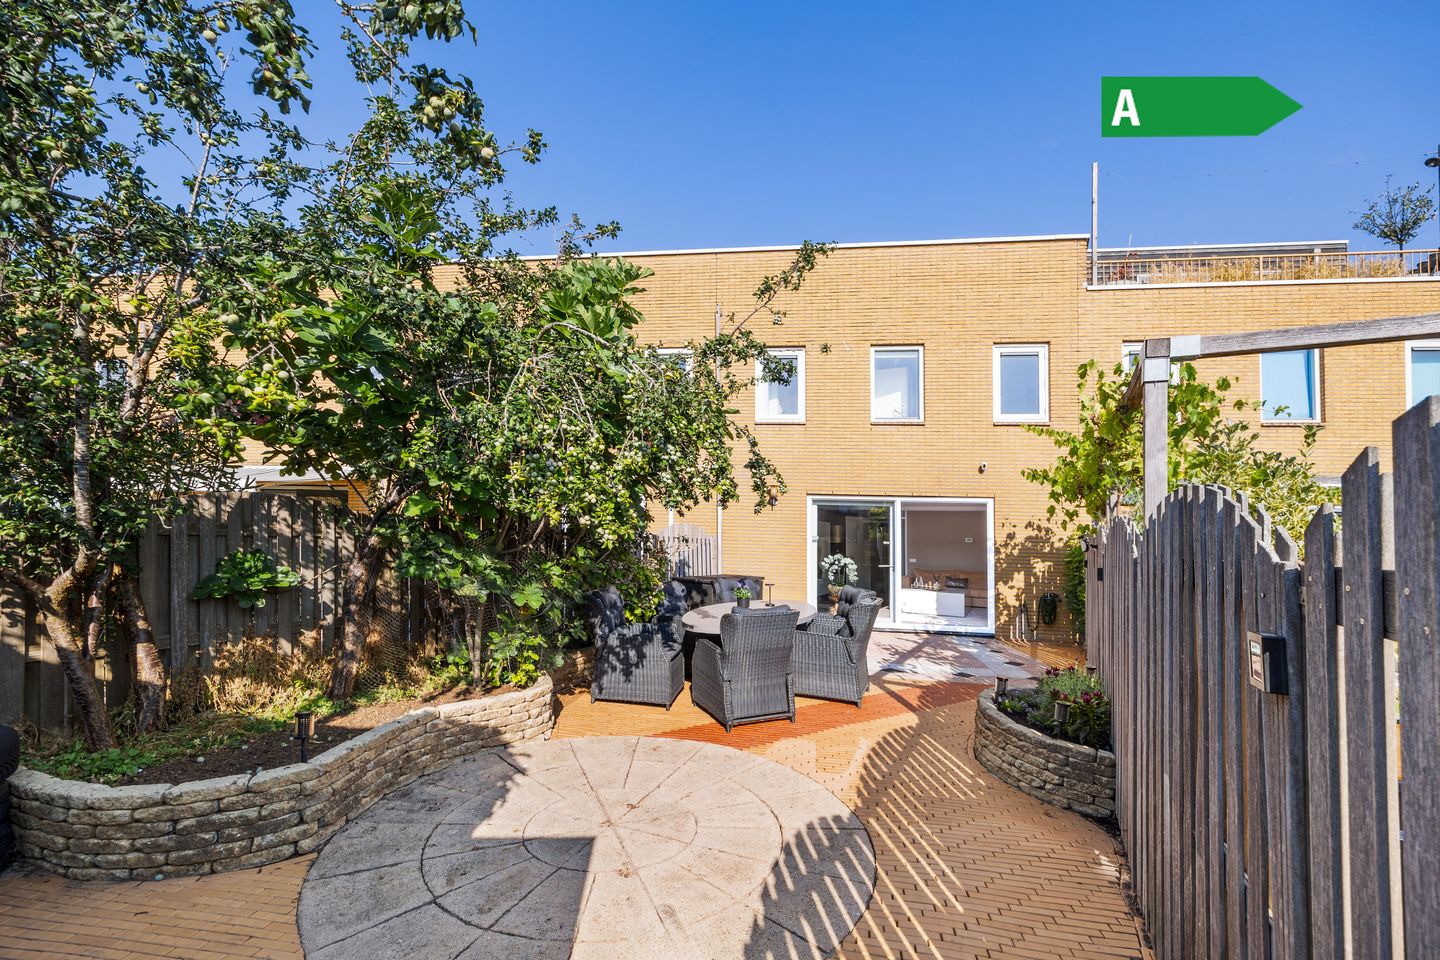
The rear garden has been designed with great attention to detail. The paving combines different colours, sizes and patterns in a playful design. On the left is a raised flower border, while the larger border on the right is home to two magnificent plum trees, providing both fresh fruit and natural shade.
Several seating areas can be created, allowing you to fully enjoy outdoor living. At the rear of the garden there is a wooden storage shed with space for bicycles, garden furniture and tools.
Convenient location in a pleasant neighbourhood
This property enjoys a central and convenient location. Within five minutes by bicycle you can reach the shopping centre and public transport. Playgrounds are within walking distance, including one directly behind the garden. Schools, including the British School, are just a few minutes away by bike. By car, the A4, A12 and A13 motorways can be reached within minutes. Nature lovers will appreciate the nearby parks, including the Nieuwe Driemanspolder, Westerpark and Balijbos.
The strength of local knowledge
Whether you already know this area or are visiting for the first time, our local estate agent knows the neighbourhood inside out. Living and working locally, he knows exactly what makes this location so special. Feel free to ask any questions so you gain a clear picture of what it is like to live here.
Summary
• Very well-maintained, move-in ready terraced house in a sought-after neighbourhood
• Living area: 131.9 m²; volume: 413 m³ (measured in accordance with NEN 2580)
• Freehold plot of 130 m²
• Spacious entrance hall with toilet, underfloor-heated tiled floor throughout the ground floor and consumer unit with 12 circuits
• Living room with lowered ceiling and new uPVC sliding doors to the garden
• Separate U-shaped kitchen (2016) with renewed built-in appliances and dining area
• First floor with three well-maintained bedrooms
• Bathroom (2016) with double vanity unit, mirrored cabinet, towel cabinet and spacious walk-in rain shower
• Central heating boiler (Remeha Tzerra, 2016) and mechanical ventilation unit (renewed in 2021)
• Second floor with spacious fourth bedroom and large roof terrace
• Laundry cupboard
• Carpet in all upstairs rooms
• Beautifully landscaped rear garden with decorative paving and green borders
• Wooden storage shed with rear access
• Close to shopping centre, schools, playgrounds and public transport
• Quick access to the A4, A12 and A13 motorways
• Nieuwe Driemanspolder, parks and woodland within cycling distance
• Completion in consultation
Has this property caught your interest?
Do not wait too long. Visit Makelaarscentrum-Leidschenveen.nl and book your viewing online. Quick, easy and available whenever it suits you – 24 hours a day, 7 days a week. That too is the strength of your local specialist.
This information has been compiled with due care. However, no rights may be derived from its contents. All measurements and surface areas are indicative. The property has been measured in accordance with the Measurement Instruction based on NEN 2580. Our general terms and conditions of sale are available on our website. We operate in accordance with the General Consumer Terms and Conditions of Vastgoed Nederland.
If you have any questions about this property or our services, please do not hesitate to contact us. You are, of course, also welcome to engage your own purchasing agent. A purchasing agent represents your interests and can save you considerable time, money and worry.
Features
Transfer of ownership
- Listed since
- Acceptance
- Available in consultation
- Asking price
- € 600,000 kosten koper
- Asking price per m²
- € 4,545
- Status
- Available
Construction
- Kind of house
- Single-family home, row house
- Building type
- Resale property
- Year of construction
- 2000
- Specific
- With carpets and curtains
- Type of roof
- Flat roof covered with asphalt roofing
- Quality marks
- Energie Prestatie Advies
Surface areas and volume
- Areas
- Living area
- 132 m²
- Exterior space attached to the building
- 22 m²
- External storage space
- 9 m²
- Plot size
- 130 m²
- Volume in cubic meters
- 413 m³
Layout
- Number of rooms
- 5 rooms (4 bedrooms)
- Number of bath rooms
- 1 bathroom and 1 separate toilet
- Bathroom facilities
- Walk-in shower, toilet, underfloor heating, sink, and washstand
- Number of stories
- 3 stories
- Facilities
- Outdoor awning, mechanical ventilation, and sliding door
Energy
- Energy label
- Insulation
- Double glazing, energy efficient window, insulated walls and completely insulated
- Heating
- CH boiler
- Hot water
- CH boiler
- CH boiler
- Remeha Tzerra (gas-fired combination boiler from 2016, in ownership)
Cadastral data
- 'S-GRAVENHAGE BD 4193
- Cadastral map
- Area
- 130 m²
- Ownership situation
- Full ownership
Exterior space
- Location
- Alongside a quiet road, in residential district and unobstructed view
- Garden
- Back garden
- Balcony/roof terrace
- Roof terrace present
Storage space
- Shed / storage
- Attached wooden storage
- Facilities
- Electricity
Parking
- Type of parking facilities
- Public parking
© 2001-2026 funda