
This house on Funda: https://www.funda.nl/en/detail/koop/den-haag/huis-middelweg-2/17213203/
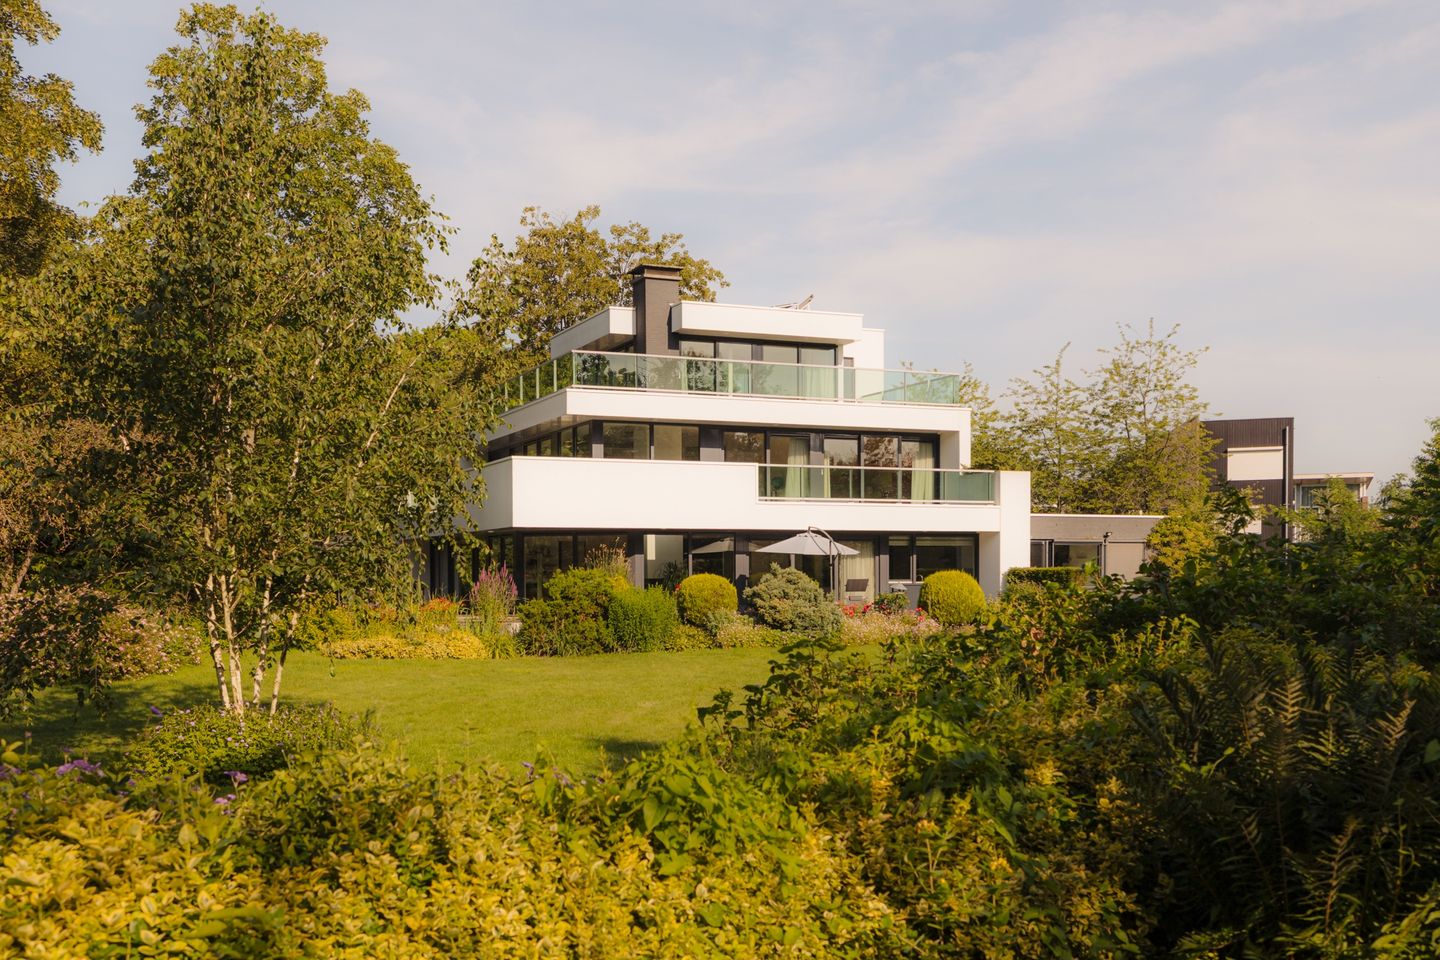
Eye-catcherModerne designvilla + parkachtig perceel op een centrale top locatie!
Description
Middelweg 2
Spectacular designer villa on a park-like plot of approximately 4,235 m², an absolute must-see
This impressive contemporary villa, designed by architect Stout (2008), is situated on a beautifully landscaped plot of approximately 4,235 m². The property is surrounded by a meticulously maintained garden featuring mature greenery, expansive lawns, and multiple terraces where you can enjoy the sun, tranquillity, and natural surroundings in complete privacy. The combination of modern architecture, high-end finishes, and the exceptional grounds creates a truly unique and comfortable living environment.
The villa borders the nature reserves of De Delftse Hout and the Bieslandse Polder. At the same time, the A4 and A13 motorways are just minutes away, while Delft railway station, several primary and secondary schools, the International School Delft, and The British School in The Netherlands are all located nearby. This makes it an ideal location for commuters as well as international families.
The home is characterised by its contemporary open-plan architecture, with glass playing a central role throughout the design. High-quality solar control HR++ safety glazing allows abundant natural light to flood the interior all year round while maintaining optimal comfort. Nearly every room enjoys stunning views of the surrounding gardens.
At the heart of the living room is an inviting wood-burning fireplace, creating a natural focal point within the living space. The ground floor benefits from underfloor heating throughout, while the air conditioning system provides both cooling and heating. The villa offers four generously sized bedrooms, including a remarkable top-floor room that could serve as an artist’s studio, a spacious mezzanine, and two bathrooms, one of which is ensuite.
The generous terraces on the first and second floors extend along two sides of the house, providing ample space to enjoy the sunshine, privacy, and views over the beautifully landscaped garden.
The villa is equally impressive when it comes to sustainability. Equipped with 15 solar panels, a solar water heater, a central heating installation renewed in 2022, and an Energy Label A rating, the property offers an energy-efficient and comfortable living environment.
Security has also been carefully considered. The property features burglar-resistant glazing and a professional alarm system with separate internal and external perimeter protection.
The villa includes an integrated double garage. The lower ground floor houses a spacious cellar, while a lift in the entrance hall ensures excellent accessibility and maximum comfort throughout the home. In addition, the rear section of the garden features a substantial detached brick-built garage with space for two cars.
Features
• Designed by architect Stout (2008)
• Plot of approximately 4,235 m²
• Living area of approximately 300 m²
• Energy Label A
• 15 solar panels and solar water heater
• Four bedrooms
• Two bathrooms
• Spacious mezzanine
• Integrated double garage
• Large cellar
• Elevator present
• Underfloor heating on the ground floor
• Air conditioning for heating and cooling
• Central heating system renewed in 2022
• Central wood-burning fireplace in the living room
• HR++ security glazing with solar control properties
• Alarm system with internal and external perimeter security
• Exterior maintenance completed in 2021
• Underground irrigation pipe network throughout the garden
• Exceptionally wide terraces on the first and second floors
• Bright interior thanks to extensive floor-to-ceiling glazing
• Completion date in consultation
An architectural masterpiece for those who appreciate space, light, privacy, and comfort at the highest level. Moreover, the villa borders an extensive nature reserve, creating a unique combination of tranquillity, nature, and exclusive living.
No rights can be derived from this property description.
Features
Transfer of ownership
- Listed since
- Acceptance
- Available in consultation
- Asking price
- € 2,200,000 kosten koper
- Asking price per m²
- € 7,333
- Status
- Available
Construction
- Kind of house
- Villa, detached residential property
- Building type
- Resale property
- Year of construction
- 2008
- Specific
- With carpets and curtains
- Type of roof
- Flat roof covered with asphalt roofing
Surface areas and volume
- Areas
- Living area
- 300 m²
- Other space inside the building
- 46 m²
- Exterior space attached to the building
- 297 m²
- External storage space
- 46 m²
- Plot size
- 4,235 m²
- Volume in cubic meters
- 1,251 m³
Layout
- Number of rooms
- 5 rooms (4 bedrooms)
- Number of bath rooms
- 2 bathrooms and 1 separate toilet
- Bathroom facilities
- 2 double sinks, bath, 2 toilets, and walk-in shower
- Number of stories
- 3 stories and a basement
- Facilities
- Air conditioning, elevator, and solar panels
Energy
- Energy label
- Insulation
- Double glazing and energy efficient window
- Heating
- CH boiler
- Hot water
- CH boiler and solar boiler
- CH boiler
- Remeha Calenta Ace 40c cw 5 ( combination boiler from 2023, in ownership)
Cadastral data
- 'S-GRAVENHAGE BH 3669
- Cadastral map
- Area
- 4,235 m²
- Ownership situation
- Full ownership
Exterior space
- Location
- Alongside a quiet road, in wooded surroundings and unobstructed view
- Garden
- Surrounded by garden
- Balcony/roof terrace
- Balcony present
Garage
- Type of garage
- Attached brick garage
- Capacity
- 2 cars
Parking
- Type of parking facilities
- Parking on gated property, parking on private property and parking garage
© 2001-2026 funda