
This house on Funda: https://www.funda.nl/en/detail/koop/den-haag/huis-mijlpaal-9/44478673/
Mijlpaal 92548 PS Den HaagParkbuurt oosteinde
€ 795,000 k.k.
Description
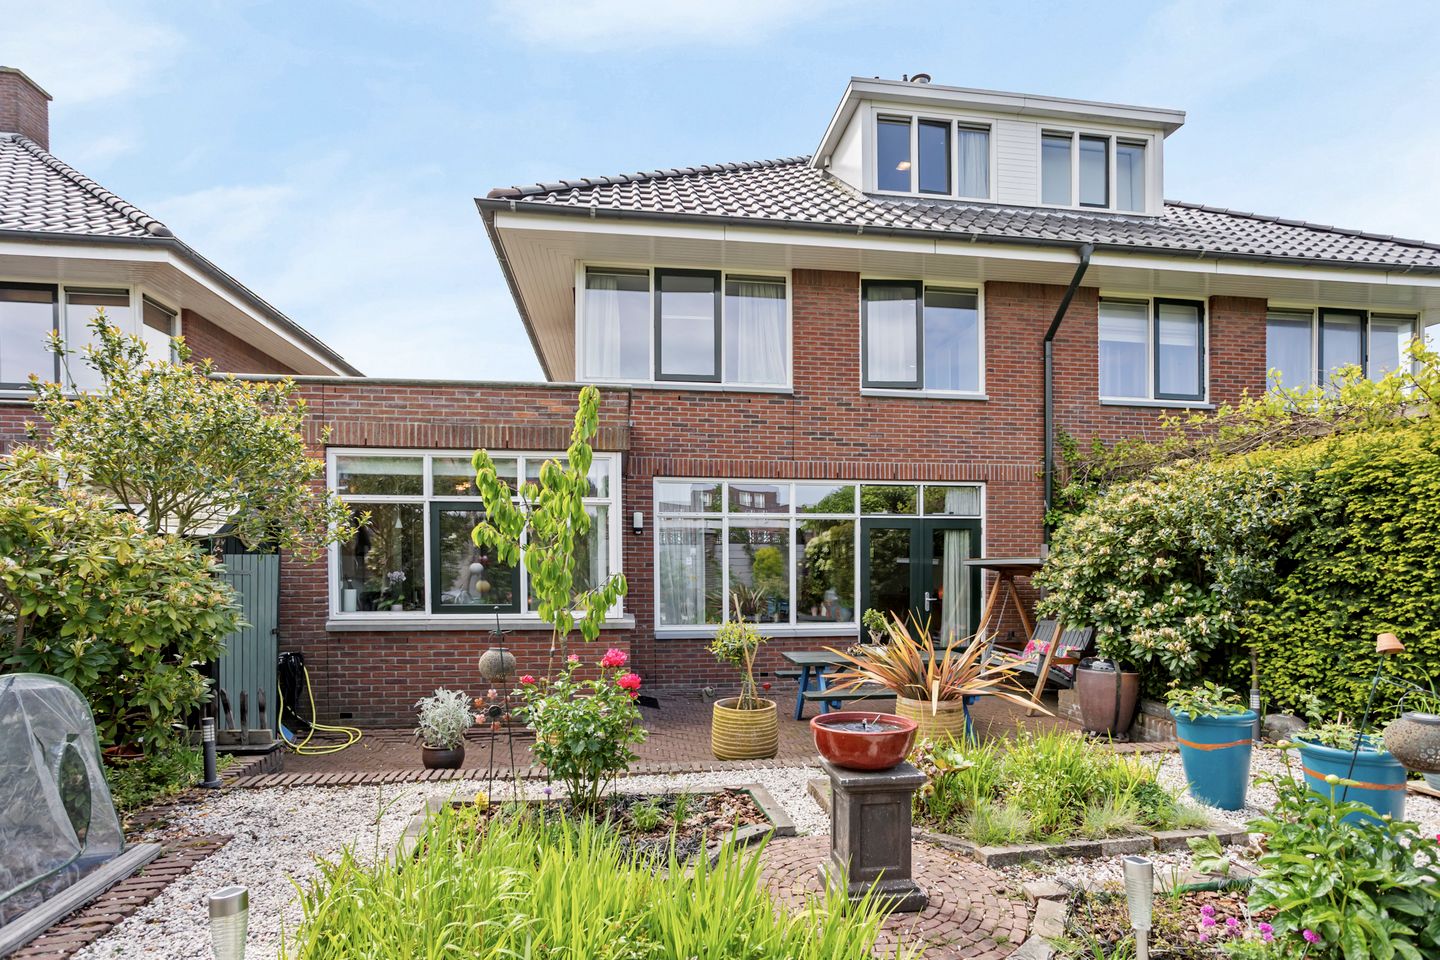
Space, light and comfort come together perfectly in this exceptionally attractive semi-detached linked family home with a garage, private driveway and a charming green rear garden bordering the neighbourhood park. Situated in a quiet and highly sought-after area on the edge of Wateringse Veld, with all daily amenities, schools, sports facilities and main roads within easy reach.
This spacious family home offers no fewer than four generously sized bedrooms, with the possibility of creating a fifth bedroom and even a second bathroom. Thanks to the practical layout, large windows and multiple French doors, the property enjoys an abundance of natural light and provides a wonderfully comfortable living environment.
Upon arrival, the well-maintained front garden with private driveway and garage immediately catches the eye. The garage is fitted with electricity and can be accessed both externally and directly from the house — ideal for additional storage or parking bicycles and a car.
Ground floor:
Through the spacious entrance hall, featuring the meter cupboard, modern toilet, staircase and access to the garage, you enter the generous U-shaped living area. At the front of the property is a beautiful bright room with large windows and French doors opening onto the front garden. Currently arranged as a home office, this versatile space would also be perfectly suited as a dining room, playroom or additional sitting room.
The spacious rear living room forms the heart of the home. Here too, the large windows and French doors allow plenty of natural light to flood in while offering lovely views of the green rear garden.
The spacious kitchen, laid out in a practical L-shape, is fully equipped with a range of integrated appliances, including a fridge, freezer, combination oven, dishwasher and five-burner gas hob.
The stylish granito worktop gives the kitchen a luxurious appearance. An additional practical feature is the adjoining utility room, directly accessible from the kitchen.
The beautifully landscaped rear garden borders the neighbourhood park and offers plenty of privacy, greenery and several sunny seating areas. A wonderful place to relax and unwind in complete tranquillity.
The ground floor is stylishly finished with a wooden herringbone floor in the hallway and living room, combined with modern grey floor tiles in the kitchen and utility room.
First floor:
The spacious landing provides access to three well-proportioned bedrooms, a separate laundry room and the fully fitted bathroom. Finished in warm light terracotta tones, the bathroom is equipped with a shower cubicle, bathtub, toilet and washbasin. At the rear of the property are two spacious bedrooms. The third bedroom, located at the front, benefits from a generous balcony with unobstructed views over the street.
Second floor:
The second floor offers a surprising amount of additional space. Thanks to the dormer window at the front, a fifth bedroom could easily be created here. In addition, provisions are already in place for the possible installation of a second bathroom. The playful fourth bedroom at the rear, also featuring a dormer window, completes this floor.
Location:
The property is situated on the edge of the popular Wateringse Veld area, in a quiet and child-friendly neighbourhood directly bordering the park. The Hoge Veld and Lage Veld shopping centres, the charming centre of Wateringen, schools, sports facilities, public transport and major roads are all located within close proximity.
In short:
A surprisingly spacious, exceptionally well-maintained and versatile family home in a peaceful green location with all amenities nearby. An ideal property for those seeking generous and comfortable living.
Key features:
- Situated on perpetually redeemed leasehold land
- Exceptionally bright home thanks to the many large windows
- Beautiful rear garden, front garden and balcony
- Four bedrooms with the possibility of creating a fifth bedroom
- Ample storage space, including a practical utility room, under-stairs cupboard, garage and laundry room
- Sunshades fitted at the front of the ground floor
- Well maintained and presented throughout
- Exterior painting carried out in 2020
- Dormer windows at both the front and rear
- 14 solar panels installed in 2023
- Santen & Gasille sales conditions apply
- Completion date by mutual agreement
Features
Transfer of ownership
- Listed since
- Acceptance
- Available in consultation
- Asking price
- € 795,000 kosten koper
- Asking price per m²
- € 4,569
- Status
- Available
Construction
- Kind of house
- Single-family home, linked semi-detached residential property
- Building type
- Resale property
- Year of construction
- 2001
- Type of roof
- Pyramid hip roof covered with roof tiles
Surface areas and volume
- Areas
- Living area
- 174 m²
- Other space inside the building
- 12 m²
- Exterior space attached to the building
- 6 m²
- Plot size
- 249 m²
- Volume in cubic meters
- 653 m³
Layout
- Number of rooms
- 5 rooms (4 bedrooms)
- Number of bath rooms
- 1 bathroom and 1 separate toilet
- Bathroom facilities
- Shower, bath, toilet, and sink
- Number of stories
- 3 stories
- Facilities
- Outdoor awning, mechanical ventilation, and solar panels
Energy
- Energy label
- Insulation
- Roof insulation, double glazing, insulated walls, floor insulation and completely insulated
- Heating
- CH boiler
- Hot water
- CH boiler
- CH boiler
- Gas-fired combination boiler from 2014, in ownership
Cadastral data
- 'S-GRAVENHAGE AX 6350
- Cadastral map
- Area
- 249 m²
- Ownership situation
- Municipal ownership encumbered with long-term leaset
- Fees
- Bought off for eternity
Exterior space
- Location
- Alongside a quiet road and in residential district
- Garden
- Back garden and front garden
- Back garden
- 90 m² (10.00 metre deep and 9.00 metre wide)
- Garden location
- Located at the northeast
- Balcony/roof terrace
- Balcony present
Garage
- Type of garage
- Attached brick garage and parking place
- Capacity
- 1 car
- Facilities
- Electricity
Parking
- Type of parking facilities
- Public parking
© 2001-2026 funda