
This house on Funda: https://www.funda.nl/en/detail/koop/den-haag/huis-miquelstraat-22/80925958/
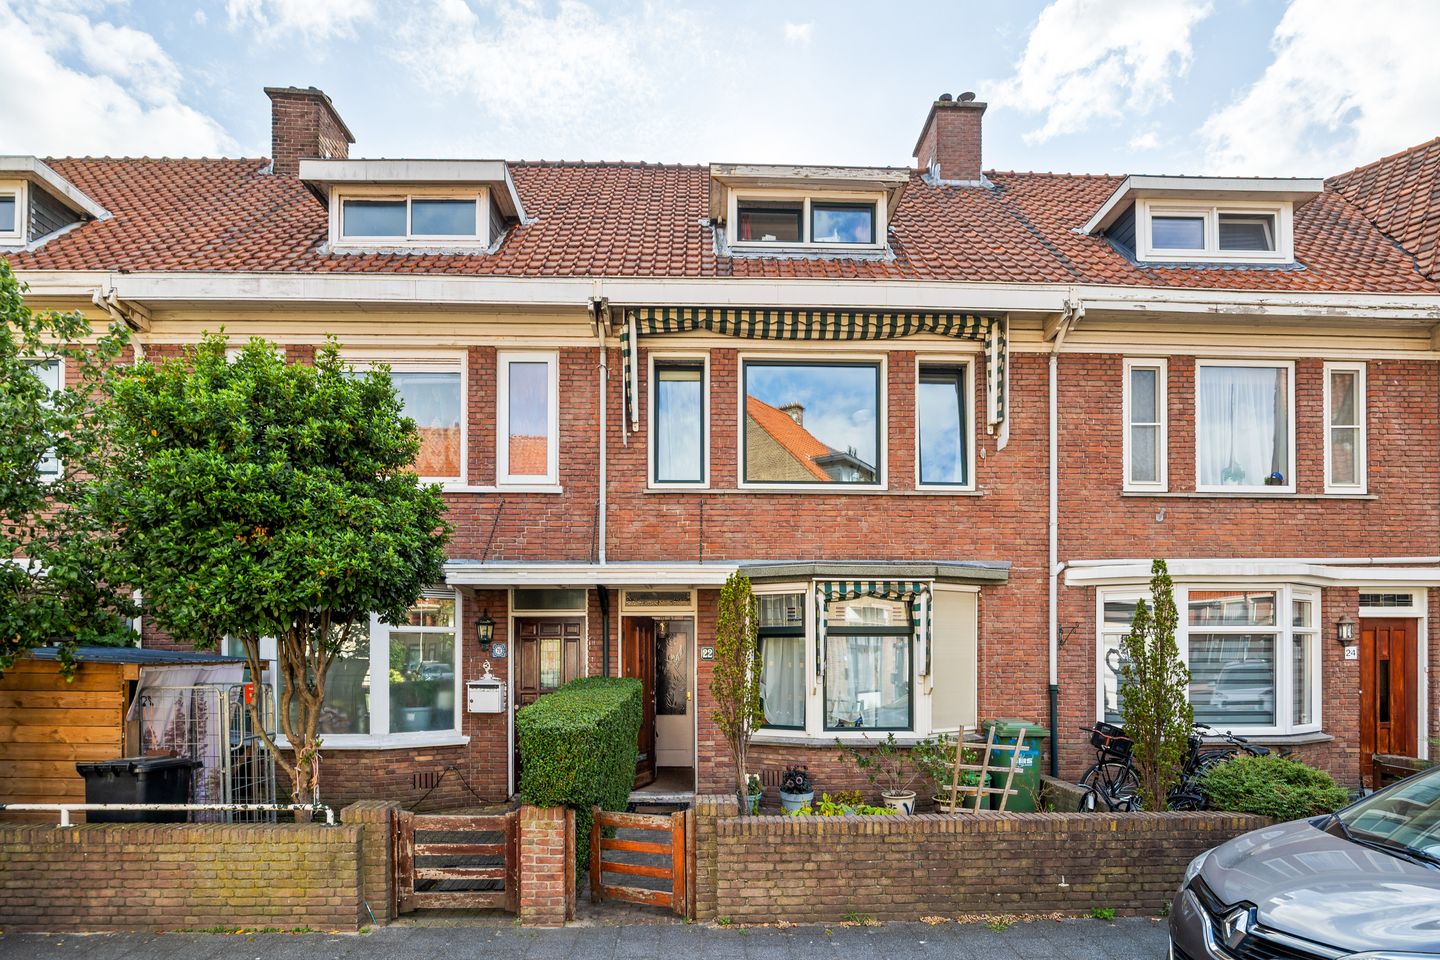
Miquelstraat 222522 KS Den HaagLaakkwartier-Oost
€ 385,000 k.k.
Description
Spacious and well-maintained 3-level family home (approx. 108 m²) situated on a pleasant street in the sought-after Laakkwartier district.
This charming home features, among other things, three bedrooms, a spacious living/dining room with a modern semi-open kitchen, a neat bathroom, a well-kept front garden, and a sunny east-facing back garden with a covered patio area and a storage shed.
The vibrant city center of The Hague, the historic center of Rijswijk, The Hague HS railway station, and access roads to the A4, A12, and A13 motorways are all just a stone's throw away.
Shops, schools, and public transport are within walking distance.
Layout
Ground floor
Entrance via the front garden to the covered doorway and vestibule. Hallway with coat area, staircase, and separate toilet. Spacious and bright living/dining room with a modern semi-open kitchen at the rear, equipped with various built-in appliances. Both the kitchen and the living/dining room provide access to the sunny east-facing back garden, which features an electric sun awning, a covered area and a storage shed.
First floor
Landing with stairs to the second floor. Spacious master bedroom at the front and a second bedroom at the rear. Neat bathroom featuring a shower, washbasin, wall-mounted toilet, washing machine connection, and natural light.
Second floor
Spacious, multi-functional attic room with ample storage space in the eaves and access to the loft via a pull-down ladder.
Details
- Freehold property (no ground lease);
- Built in 1931;
- Completion date negotiable;
- Fitted with uPVC window frames and double glazing throughout (with minor exceptions);
- Intergas HRE central heating boiler (rental approx. €39.06 per month);
- Electrical system: 4 circuits with earth leakage circuit breakers;
- Well-maintained front garden and a sunny east-facing back garden featuring an electric sun awning, a covered patio area, and a storage shed;
- Traditional Dutch-style awnings on the ground and first floors at the front;
- Conveniently located near shops, schools, public transport, Hollands Spoor railway station, arterial roads, the historic centre of Rijswijk, The Hague city centre, and various sports facilities;
- Standard age and materials clauses apply;
- Plot area: 94 m²;
- Usable living area: 108 m²;
- External storage space: 3 m²;
- Volume: 368 m³;
This sales description has been compiled with care. However, all text is for informational purposes and serves as an invitation to discuss a potential purchase. No rights may be derived from this sales description.
Features
Transfer of ownership
- Listed since
- Acceptance
- Available in consultation
- Asking price
- € 385,000 kosten koper
- Asking price per m²
- € 3,565
- Status
- Available
Construction
- Kind of house
- Single-family home, row house
- Building type
- Resale property
- Year of construction
- 1931
- Type of roof
- Gable roof covered with roof tiles
Surface areas and volume
- Areas
- Living area
- 108 m²
- External storage space
- 3 m²
- Plot size
- 94 m²
- Volume in cubic meters
- 368 m³
Layout
- Number of rooms
- 4 rooms (3 bedrooms)
- Number of bath rooms
- 1 bathroom and 1 separate toilet
- Bathroom facilities
- Shower, toilet, and sink
- Number of stories
- 3 stories
- Facilities
- Outdoor awning, skylight, and TV via cable
Energy
- Energy label
- Not available
- Insulation
- Double glazing
- Heating
- CH boiler
- Hot water
- CH boiler
- CH boiler
- Intergas HRE (gas-fired combination boiler from 2025, to rent)
Cadastral data
- 'S-GRAVENHAGE AI 4213
- Cadastral map
- Area
- 94 m²
- Ownership situation
- Full ownership
Exterior space
- Location
- Alongside a quiet road and in residential district
- Garden
- Back garden and front garden
- Back garden
- 31 m² (5.45 metre deep and 5.65 metre wide)
- Garden location
- Located at the east
Storage space
- Shed / storage
- Detached wooden storage
Parking
- Type of parking facilities
- Paid parking, public parking and resident's parking permits
© 2001-2026 funda