
This house on Funda: https://www.funda.nl/en/detail/koop/den-haag/huis-naarderstraat-5/17243177/
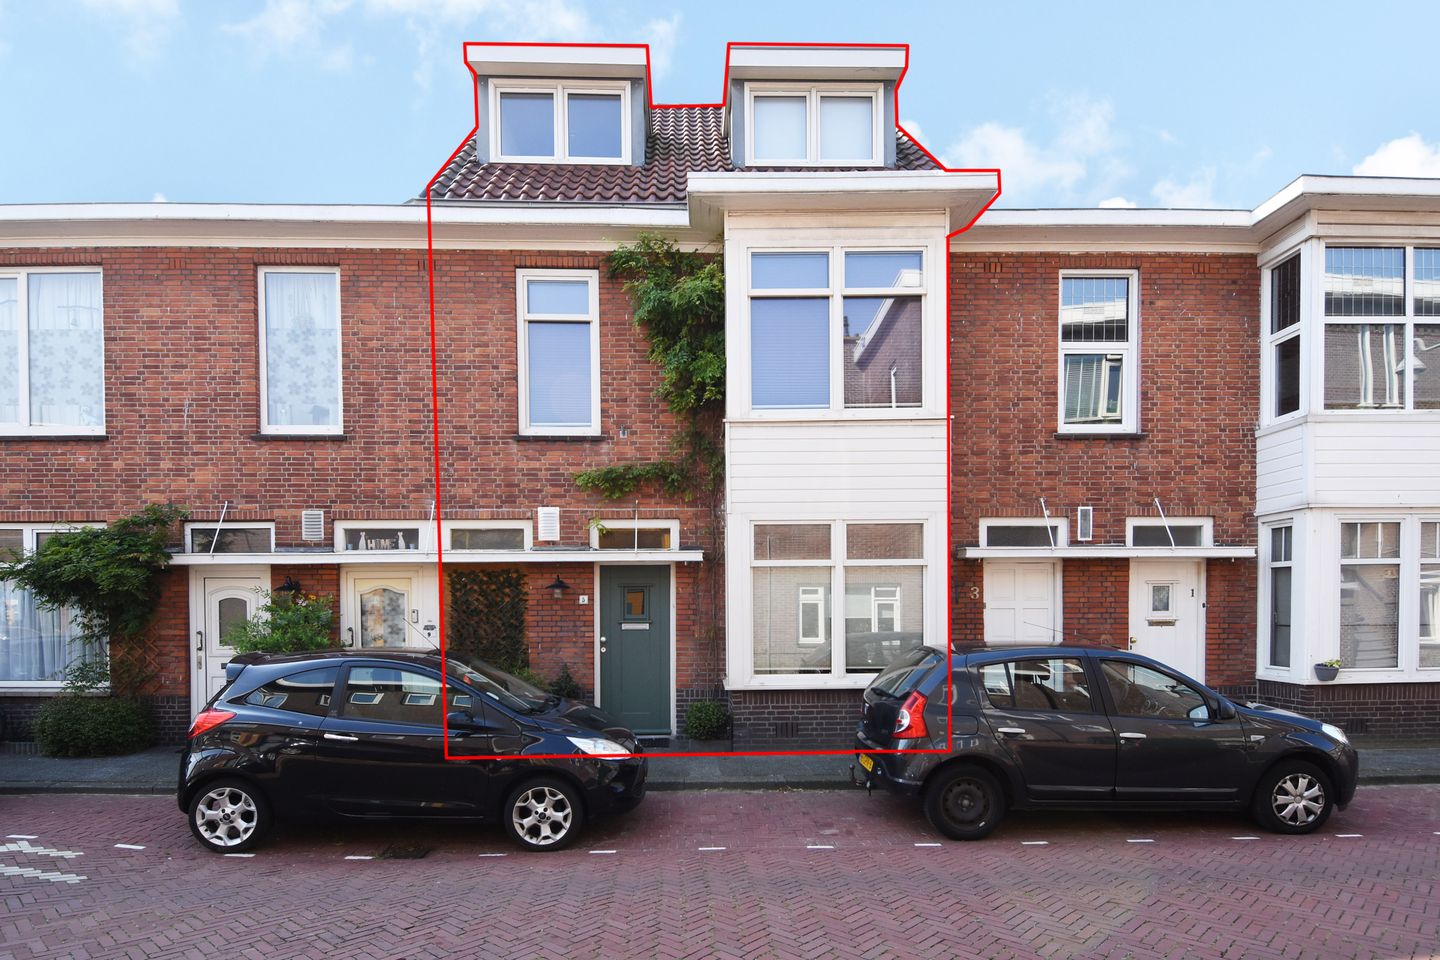
Naarderstraat 52574 PA Den HaagRustenburg
€ 550,000 k.k.
Description
Space, comfort and endless possibilities – a home you’ll feel at home in from the moment you step inside
Looking for a charming, move-in ready home with a luxurious finish, an abundance of natural light and a sunny garden? Then this surprisingly spacious property is certainly worth a viewing.
Thanks to its practical layout, multiple bedrooms, stylish bathroom, modern Bruynzeel kitchen and generous attic floor, the home offers plenty of space to accommodate a variety of lifestyle needs. Whether you are looking for additional bedrooms, a comfortable home office, a hobby room or simply enjoy having plenty of living space, this property offers all the flexibility you could wish for.
The roof extension, added in 2008, created additional living space on the upper floor. As a result, the property is not only spacious, but also versatile and adaptable to suit different stages of life.
A wonderful home with a well-maintained appearance, generous proportions and plenty of potential to make it truly your own.
What you would like to know about this property:
- living area of 145 m², measured in accordance with the industry-wide NEN 2580 measurement standard;
- sunny southwest-facing rear garden of approximately 50 m²;
- energy rating B;
- built in 1927;
- roof extension with three dormer windows and insulation, added in 2008;
- luxurious bathroom with underfloor heating, renovated in 2022;
- electrical installation with an extensive consumer unit;
- Remeha Tzerra Plus M 39c CW5 central heating boiler, installed in 2017;
- fully fitted with aluminium window frames, partly with HR++ glazing and partly with double glazing;
- situated on leasehold land; the leasehold has been reissued in perpetuity. The current half-yearly ground rent is €187.91, including management costs. The land value is €10,358;
- a recently prepared structural survey report is available;
- please also take a look at our area film;
- terms and conditions of sale apply;
- the purchase agreement to be drawn up will be based on the NVM model agreement;
- in view of the property's age, the purchase agreement will include an age clause and materials clause.
Layout:
Upon entering, you are welcomed into the spacious hallway, which features the meter cupboard and a luxurious guest cloakroom with washbasin. At the rear of the house is a practical study/bedroom with built-in cupboard and additional storage space – ideal for working from home, as a hobby room or as a bedroom on the ground floor.
The generous living room is wonderfully light thanks to the large windows and the charming bay window at the front. At the rear, the modern open-plan Bruynzeel kitchen forms the heart of the home. This fully equipped kitchen features Siemens built-in appliances, including a dishwasher, four-zone induction hob with warming plate, extractor hood, oven, combination oven/microwave, a large fridge-freezer and a Quooker. Through the sliding doors, you can step straight into the inviting, sunny rear garden, which faces southwest and allows you to enjoy the sunshine well into the evening.
On the first floor, you will find a spacious landing and two generously sized bedrooms. One bedroom features a built-in cupboard, while the other benefits from a spacious walk-in wardrobe. The luxurious bathroom, renovated in 2022, exudes comfort and features underfloor heating, a generous walk-in shower, an impressive round bathtub and a double washbasin with a stylish vanity unit. This floor also benefits from a second luxurious toilet and a practical cupboard housing the connections for the washing machine and tumble dryer, as well as the central heating boiler.
The second floor, added in 2008, offers a surprising amount of additional living space. It is currently arranged as one very large bedroom and a smaller room, which is presently used as a storage room. Thanks to its generous dimensions, it would be easy to create two large bedrooms here, as well as an additional bathroom.
In short, this home combines space, comfort and luxury with excellent possibilities for further expansion. An ideal family home where you can enjoy living for many years to come. Come and experience the atmosphere and generous proportions for yourself during a viewing – you are most welcome!
Location:
Everything you need, right at your doorstep
Naarderstraat is situated in a pleasant and central location in The Hague. The property benefits from excellent transport links, with public transport providing easy access to the city centre, The Hague Central Station and other parts of the city. By bicycle, you can also reach the city centre or the beach within a short time.
Everything you need for everyday convenience can be found in the immediate vicinity, including shops, supermarkets, schools, childcare facilities and sports amenities. For relaxation and enjoying the outdoors, Zuiderpark, playgrounds and various recreational facilities are all close by.
An ideal location for those looking to enjoy comfortable and peaceful living, while still having the vibrancy of the city and the coast within easy reach.
Cadastral description: Municipality The Hague, section AL, number 4721
Delivery date: in consultation
Features
Transfer of ownership
- Listed since
- Acceptance
- Available in consultation
- Asking price
- € 550,000 kosten koper
- Asking price per m²
- € 3,793
- Status
- Available
Construction
- Kind of house
- Single-family home, row house
- Building type
- Resale property
- Year of construction
- 1927
- Quality marks
- Bouwkundige Keuring
Surface areas and volume
- Areas
- Living area
- 145 m²
- External storage space
- 4 m²
- Plot size
- 114 m²
- Volume in cubic meters
- 520 m³
Layout
- Number of rooms
- 8 rooms (5 bedrooms)
- Number of bath rooms
- 1 bathroom and 2 separate toilets
- Bathroom facilities
- Double sink, walk-in shower, bath, underfloor heating, and washstand
- Number of stories
- 3 stories
- Facilities
- Sliding door and TV via cable
Energy
- Energy label
- Insulation
- Roof insulation, double glazing and energy efficient window
- Heating
- CH boiler and partial floor heating
- Hot water
- CH boiler
- CH boiler
- Remeha Tzerra plus M 39c CW5 (gas-fired combination boiler from 2017, in ownership)
Cadastral data
- 'S-GRAVENHAGE AL 4721
- Cadastral map
- Area
- 114 m²
- Ownership situation
- Municipal long-term lease
- Fees
- € 375.82 per year with option to purchase
Exterior space
- Location
- Alongside a quiet road and in residential district
- Garden
- Back garden
- Back garden
- 49 m² (7.16 metre deep and 6.80 metre wide)
- Garden location
- Located at the southwest
Storage space
- Shed / storage
- Detached wooden storage
- Facilities
- Electricity
Parking
- Type of parking facilities
- Resident's parking permits
© 2001-2026 funda