
Description
Charming and Spacious Townhouse in the Desirable Benoordenhout District
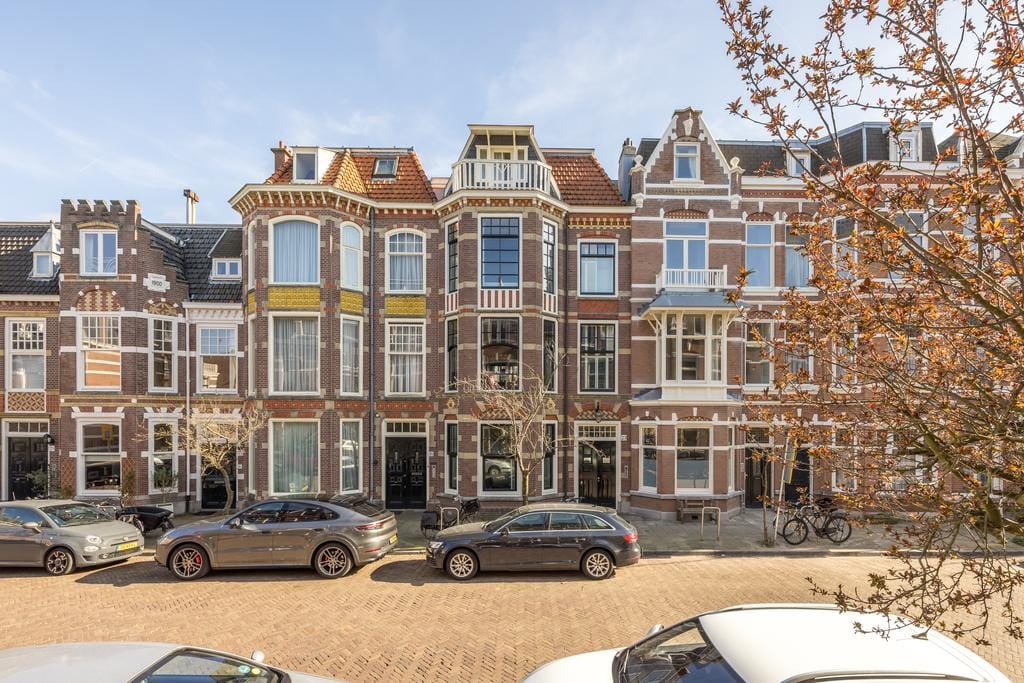
Located on one of the most beautiful avenues of the green Nassaukwartier (Benoordenhout), this impressive and atmospheric townhouse offers approximately 271 m² of living space. The property is in excellent condition and features a sunny back garden, two balconies, three bedrooms, a unique mezzanine in the living room, and high-quality finishes throughout. The location on Nassau Dillenburgstraat is truly ideal: peaceful and family-friendly, yet with shops, schools, sports facilities, and the city centre of The Hague all within easy reach.
This characteristic home perfectly blends elegant 1910s architectural details with modern-day comfort. With its charming façade, spacious layout, and unique floor plan, it makes for a perfect family home for those seeking space, atmosphere, and a central location.
Layout of the Property
Ground Floor
Entrance through a stately front door. The hallway includes a cloakroom. One immediately notices the beautiful high ceilings on this level! At the front of the house is the central modern open kitchen with island and appliances, and at the rear, the spacious family kitchen with a conservatory. The conservatory features a wonderfully high ceiling (the height of both the ground and first floor), allowing for optimal natural light on both levels. From the conservatory, there is direct access to the beautifully sunny southeast-facing garden. In the garden, there is a detached storage unit of approximately 5 m². The entire ground floor is spacious and bright. Natural light flows throughout the house via glass floor panels built into each level. This floor also features underfloor heating.
First Floor
A stylish living room with a stunning mezzanine, plenty of natural light, and an impressive ceiling height. The living area is divided into two sections, with a beautiful lounge at the front featuring an "oriental-style" seating area. The rear portion offers a cozy sitting area with a fireplace, a custom-built bar that can be closed off, and views of the mezzanine and garden. Adjacent is a dedicated office space that maintains a visual connection with the ground floor. This area exudes luxury and calm and is ideal for daily relaxation or hosting guests.
Second Floor
This entire level is dedicated to the spacious and luxurious master bedroom. At the rear is the sleeping area with access to a terrace, adjacent to a walk-in closet. In a separate area, you will find a fireplace, shower, sauna, and a beautiful whirlpool bathtub. This floor offers the ultimate in luxury, privacy, and comfort.
Third Floor
This level features two well-sized bedrooms with built-in wardrobes, one of which offers access to a second balcony. Additionally, there are two storage closets on the landing. A perfect floor for children, guests, or a home office setup.
Outdoor Space
The house offers a beautiful sunny back garden—perfect for sitting, dining, and relaxing. In addition, there are two balconies located at the rear and side of the house, providing a sunny spot at any time of day. There is also a storage shed located in the garden.
Location and Surroundings
Nassau Dillenburgstraat is located in the popular and green Benoordenhout district, one of The Hague’s most sought-after residential areas. This peaceful and safe neighborhood is known for its wide avenues and family-friendly atmosphere.
Just around the corner is Van Hoytemastraat, offering all daily amenities as well as specialty shops and cozy cafés. Nearby are several (international) primary and secondary schools, along with sports clubs including hockey, tennis, and even a golf course.
Nature lovers will enjoy the nearby parks, such as Landgoed Clingendael, Haagse Bos, and Oostduin-Arendsdorp. The beach at Scheveningen is only a 15-minute bike ride away. At the same time, The Hague’s city center and Central Station are just minutes away. The location also offers excellent connections to major highways (A4, A12, A44), providing easy access to the rest of the Randstad region.
A neighborhood that strikes the perfect balance between peace, greenery, space, and urban amenities.
Features
Living area approx. 279 m²
Plot size approx. 207 m² (freehold)
Excellent condition throughout
High ceilings
Well-secured
Sunny back garden and two balconies
Three bedrooms, ample built-in storage
Unique mezzanine with abundant light
Many original features combined with modern comfort
Quiet, family-friendly neighborhood
Are you looking for a spacious and characterful family home in one of The Hague’s finest neighborhoods? Then Nassau Dillenburgstraat 23 is most certainly worth a visit. Please contact us to schedule a viewing.
Features
Transfer of ownership
- Last asking price
- € 1,750,000 kosten koper
- Asking price per m²
- € 6,272
- Status
- Sold
Construction
- Kind of house
- Mansion, row house
- Building type
- Resale property
- Year of construction
- 1900
Surface areas and volume
- Areas
- Living area
- 279 m²
- Exterior space attached to the building
- 13 m²
- External storage space
- 5 m²
- Plot size
- 279 m²
- Volume in cubic meters
- 988 m³
Layout
- Number of rooms
- 10 rooms (3 bedrooms)
- Number of bath rooms
- 2 bathrooms and 1 separate toilet
- Bathroom facilities
- Walk-in shower, jacuzzi, toilet, 2 washstands, and shower
- Number of stories
- 4 stories
- Facilities
- Mechanical ventilation
Energy
- Energy label
- Insulation
- Roof insulation, double glazing and floor insulation
- Heating
- CH boiler and partial floor heating
- Hot water
- CH boiler
- CH boiler
- HR-107 (gas-fired combination boiler, in ownership)
Cadastral data
- ’S-GRAVENHAGE P 7195
- Cadastral map
- Area
- 279 m²
- Ownership situation
- Full ownership
Exterior space
- Location
- Alongside a quiet road, in centre and in residential district
- Garden
- Back garden
- Back garden
- 102 m² (17.00 metre deep and 6.00 metre wide)
- Garden location
- Located at the southeast
- Balcony/roof terrace
- Balcony present
Storage space
- Shed / storage
- Detached brick storage
- Facilities
- Electricity
Parking
- Type of parking facilities
- Paid parking, public parking and resident's parking permits
© 2001-2026 funda