
This house on Funda: https://www.funda.nl/en/detail/koop/den-haag/huis-nicolaistraat-11/44508529/
Description
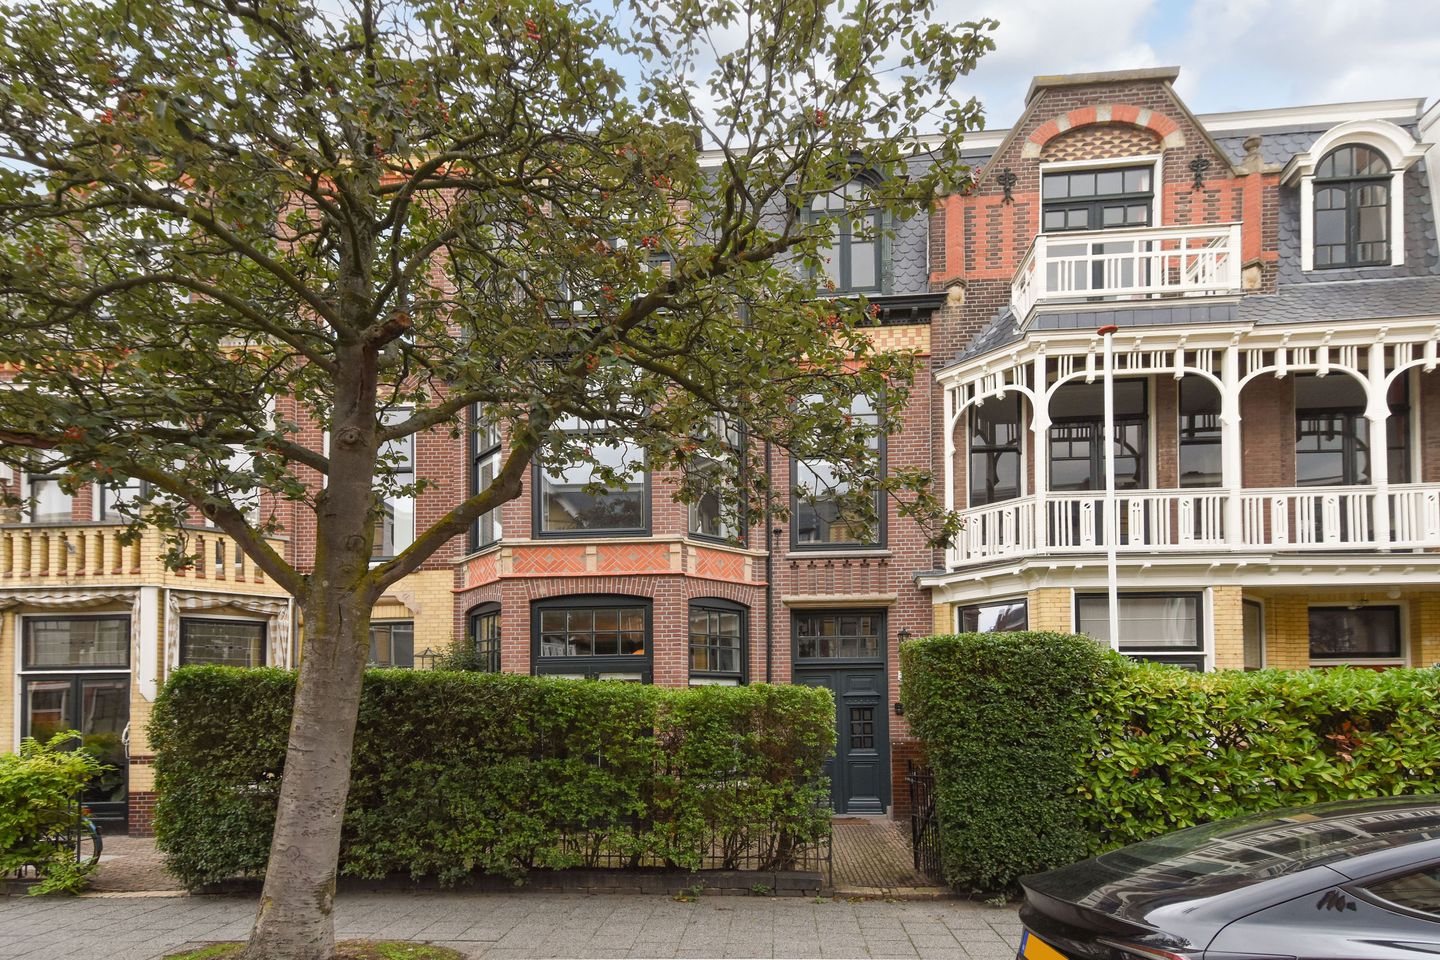
Very presentable and particularly light, authentic eight-room townhouse offering a generous living area of approximately 231 m², situated on a characteristic and quiet street in the popular Duinoord neighbourhood, on the edge of the Statenkwartier. The property was completely and luxuriously renovated in 2019, while many of its original details have been carefully preserved. The combination of en-suite rooms, ornate ceilings, stained-glass details, bay window and panelled doors with the modern kitchen and luxurious sanitary facilities gives the house a charming and well-maintained character.
This spacious family home is ready to move into and features 6 bedrooms, 3 luxurious bathrooms, 3 toilets, a large basement, two balconies, and a front and rear garden. The rear garden is approximately 7 metres deep and faces northwest, allowing you to enjoy the afternoon and evening sun. The property is fully fitted with double glazing and benefits from internal wall and roof insulation. The property has undergone a technical building inspection.
Location
The property is located in the characteristic and nationally protected cityscape of Duinoord, on the edge of the Statenkwartier. The shops on the Reinkenstraat and Frederik Hendriklaan, better known as the "Fred", are just a short distance away. The beach and sea, public transport and main roads are also located nearby.
What you'd like to know about Nicolaistraat 11:
- living area of approximately 230.75 m² in accordance with the industry-wide measurement instruction (derived from the NEN 2580 method);
- energy label D, valid through 15/05/2030;
- year of construction 1906;
- central heating combi boiler with hot water supply (Remeha, 2019);
- heating by radiators and underfloor heating in the two main bathrooms;
- beautiful wooden window frames, fully fitted with double glazing;
- internal wall and roof insulation;
- electrical installation with an extensive electrical system;
- intercom system with camera system;
- smoke detectors;
- situated on freehold land;
- nationally protected cityscape of Duinoord;
- building inspection report available;
- please also view our property video;
- terms and conditions of sale apply;
- the purchase agreement to be drawn up will be based on the NVM model;
- in view of the year of construction, the age and materials clause and the non-occupancy clause will apply to the purchase agreement.
Layout
Via the well-maintained front garden, you reach the entrance of the townhouse. The original front door with bevelled glass provides access to a spacious vestibule with Portuguese tiled flooring and an ornate ceiling. Here you will find the meter cupboard, radiator cover and a beautiful original glazed partition with stained glass leading to the hallway. The hallway is also finished with Portuguese tiled flooring. Beneath the staircase is practical storage space and a door leading to the spacious basement.
Ground floor
The basement offers ample practical storage space.
The toilet is fitted with a wall-hung WC, designer washbasin, anthracite-coloured wall and floor tiles, recessed lighting and mechanical ventilation.
The particularly attractive and light en suite rooms are generously proportioned. The original room divider features four built-in cupboards and sliding doors. The rooms are finished with ornate ceilings and herringbone wooden flooring. At the front, there is a bay window with French doors opening onto the front garden. The living room also features a multi-fuel stove, radiator casing and floor convector. At the rear, French doors provide access to the garden.
Kitchen and rear garden
The living- and dining room is in open connection with the luxurious modern kitchen. The kitchen features an island with a black natural stone worktop, stainless steel sink, wine climate cabinet and dishwasher. The wall-mounted kitchen units also feature a black natural stone worktop and include a fridge/freezer combination, five-burner gas cooker with oven and warming drawer, designer extractor hood and combi-oven. In addition, there is a separate oven.
The rear garden is accessible from the kitchen. It is approximately 7 metres deep, features a terrace, borders and a wooden shed, and faces northwest.
First floor
The staircase leads to the first floor, which is entirely fitted with oak engineered wood flooring. The landing features recessed lighting.
The second toilet is modern in design and features a wall-mounted toilet, designer washbasin, recessed lighting, anthracite-coloured wall and floor tiles, and mechanical ventilation.
At the front is a spacious front room with bay window. This room provides access to a luxurious bathroom with a walk-in shower with drain, rain shower and hand shower with glass screen, vanity unit with integrated washbasin and illuminated mirror, heated towel rail, recessed lighting and mechanical ventilation. The bathroom is finished with light anthracite-coloured wall and floor tiles.
The front room offers an additional bedroom or home office.
At the rear of the property is the spacious master bedroom with a generous walk-in closet. The bedroom is connected to the second, equally spacious bathroom. This bathroom features a walk-in shower with a glass screen, linear drain, dual rain showers and hand showers, a double fixed washbasin with vanity unit, and a mirrored cabinet with integrated lighting, as well as a freestanding oval bathtub. The bathroom also includes a heated towel rail, recessed lighting, and mechanical ventilation. The floor and walls are finished with dark anthracite-coloured tiles.
Second floor
The second floor is also entirely fitted with light oak engineered wood flooring. A large rooflight on the bright landing provides an abundance of additional natural light.
The third toilet features a wall-mounted toilet, washbasin, recessed lighting, mechanical ventilation and anthracite-coloured wall and floor tiles.
At the rear is a practical utility/boiler room with worktop and stainless steel sink, connections for a washing machine and dryer, and access to the sunny terrace at the rear. The central heating boiler and additional practical facilities are also located here.
At the front is a spacious room with French doors opening onto the front balcony. In addition, there is a generous front-side room.
The second bathroom on this floor features a bathtub, vanity unit with double washbasin and illuminated mirrored cabinet, a separate walk-in shower with drain, rain shower and hand shower, heated towel rail, recessed lighting and mechanical ventilation. The bathroom is finished with light anthracite-coloured wall and floor tiles.
At the rear is a spacious bedroom with French doors opening onto the generous rear terrace of approximately 11 m².
A video intercom/camera system is present on each floor.
Interested in this property?
Immediately engage your own NVM purchasing agent. Your NVM agent will represent your interests and save you time, money, and worry.
Addresses of fellow NVM purchasing agents in the Haaglanden region can be found on Funda.
Cadastral description: Municipality of The Hague, section N, number 5530
Delivery date: by mutual agreement / available at short notice
Features
Transfer of ownership
- Listed since
- Acceptance
- Available in consultation
- Asking price
- € 1,450,000 kosten koper
- Asking price per m²
- € 6,277
- Status
- Available
Construction
- Kind of house
- Single-family home, detached residential property
- Building type
- Resale property
- Year of construction
- 1906
- Specific
- Protected townscape or village view (permit needed for alterations)
- Type of roof
- Combination roof covered with asphalt roofing and slate
- Quality marks
- Bouwkundige Keuring
Surface areas and volume
- Areas
- Living area
- 231 m²
- Other space inside the building
- 13 m²
- Exterior space attached to the building
- 14 m²
- External storage space
- 3 m²
- Plot size
- 158 m²
- Volume in cubic meters
- 925 m³
Layout
- Number of rooms
- 8 rooms (6 bedrooms)
- Number of bath rooms
- 3 bathrooms and 3 separate toilets
- Bathroom facilities
- 3 showers, 2 baths, underfloor heating, and 3 washstands
- Number of stories
- 3 stories and a basement
Energy
- Energy label
- Insulation
- Double glazing
- Heating
- CH boiler
- Hot water
- CH boiler
- CH boiler
- Remeha (gas-fired combination boiler from 2019, in ownership)
Cadastral data
- 'S-GRAVENHAGE N 5530
- Cadastral map
- Area
- 158 m²
- Ownership situation
- Full ownership
Exterior space
- Location
- Alongside a quiet road
- Garden
- Back garden, front garden and sun terrace
- Back garden
- 42 m² (6.80 metre deep and 6.18 metre wide)
- Garden location
- Located at the northwest
- Balcony/roof terrace
- Balcony present
Storage space
- Shed / storage
- Detached wooden storage
Parking
- Type of parking facilities
- Paid parking
© 2001-2026 funda