
This house on Funda: https://www.funda.nl/en/detail/koop/den-haag/huis-nieuwe-schoolstraat-87/80888098/
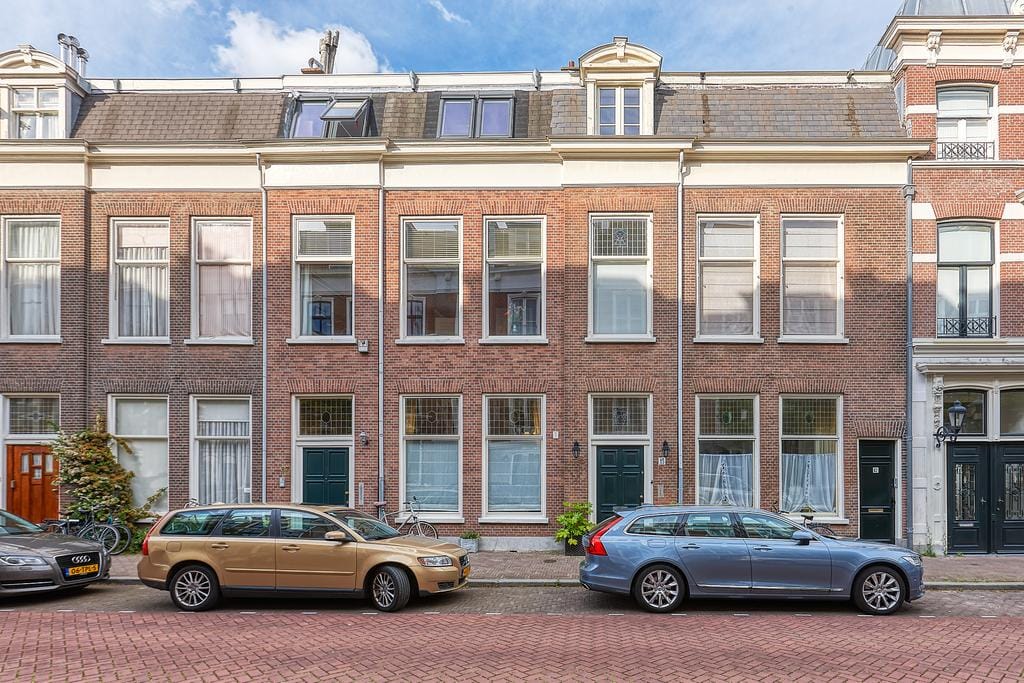
Eye-catcherKarakteristiek herenhuis van circa 227 m² in hartje Den Haag!
Description
Schedule your viewing today!
Easily book your viewing through our website using the Houseapp viewing scheduler. If you enquire via Funda, you will automatically receive a link to the scheduler. Simply choose an available time slot and receive instant confirmation.
WELCOME TO THE HAGUE
Located in the historic city centre of The Hague, yet situated on a quiet street parallel to the lively and trendy Denneweg/Frederikstraat, we are pleased to offer this beautiful townhouse of approximately 227 m² for sale. A true family home. Within just a few minutes’ walk, you will find all amenities imaginable, from culture and entertainment to shops, cafés, and restaurants. The property features a wonderful sunny garden with a beautiful fig tree and rear access, allowing you to fully enjoy the sun, relax, and host BBQs. The house offers an exceptionally spacious living room of nearly 13 metres deep with a gas fireplace, a luxurious open-plan kitchen equipped with all built-in appliances, 6 bedrooms, 2 full bathrooms, 4 toilets, and a cellar. Many original details have been preserved, including ornamental ceilings, panel doors, a fireplace mantel, stained glass windows, and original stair railings. In short: a unique property in a truly exceptional location, rarely available on the market. Contact us for a viewing so our agent can personally show you around.
RENOVATION 2018
Following an exceptional renovation in 2018, this approximately 227 m² property was completely revitalised. The home has been fitted with thoughtful features such as floor-to-ceiling bespoke cabinetry on the ground and first floors, a functional study/home office, and steel-framed glass doors that add depth and light while preserving the home’s original charm. Structurally, all wiring, electrical installations, and plumbing were replaced. The ground and first floors are fitted with double glazing, while the second floor features Velux roof windows. The walls, roof, and floors have all been insulated. Warm natural materials provide the property with a luxurious atmosphere, while the modern and functional kitchen and bathrooms ensure the home is completely move-in ready.
NEIGHBOURHOOD – Willemspark
Just a stone’s throw from the city centre lies the trendy and vibrant Willemspark district, surrounded by charming canals and green parks. Daily shopping can be found nearby on Bankastraat, Frederikstraat, Javastraat, and Denneweg.
The area offers a wide variety of lifestyle, design, art, antiques, beauty, and fashion boutiques. Both during the day and in the evening, you can enjoy the many atmospheric cafés, terraces, and restaurants. Fancy a walk? Stroll through the beautiful Lange Voorhout or Willemspark, where white villas and chestnut-lined avenues still reflect the elegance of the 19th century.
BACK GARDEN
A lovely sunny rear garden of approximately 46 m² facing northeast adds space, greenery, and comfort to this home. Accessible through French doors from the living room and featuring a private rear entrance — something truly unique in the middle of the city. Measuring approximately 7.12 x 6.40 metres, the garden includes a beautiful fig tree, cobblestone paving, and ample space for a lounge set, dining table, and BBQ.
LAYOUT
Ground Floor
You enter the property through a beautiful and functional 4-metre-high entrance hall fitted with bespoke floor-to-ceiling cabinetry. The hallway provides access to a staircase cupboard, a spacious toilet with washbasin, and a practical cellar.
Behind two stunning black steel-framed doors, you enter the kitchen and living area. The living room spans the full depth of the property and features a cosy sitting area at the front and a spacious dining area at the rear, seamlessly connected to the open-plan kitchen with elegant breakfast bar. The kitchen has been cleverly designed with multiple worktops and built-in appliances including a refrigerator, freezer, oven, dishwasher, gas hob, and extractor hood. Adjacent to the dining area is a dedicated coffee/bar corner featuring a wine fridge, additional mini fridge, and ample counter space for a premium coffee machine.
First Floor
The landing provides access to three bedrooms. At the rear, you will find the spacious master bedroom with beautifully designed full-height fitted wardrobes. This bedroom offers direct access to the en-suite bathroom, fitted with underfloor heating, a bathtub, walk-in shower, double washbasin, and toilet.
The large front room is currently used as a family/TV room and features impressive built-in bookcases and 4-metre-high ceilings. The third, smaller bedroom at the front is ideal as a home office or walk-in wardrobe. For added convenience, this floor also features a separate toilet on the landing.
Second Floor
A skylight and generous landing welcome you to the second floor, which offers three spacious full-height bedrooms. All bedrooms are fitted with roof windows, while two also feature air conditioning. This floor also includes a full bathroom with walk-in shower, double washbasin, toilet, and built-in cupboard with washing machine and dryer connections.
INSULATION AND HEATING
The energy label is B. The property is fully fitted with double glazing, wall insulation, and roof insulation. Heating and hot water are provided through a central heating boiler installed in 2017. Year of construction: 1875.
ALARM SYSTEM
The property is equipped with a high-quality security alarm system. The purchaser may continue to use this system by entering into a monitoring and maintenance agreement with a security company of their choice.
PARKING
Located in a permit parking area. Parking permits can be obtained quickly and easily through the Municipality of The Hague, and we are happy to assist with the application process. The cost for the first parking permit is approximately €95 per year.
HIGHLIGHTS
- Living area approximately 226.20 m² (measured in accordance with NEN2580)
- Volume approximately 952.01 m³ (measured in accordance with NEN2580)
- Freehold property
- Plot size 136 m²
- Fully fitted with double glazing
-Wall insulation
- Roof insulation
- 6 bedrooms
- 2 full bathrooms
- 4 toilets
-Luxurious kitchen equipped with all appliances
- Wooden flooring throughout
- Sunny northeast-facing garden of approximately 46 m²
- Excellent and unique location
- Located within a protected historic townscape/conservation area
- Non-owner occupancy clause applies
- Age clause applies
- Asbestos and lead clause apply
- Asking price: €1,695,000 costs buyer
- Transfer date by mutual agreement
- All available documentation is available upon request
Disclaimer:
The photographs used in this presentation originate from a previous listing and may differ from the property's current condition. Although this presentation has been compiled with the utmost care, no rights may be derived from its contents. The information provided is indicative only and is subject to change. We recommend that interested parties verify the most up-to-date information with the relevant parties. Naturally, we will be pleased to answer any questions you may have.
- All sales documentation available upon request through our office
Features
Transfer of ownership
- Listed since
- Acceptance
- Available in consultation
- Asking price
- € 1,695,000 kosten koper
- Asking price per m²
- € 7,467
- Status
- Under offer
Construction
- Year of construction
- Before 1906
- Kind of house
- Mansion, row house
- Building type
- Resale property
- Specific
- Protected townscape or village view (permit needed for alterations)
Surface areas and volume
- Areas
- Living area
- 227 m²
- Other space inside the building
- 8 m²
- Plot size
- 136 m²
- Volume in cubic meters
- 952 m³
Layout
- Number of rooms
- 8 rooms (6 bedrooms)
- Number of bath rooms
- 2 bathrooms and 2 separate toilets
- Bathroom facilities
- 2 double sinks, 2 walk-in showers, bath, 2 toilets, and underfloor heating
- Number of stories
- 3 stories and a basement
- Facilities
- Air conditioning, mechanical ventilation, and TV via cable
Energy
- Energy label
- Insulation
- Roof insulation, double glazing, insulated walls and floor insulation
- Heating
- CH boiler
- Hot water
- CH boiler
- CH boiler
- Gas-fired combination boiler from 2026, in ownership
Cadastral data
- 'S-GRAVENHAGE E 2088
- Cadastral map
- Area
- 136 m²
- Ownership situation
- Full ownership
Exterior space
- Location
- Alongside a quiet road and in centre
- Garden
- Back garden
- Back garden
- 46 m² (7.15 metre deep and 6.40 metre wide)
- Garden location
- Located at the northeast with rear access
Parking
- Type of parking facilities
- Public parking and resident's parking permits
© 2001-2026 funda