
This house on Funda: https://www.funda.nl/en/detail/koop/den-haag/huis-oostduinlaan-22/44472937/
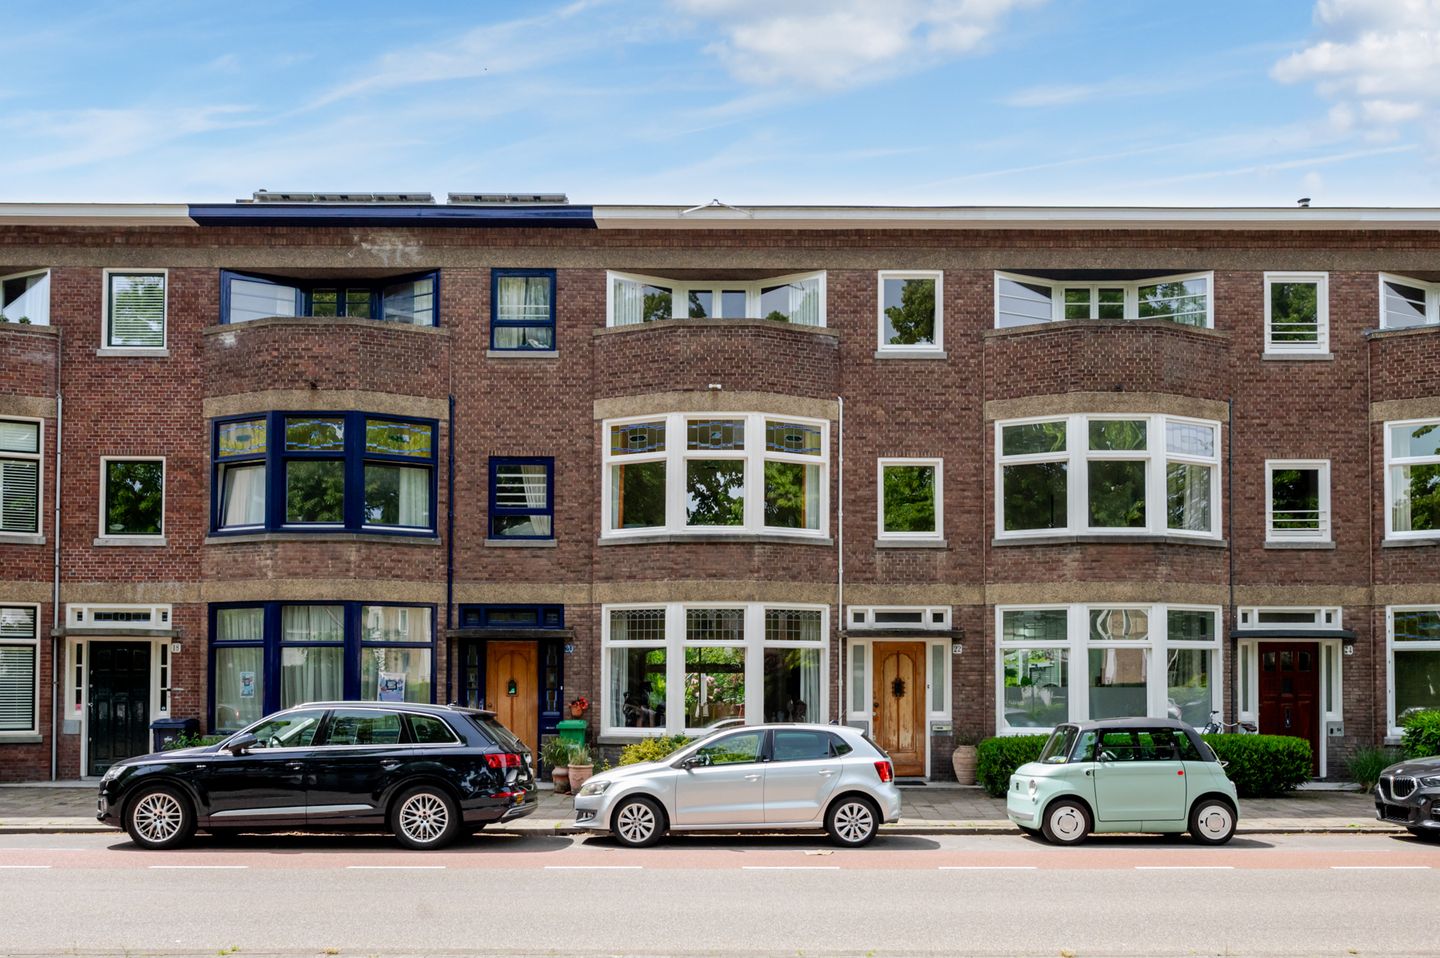
Oostduinlaan 222596 JN Den HaagWaalsdorp
€ 1,195,000 k.k.
Description
Beautifully situated classic and spacious 3-story townhouse (188 m²) with 5 bedrooms and a deep, sunny (south west facing) backyard with green views.
Layout: entrance, hall with wardrobe, meter cupboard and draft door, hallway with WC, access to spacious cellar with central heating unit, modern kitchen with built-in appliances, spacious living/dining room with suite separation, parquet flooring, fireplace and sliding doors to sunny and beautiful backyard with shed.
1st floor: landing with toilet and hallway cupboard, rear bedroom with double doors to balcony, bathroom with bathtub, shower, washbasin and mechanical ventilation, front side room, front room with bay window.
2nd floor: beautiful skylight with stained glass, landing with storage space, rear room with shower, washbasin and washing machine/dryer connection, front side room, front room with balcony.
Particulars:
- freehold
- 13 solar panels, floor and roof insulation
- paid parking via resident permit
- Due to the construction period, the general age and environmental clauses will be included in the NVM purchase agreement.
Interested in this house? Engage your own NVM buying agent immediately.
Your NVM buying agent will look out for your interests and save you time, money, and worries.
You can find addresses of fellow NVM buying agents in the Haaglanden region on funda.nl.
This information has been compiled by us with due care. However, we accept no liability whatsoever for any incompleteness, inaccuracy, or otherwise, or for the consequences thereof. All stated dimensions and areas are indicative.
Features
Transfer of ownership
- Listed since
- Acceptance
- Available in consultation
- Asking price
- € 1,195,000 kosten koper
- Asking price per m²
- € 6,323
- Status
- Available
Construction
- Kind of house
- Mansion, row house
- Building type
- Resale property
- Year of construction
- 1926
- Specific
- Protected townscape or village view (permit needed for alterations) and partly furnished with carpets and curtains
- Type of roof
- Combination roof covered with asphalt roofing
Surface areas and volume
- Areas
- Living area
- 189 m²
- Other space inside the building
- 11 m²
- Exterior space attached to the building
- 8 m²
- External storage space
- 4 m²
- Plot size
- 156 m²
- Volume in cubic meters
- 735 m³
Layout
- Number of rooms
- 7 rooms (5 bedrooms)
- Number of bath rooms
- 2 bathrooms and 2 separate toilets
- Bathroom facilities
- 2 showers, bath, washstand, and sink
- Number of stories
- 3 stories and a basement
- Facilities
- TV via cable and solar panels
Energy
- Energy label
- Insulation
- Roof insulation, partly double glazed and floor insulation
- Heating
- CH boiler and fireplace
- Hot water
- CH boiler
- CH boiler
- Intergas Extreme CW5 (gas-fired combination boiler from 2024, in ownership)
Cadastral data
- 'S-GRAVENHAGE X 942
- Cadastral map
- Area
- 156 m²
- Ownership situation
- Full ownership
Exterior space
- Location
- In residential district
- Garden
- Back garden
- Back garden
- 63 m² (9.70 metre deep and 6.50 metre wide)
- Garden location
- Located at the southwest
- Balcony/roof terrace
- Balcony present
Storage space
- Shed / storage
- Outside plastic storage cabinet
Parking
- Type of parking facilities
- Paid parking, public parking and resident's parking permits
© 2001-2026 funda