
This house on Funda: https://www.funda.nl/en/detail/koop/den-haag/huis-oude-haagweg-124-e/44448457/
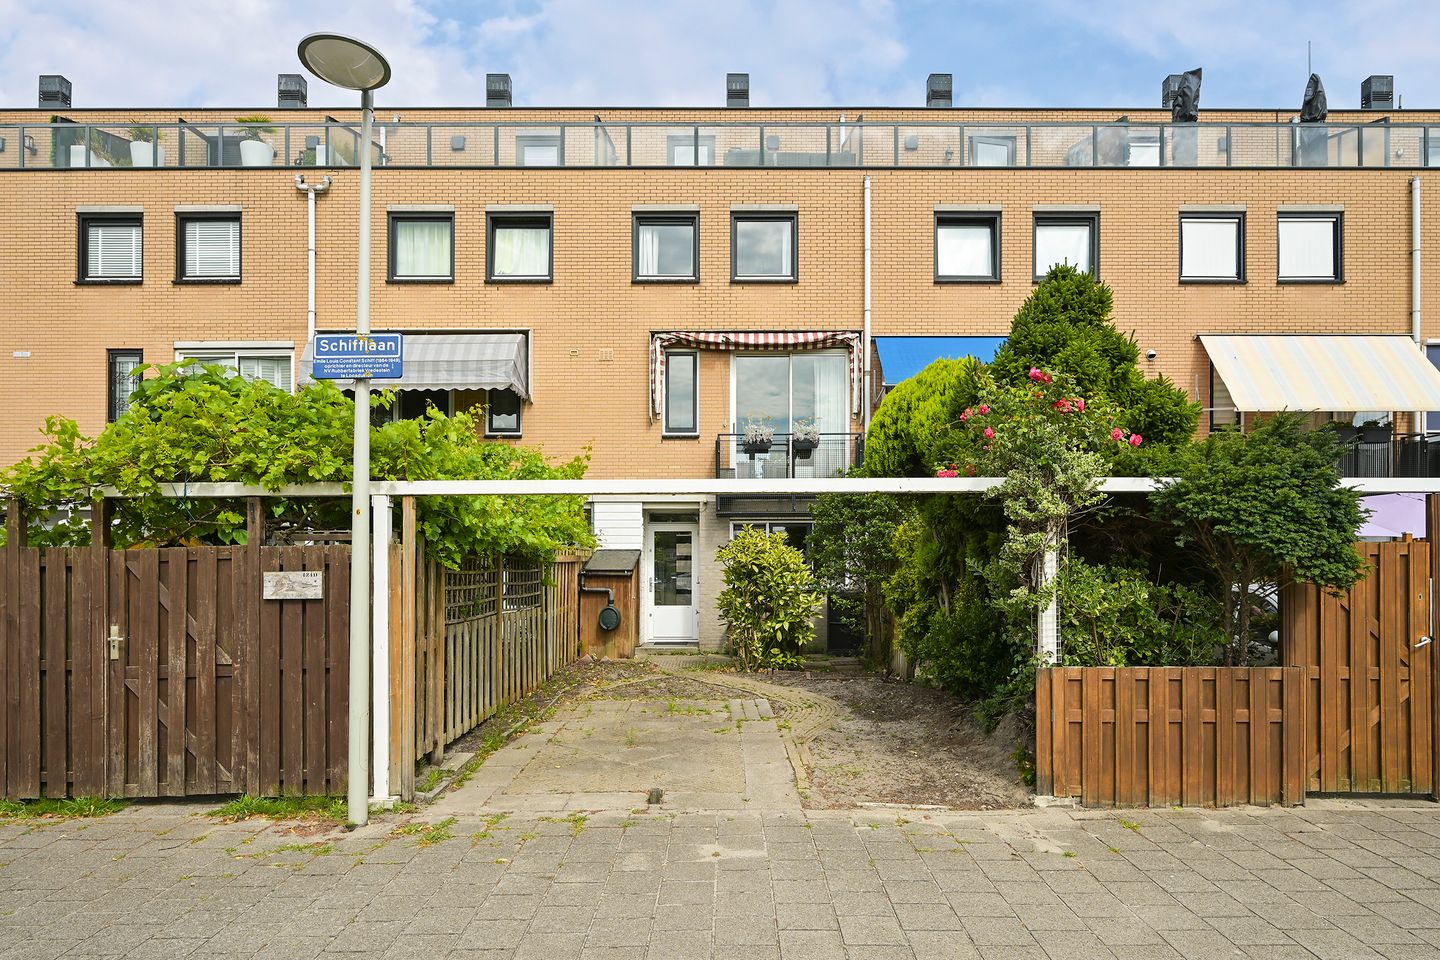
Oude Haagweg 124-E2552 GS Den HaagHoutwijk
€ 595,000 k.k.
Description
Ruim en verrassend veelzijdig familiehuis met eigen parkeerplaats, zonnige tuin, dakterras en energielabel A+
In een rustige en kindvriendelijke woonomgeving in Houtwijk ligt deze royale eengezinswoning van circa 156 m², verdeeld over vier woonlagen. De woning beschikt over maar liefst zes kamers, een zonnige en beschutte achtertuin, een dakterras op het zuidoosten én parkeergelegenheid op eigen terrein. Aan de achterzijde grenst de woning aan een groen speelveld, waardoor kinderen hier veilig buiten kunnen spelen en u geniet van een vrij uitzicht.
Ook op het gebied van duurzaamheid is de woning klaar voor de toekomst. Met energielabel A+, negen zonnepanelen en een thuisbatterij profiteert u van een energiezuinig en comfortabel woonhuis.
De locatie
Houtwijk is geliefd vanwege de rustige woonstraten, het vele groen en de uitstekende voorzieningen. In de directe omgeving bevinden zich basisscholen, sportverenigingen, openbaar vervoer en winkelcentrum Houtwijk voor de dagelijkse boodschappen. Ook Kijkduin, het strand, de duinen en recreatiegebied Madestein liggen op korte fietsafstand. Via de uitvalswegen zijn het centrum van Den Haag, Delft en Rotterdam eenvoudig bereikbaar.
Indeling
Begane grond
Via de verzorgde voortuin bereikt u de entree van de woning. De ruime hal beschikt over de meterkast, een praktische trapkast en de trap naar de eerste verdieping.
Aan de voorzijde bevindt zich een ruime kamer die uitstekend gebruikt kan worden als slaapkamer, werkkamer of praktijkruimte. Aan de achterzijde ligt een tweede royale kamer met direct toegang tot de zonnige achtertuin. Daarnaast is er een inpandige berging aanwezig.
De beschutte achtertuin is verzorgd aangelegd, beschikt over een achterom en grenst direct aan een speelweide. Een ideale plek voor gezinnen met jonge kinderen. Doordat aan de achterzijde tevens parkeergelegenheid aanwezig is, wordt deze entree in de praktijk vaak als hoofdentree gebruikt.
Eerste verdieping
Deze verdieping vormt het hart van de woning.
De royale L-vormige woon- en eetkamer is heerlijk licht dankzij de grote raampartijen en de schuifpui aan de achterzijde met Frans balkon. Vanuit de woonkamer kijkt u vrij uit over het groen en de speelweide.
De moderne open keuken is uitgevoerd in een praktische U-opstelling en voorzien van diverse Siemens inbouwapparatuur, waaronder een inductiekookplaat, combi-oven, vaatwasser, koel-/vriescombinatie en een composiet werkblad.
Op de overloop bevindt zich tevens een modern toilet.
Tweede verdieping
Hier bevinden zich twee ruime slaapkamers, beide over de volledige breedte van de woning.
Centraal tussen de slaapkamers ligt de complete badkamer met ligbad, separate douche, wastafelmeubel en designradiator. Op deze verdieping is eveneens een separaat toilet aanwezig.
Derde verdieping
De bovenste woonlaag biedt nog een ruime slaapkamer aan de voorzijde en een praktische wasruimte aan de achterzijde met de opstelplaats van de cv-installatie en het WTW-systeem.
Vanuit deze verdieping bereikt u het zonnige dakterras op het zuidoosten, waar u in alle rust kunt genieten van de zon.
Bijzonderheden:
+ Woonoppervlakte ca. 156 m²
+ Vier woonlagen
+ Zes kamers
+ Energielabel A+
+ 9 zonnepanelen met thuisbatterij (leasecontract ca. € 120,00 per maand voor pv-panelen)
+ Eigen parkeerplaats
+ Zonnige achtertuin met achterom
+ Dakterras op het zuidoosten
+ Vrij uitzicht over de speelweide
+ Ideale woning voor gezinnen of werken aan huis
+ Rustige en kindvriendelijke woonomgeving
+ Belangrijk om te weten
+ Bouwjaar 1994.
+ Gelegen op eigen grond.
+ Energielabel A+.
+ Keuken geplaatst in 2012.
+ Badkamer circa 2012.
+ Mechanische ventilatie/WTW aanwezig en onderhouden.
+ Groepenkast vernieuwd in 2025.
+ Zonnepanelen en thuisbatterij zijn via een overdraagbare leaseconstructie beschikbaar.
+ NVM-koopovereenkomst van toepassing.
+ Ouderdoms-, materialen- en meetinstructieclausule worden opgenomen.
+ Oplevering op korte termijn mogelijk
------------------------------------------------
Spacious family home with private parking, sunny garden, roof terrace and energy label A+
Situated in a quiet and child-friendly residential area in Houtwijk, this surprisingly spacious family home offers approximately 156 m² of living space, spread over four floors. The property features six rooms, a sunny and sheltered rear garden, a roof terrace, private parking and unobstructed views over a green play area at the rear.
The house is also well prepared for the future. With an energy label A+, nine solar panels and a home battery, it combines generous living space with energy-efficient comfort.
The location
Houtwijk is a popular residential neighbourhood, appreciated for its peaceful streets, abundance of green spaces and excellent amenities. Schools, sports facilities, public transport and the Houtwijk shopping centre are all within easy reach. The beach and dunes of Kijkduin, as well as the Madestein recreational area, are only a short bike ride away. Major roads towards The Hague city centre, Delft and Rotterdam are easily accessible.
Layout
Ground floor
The front garden leads to the entrance hall with the meter cupboard, a practical storage cupboard beneath the staircase and the staircase to the first floor.
At the front of the house is a spacious room that is ideal as a bedroom, home office or practice room. At the rear is a second generous room with direct access to the sunny rear garden. An internal storage room provides additional practical space.
The sheltered rear garden has been attractively landscaped, benefits from a rear entrance and borders directly onto a green play area, making it an ideal setting for families with young children. As private parking is located at the rear of the property, this entrance is often used as the main entrance.
First floor
This level forms the heart of the home.
The generous L-shaped living and dining room enjoys an abundance of natural light through the large windows and sliding doors with a French balcony overlooking the green play area.
The modern open-plan kitchen is arranged in a practical U-shape and fitted with various Siemens built-in appliances, including an induction hob, combination oven, dishwasher, fridge/freezer and a composite worktop.
A separate modern toilet is also located on this floor.
Second floor
This floor offers two spacious bedrooms, both extending across the full width of the property.
Between the bedrooms is the well-appointed bathroom, fitted with a bathtub, separate shower, washbasin unit and design radiator. A separate toilet completes this floor.
Third floor
The top floor offers an additional spacious bedroom at the front and a practical laundry room at the rear, where the central heating boiler and heat recovery ventilation system are located.
From this floor you have access to the sunny south-east facing roof terrace, a pleasant place to relax throughout the day.
Highlights
+ Approx. 156 m² of living space
+ Four residential floors
+ Six rooms
+ Energy label A+
+ Nine solar panels and battery (lease € 120,00 per month)
+ Private parking on site
+ Sunny rear garden with rear access
+ South-east facing roof terrace
+ Unobstructed views over the green play area
+ Ideal family home with excellent possibilities for working from home
+ Quiet and child-friendly residential location
+ Good to know
+ Built in 1984.
+ Situated on freehold land.
+ Energy label A+.
+ Kitchen installed in 2012.
+ Bathroom approximately 2012.
+ Remeha Avanta central heating boiler (2007), serviced in 2026.
+ Mechanical ventilation with heat recovery system, regularly maintained.
+ Electrical distribution board renewed in 2025.
+ Solar panels and home battery are subject to transferable lease agreements.
+ NVM purchase agreement applies.
+ Age, materials and measurement clauses will be included in the purchase agreement.
+ Transfer in consultation.
Interested in this property? We would be delighted to show you around during a personal viewing. Our estate agent will be pleased to answer all your questions and help you discover everything this home has to offer.
You can also schedule a viewing directly via the contact form. After submitting your details, you will automatically receive a link to book an appointment at your convenience.
Thinking of selling your own property? At De Vries Robbé, we are happy to advise you without obligation and offer a complimentary valuation. Our experienced team will guide you through every step of the sales process.
The information provided has been compiled with due care. However, no rights may be derived from its contents. De Vries Robbé B.V. accepts no liability for any inaccuracies, omissions or consequences arising therefrom.
Features
Transfer of ownership
- Listed since
- Acceptance
- Available in consultation
- Asking price
- € 595,000 kosten koper
- Asking price per m²
- € 3,839
- Status
- Available
Construction
- Kind of house
- Single-family home, row house
- Building type
- Resale property
- Construction period
- 1991-2000
Surface areas and volume
- Areas
- Living area
- 155 m²
- Other space inside the building
- 1 m²
- Exterior space attached to the building
- 24 m²
- Plot size
- 98 m²
- Volume in cubic meters
- 577 m³
Layout
- Number of rooms
- 6 rooms (5 bedrooms)
- Number of bath rooms
- 1 bathroom and 2 separate toilets
- Bathroom facilities
- Shower, bath, and sink
- Number of stories
- 4 stories
- Facilities
- Outdoor awning, optical fibre, mechanical ventilation, TV via cable, and solar panels
Energy
- Energy label
- Insulation
- Mostly double glazed
- Heating
- CH boiler
- Hot water
- CH boiler
Cadastral data
- LOOSDUINEN M 4616
- Cadastral map
- Area
- 98 m²
- Ownership situation
- Full ownership
Exterior space
- Garden
- Back garden
- Back garden
- 0.09 metre deep and 0.05 metre wide
- Garden location
- Located at the southeast with rear access
Garage
- Type of garage
- Parking place
Parking
- Type of parking facilities
- Parking on private property, public parking and resident's parking permits
© 2001-2026 funda