
This house on Funda: https://www.funda.nl/en/detail/koop/den-haag/huis-pearl-bucklaan-7/44435931/
Description
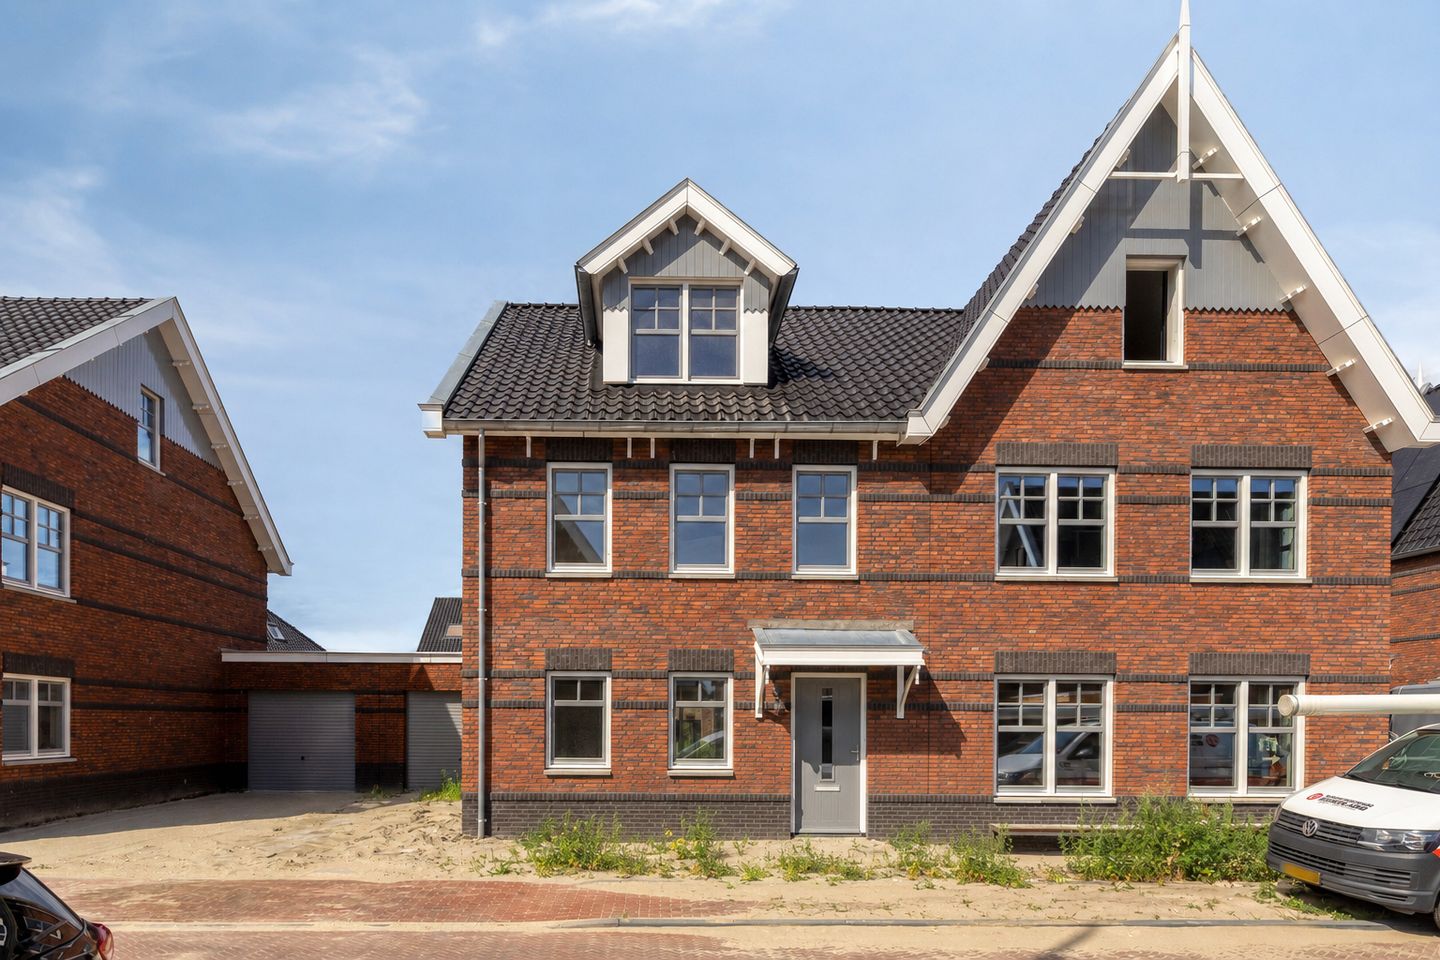
At a quiet avenue in the highly sought-after and modern residential area of Vroondaal, this recently completed semi-detached villa offers an exceptional standard of quality and comfort. This sustainable and future-proof family home boasts approximately 163 m² of living space, an integral garage of approximately 21 m², five bedrooms, an A++++ energy label and a generous rear garden directly bordering open water.
This property presents a unique opportunity. It has been newly completed and is offered in shell condition, allowing the future owner to complete the interior entirely to their own taste and preferences. The kitchen has already been ordered, but delivery has been temporarily put on hold. This still provides the opportunity, within the supplier's possibilities, to make changes to the design or layout before installation.
The rear garden borders open water that is connected to the regional waterway network, making it possible to enjoy boating directly from your own garden. The property also features an attached garage, which is structurally connected to the garage of the neighbouring semi-detached house.
Vroondaal is renowned for its spacious layout, high-quality homes and green surroundings. Recreational area Madestein, De Uithof nature reserve, the beaches and dunes of Kijkduin, various schools, sports facilities, shops and public transport are all within easy reach. The nearby main roads provide excellent connections to The Hague city centre, Rotterdam and Delft.
LAYOUT
Ground floor
Through the covered entrance, you enter the spacious hallway featuring the meter cupboard, a modern toilet with washbasin and the staircase to the first floor.
The generous living room extends across almost the full width of the property and benefits from abundant natural light through the large windows. At the rear, double French doors create a seamless connection to the garden and the water.
The open-plan kitchen is situated at the front of the property. The kitchen has already been ordered but has not yet been installed. Delivery has deliberately been put on hold, allowing the future owner to make any desired changes before installation.
From the living room, the internal storage room is accessible, which also provides direct access to the attached garage.
The garage is generously proportioned and is suitable for parking a car, storing bicycles or creating additional storage space. Structurally, the garage is connected to the neighbouring garage of the adjoining semi-detached property.
The rear garden is undoubtedly one of the highlights of this home. Positioned directly on open water, it offers peace, privacy and beautiful unobstructed views. From your own garden, you can step aboard a sloop or small boat and immediately access the connected waterways.
First floor
The landing provides access to a spacious principal bedroom at the front of the property. The original third bedroom on this floor has been incorporated into the principal bedroom and is currently used as a generous walk-in wardrobe. If desired, this space can relatively easily be converted back into a full-sized third bedroom on this floor.
At the rear is a second spacious bedroom.
The modern bathroom is fully equipped and features a bathtub, walk-in shower, double vanity unit and toilet.
Second floor
This floor accommodates three additional bedrooms, bringing the total number of full-sized bedrooms to five. There is also a practical utility/technical room housing the building services and the connections for the washing machine and dryer.
This floor offers excellent flexibility for a large family, working from home or creating a hobby room or guest bedroom.
FEATURES:
* Year of construction: 2026;
* Living area approx. 162.9 m²;
* Additional internal space (garage) approx. 20.8 m²;
* Freehold property;
* Energy label A++++;
* Newly completed shell-condition property;
* Kitchen already ordered, with delivery temporarily on hold to allow the purchaser to make adjustments;
* Five bedrooms;
* Luxury bathroom;
* Integral garage;
* Garage structurally connected to the neighbouring semi-detached garage;
* Rear garden directly bordering open water;
* Possibility to sail directly from your own garden with a sloop or small boat;
* Situated in the popular Vroondaal residential area;
* Close to Madestein recreational area, Kijkduin beach, schools, sports facilities, public transport and major roads.
SALES CONDITIONS
* Completion by mutual agreement, available at short notice;
* Choice of notary reserved to the purchaser, provided the notary is located within the Haaglanden region;
* NVM Purchase Agreement Model 2023;
* Sales conditions and privacy statement apply.
Interested in this property? You are free to engage your own NVM purchasing agent. Your NVM purchasing agent represents your interests and can save you time, money and unnecessary concerns. Addresses of fellow NVM purchasing agents can be found on Funda.
This information has been compiled with due care and is provided without obligation. No rights may be derived from its contents. Neither the selling agent nor the seller accepts any liability for the accuracy or completeness of the information provided.
Features
Transfer of ownership
- Listed since
- Acceptance
- Available in consultation
- Asking price
- € 1,000,000 kosten koper
- Asking price per m²
- € 6,135
- Status
- Available
Construction
- Kind of house
- Single-family home, double house
- Building type
- Resale property
- Year of construction
- 2026
- Type of roof
- Combination roof covered with roof tiles
Surface areas and volume
- Areas
- Living area
- 163 m²
- Other space inside the building
- 21 m²
- Exterior space attached to the building
- 1 m²
- Plot size
- 289 m²
- Volume in cubic meters
- 651 m³
Layout
- Number of rooms
- 5 rooms (4 bedrooms)
- Number of bath rooms
- 1 bathroom and 1 separate toilet
- Bathroom facilities
- Double sink, walk-in shower, bath, toilet, and washstand
- Number of stories
- 3 stories
- Facilities
- Balanced ventilation system, optical fibre, mechanical ventilation, passive ventilation system, TV via cable, and solar panels
Energy
- Energy label
- Heating
- Complete floor heating, heat recovery unit and heat pump
Cadastral data
- LOOSDUINEN K 5023
- Cadastral map
- Area
- 289 m²
- Ownership situation
- Full ownership
Exterior space
- Location
- Alongside a quiet road, along waterway, alongside waterfront and in residential district
- Garden
- Back garden and front garden
- Back garden
- 0.01 metre deep and 0.01 metre wide
- Garden location
- Located at the west with rear access
Garage
- Type of garage
- Attached brick garage
- Capacity
- 1 car
- Facilities
- Electricity and running water
- Insulation
- Roof insulation
Parking
- Type of parking facilities
- Parking on private property, public parking and parking garage
© 2001-2026 funda