
This house on Funda: https://www.funda.nl/en/detail/koop/den-haag/huis-pretoriusstraat-40/44511180/
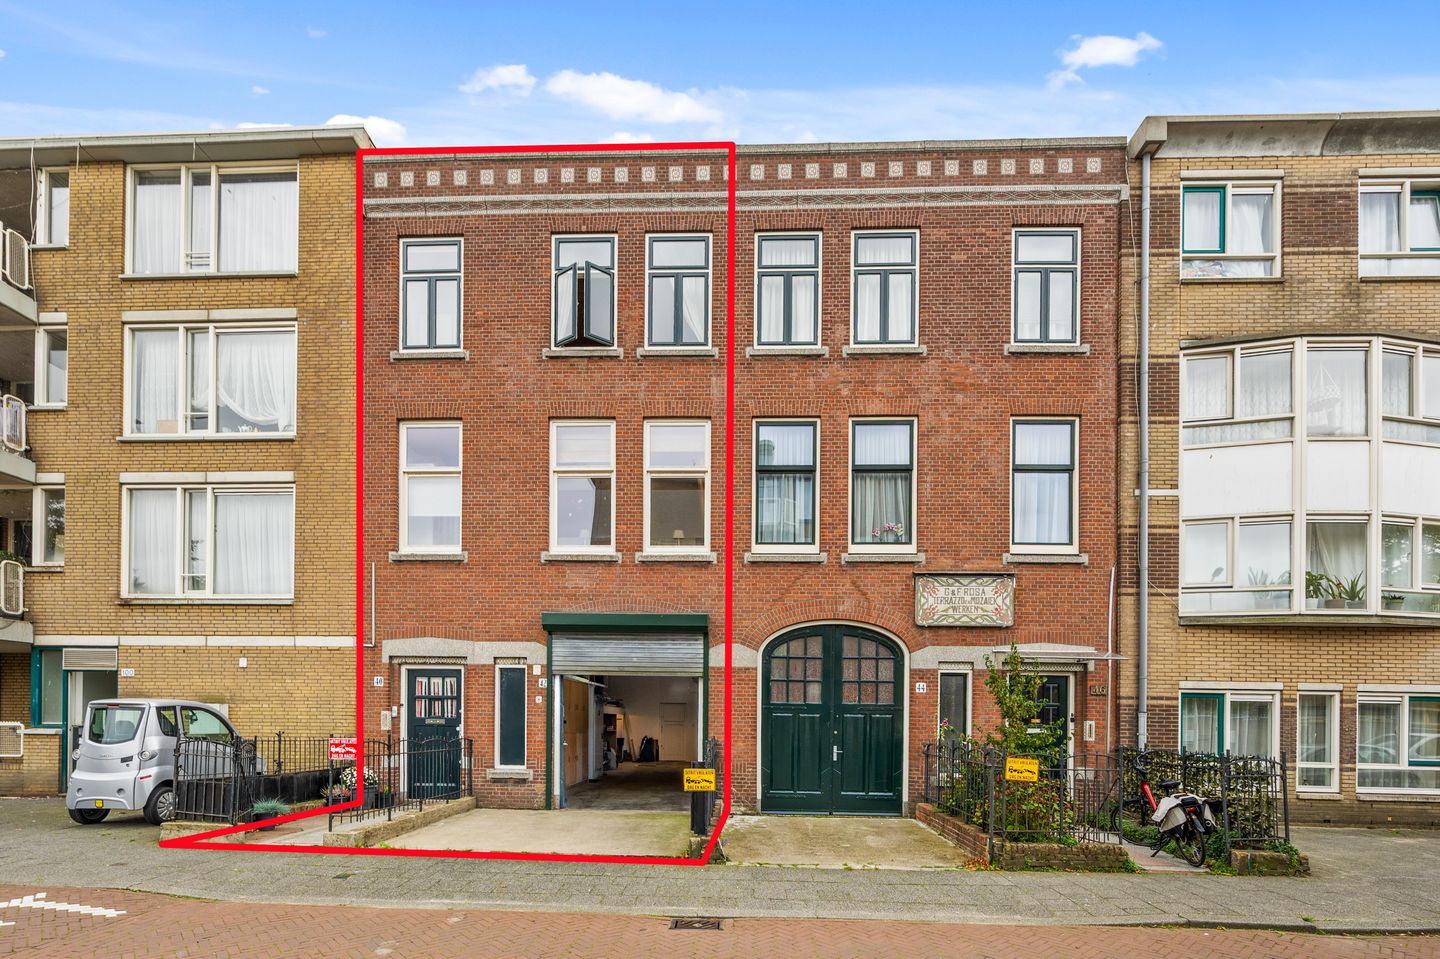
Description
BELEGGERS OPGELET! 3- IN 1 DEAL. GIGA OPSLAG CQ.BEDRIJFSRUIMTE MET 2 BOVENWONINGEN SAMEN 1 OBJECT NOG NIET GESPLITST.
Karakteristiek pand uit 1913 met woonruimte én royale opslag/bedrijfsruimte in het Haagse Transvaalkwartier vlakbij het centrum.
Aan de Pretoriusstraat in Den Haag ligt deze woning bestaande uit meerdere verdiepingen en een royale bedrijfsruimte op de begane grond. Het geheel is kadastraal bekend als één perceel en omvat de adressen Pretoriusstraat 40 en 42. Een bijzonder object met veel ruimte en diverse mogelijkheden voor wie wonen en werken op één locatie wil combineren.
Op de begane grond bevindt zich Pretoriusstraat 42, een royale ruimte (ca. 96 m²) die momenteel wordt gebruikt als opslagruimte. Nummer 42 staat in de BAG geregistreerd met een industriefunctie en wordt dan ook niet als woonruimte aangeboden. Een interessante ruimte voor bijvoorbeeld een ondernemer, ZZP'er of iemand die behoefte heeft aan extra opslagruimte.
De bovenwoning aan de Pretoriusstraat 40 is verdeeld over twee woonlagen en beschikt over een groot zonnig terras op het zuidoosten. Nummer 40 is in de BAG geregistreerd met woonfunctie en heeft een oppervlakte van 125 m².
Het pand is door de jaren heen op verschillende punten zeer degelijk onderhouden en verbeterd.
De ligging is centraal, met winkels, openbaar vervoer en diverse dagelijkse voorzieningen in de directe omgeving. Het centrum van Den Haag is eenvoudig bereikbaar en ook de uitvalswegen richting omliggende steden liggen op korte afstand.
Indeling:
Begane grond – Pretoriusstraat 42
Entree met toegang tot de royale bedrijfs-/opslagruimte van circa 96 m² VVO. De ruimte is momenteel in gebruik voor opslag. Er is een separaat toilet met fonteintje aanwezig. Eigen elektriciteit meter met een 3fase aansluiting. Voor de ingang bevindt zich een eigen parkeerplaats (auto kan ook binnen staan). Aan de achterzijde bevindt zich een buitenruimte met een momenteel provisorisch aangebrachte overkapping.
Eerste verdieping – Pretoriusstraat 40 (woonhuis)
Via de trapopgang, voorzien van marmoleum, bereik je de eerste woonlaag. Onder de trap bevindt zich de toegang tot een kelderruimte van circa vijf meter diep en ongeveer de breedte van de gang. Deze biedt extra bergruimte.
Op deze verdieping bevindt zich de royale woonkamer met en suite separatie. De keuken is separaat van de woonkamer. Aan de voorzijde ligt een kleinere kamer die bijvoorbeeld als werkkamer of bergruimte gebruikt kan worden. Tevens is er een toilet met doucheruimte aanwezig.
Aan de achterzijde ligt een ruim terras op het zuidoosten, een fijne plek om van de zon te genieten.
Tweede verdieping:
Op de tweede verdieping bevinden zich drie slaapkamers, een toiletruimte met douche en een extra ruimte die voorheen als keuken in gebruik was. Deze voormalige keukenruimte biedt de mogelijkheid om hier een ruime, moderne badkamer te realiseren.
Het weten waard:
- Gelegen op eigen grond;
- Bouwjaar 1913;
- Pretoriusstraat 40 en 42 worden gezamenlijk als één geheel verkocht;
- Pretoriusstraat 40 is in de BAG geregistreerd met woonfunctie;
- Pretoriusstraat 42 is in de BAG geregistreerd met industriefunctie en is momenteel in gebruik als bedrijfs-/opslagruimte;
- Inclusief parkeerplaats;
- Terras op het zuidoosten en overkapte buitenruimte;
- Voorgevel opnieuw gevoegd en in 2025 opnieuw geïmpregneerd;
- Eerste verdieping: in 2023 zijn de kozijnen en deuren aan de achterzijde vernieuwd en voorzien van HR++ glas. Ook de beglazing aan de voorzijde is vervangen door HR++ glas;
- Voorkant geschilderd behalve de voordeur in 2025;
- Cv-ketel circa 2008/2009;
- Energielabel E;
- Ouderdoms-, asbest-, en niet bewonersclausule van toepassing;
- Oplevering in overleg.
Deze informatie is door ons met de nodige zorgvuldigheid samengesteld. Onzerzijds wordt echter geen enkele aansprakelijkheid aanvaard voor enige onvolledigheid, onjuistheid of anderszins, dan wel de gevolgen daarvan. Alle opgegeven maten en oppervlakten zijn indicatief. Alle verstrekte informatie moet beschouwd worden als een uitnodiging tot het doen van een aanbod of om in onderhandeling te treden.
*** English text ***
Characterful 1913 property combining residential accommodation with generous business/storage space in The Hague’s Transvaalkwartier, close to the city centre
Situated on Pretoriusstraat in The Hague, this characterful property dating from 1913 extends over several floors and includes a generous business/storage space on the ground floor. The property is registered as a single cadastral plot and comprises the addresses Pretoriusstraat 40 and 42. A distinctive property offering plenty of space and various possibilities for those looking to combine living and working at one address.
The upper-floor residence at Pretoriusstraat 40 is arranged over two levels and benefits from a large, sunny south-east-facing terrace. Number 40 is registered in the BAG with a residential function and has an area of approximately 125 m².
Pretoriusstraat 42 occupies the ground floor and comprises a generous space of approximately 96 m², currently used for storage. Number 42 is registered in the BAG with an industrial function and is therefore not offered as residential accommodation. An interesting opportunity for an entrepreneur, self-employed professional or anyone in need of substantial additional storage space.
Over the years, the property has been maintained and improved in several respects.
The location is central, with shops, public transport and a wide range of everyday amenities nearby. The centre of The Hague is easily accessible, while major roads towards surrounding cities are also within easy reach.
Layout:
Ground floor – Pretoriusstraat 42
Entrance providing access to the generous business/storage space of approximately 96 m² VVO. The space is currently used for storage and includes a separate toilet with washbasin. It has its own electricity meter with a three-phase connection. A private parking space is located directly in front of the entrance, while a car can also be parked inside the premises. At the rear is an outdoor area with a currently temporary covered structure.
First floor – Pretoriusstraat 40 (residential accommodation)
The first residential floor is reached via a staircase finished with Marmoleum. Beneath the stairs, there is access to a cellar approximately five metres deep and about as wide as the hallway. It provides additional storage space.
This level features a spacious living room with an en-suite partition. The kitchen is separate from the living room. At the front is a smaller room, suitable for use as a home office or additional storage room. There is also a toilet with shower facilities.
At the rear is a generous south-east-facing terrace, providing a pleasant place to enjoy the sun.
Second floor:
The second floor comprises three bedrooms, a toilet/shower room and an additional room that was previously used as a kitchen. This former kitchen space offers excellent potential to create a spacious, modern bathroom.
Good to know:
- Freehold property;
- Built in 1913;
- Pretoriusstraat 40 and 42 are offered for sale together as one property;
- Pretoriusstraat 40 is registered in the BAG with a residential function;
- Pretoriusstraat 42 is registered in the BAG with an industrial function and is currently used as storage space;
- Includes a private parking space;
- South-east-facing terrace and covered outdoor area;
- The front façade has been repointed and was re-impregnated in 2025;
- First floor: in 2023, the window frames and doors at the rear were replaced and fitted with HR++ glazing. The glazing at the front was also replaced with HR++ glass;
- The front exterior, with the exception of the front door, was painted in 2025;
- Central heating boiler dating from approximately 2008/2009;
- Energy label E;
- Age, asbestos and non-occupancy clauses will apply;
- Completion in consultation.
This information has been compiled by us with the necessary care. However, we accept no liability for any incompleteness, inaccuracies or otherwise, nor for the consequences thereof. All stated dimensions and surface areas are indicative. All information provided should be regarded as an invitation to make an offer or to enter into negotiations.
Features
Transfer of ownership
- Listed since
- Acceptance
- Available in consultation
- Asking price
- € 550,000 kosten koper
- Asking price per m²
- € 4,400
- Status
- Available
Construction
- Kind of house
- Mansion, row house
- Building type
- Resale property
- Year of construction
- 1913
- Type of roof
- Flat roof
Surface areas and volume
- Areas
- Living area
- 125 m²
- Other space inside the building
- 96 m²
- Exterior space attached to the building
- 21 m²
- Plot size
- 154 m²
- Volume in cubic meters
- 445 m³
Layout
- Number of rooms
- 6 rooms (3 bedrooms)
- Number of bath rooms
- 1 bathroom and 2 separate toilets
- Bathroom facilities
- Shower and toilet
- Number of stories
- 3 stories and a basement
Energy
- Energy label
- Insulation
- Energy efficient window
- Heating
- CH boiler
- Hot water
- CH boiler
- CH boiler
- Gas-fired combination boiler from 2009, in ownership
Cadastral data
- 'S-GRAVENHAGE AB 4437
- Cadastral map
- Area
- 133 m²
- Ownership situation
- Full ownership
- 'S-GRAVENHAGE AB 4435
- Cadastral map
- Area
- 21 m²
- Ownership situation
- Full ownership
Exterior space
- Location
- Alongside a quiet road, in centre and in residential district
- Garden
- Deck
- Balcony/roof terrace
- Roof terrace present
Storage space
- Shed / storage
- Attached brick storage
- Facilities
- Electricity
Garage
- Type of garage
- Built-in
- Capacity
- 3 cars
- Facilities
- Electricity and running water
Parking
- Type of parking facilities
- Parking on private property and resident's parking permits
Commercial property
- Commercial property
- 96 m², built-in
© 2001-2026 funda