
This house on Funda: https://www.funda.nl/en/detail/koop/den-haag/huis-prins-hendrikstraat-18/44411319/
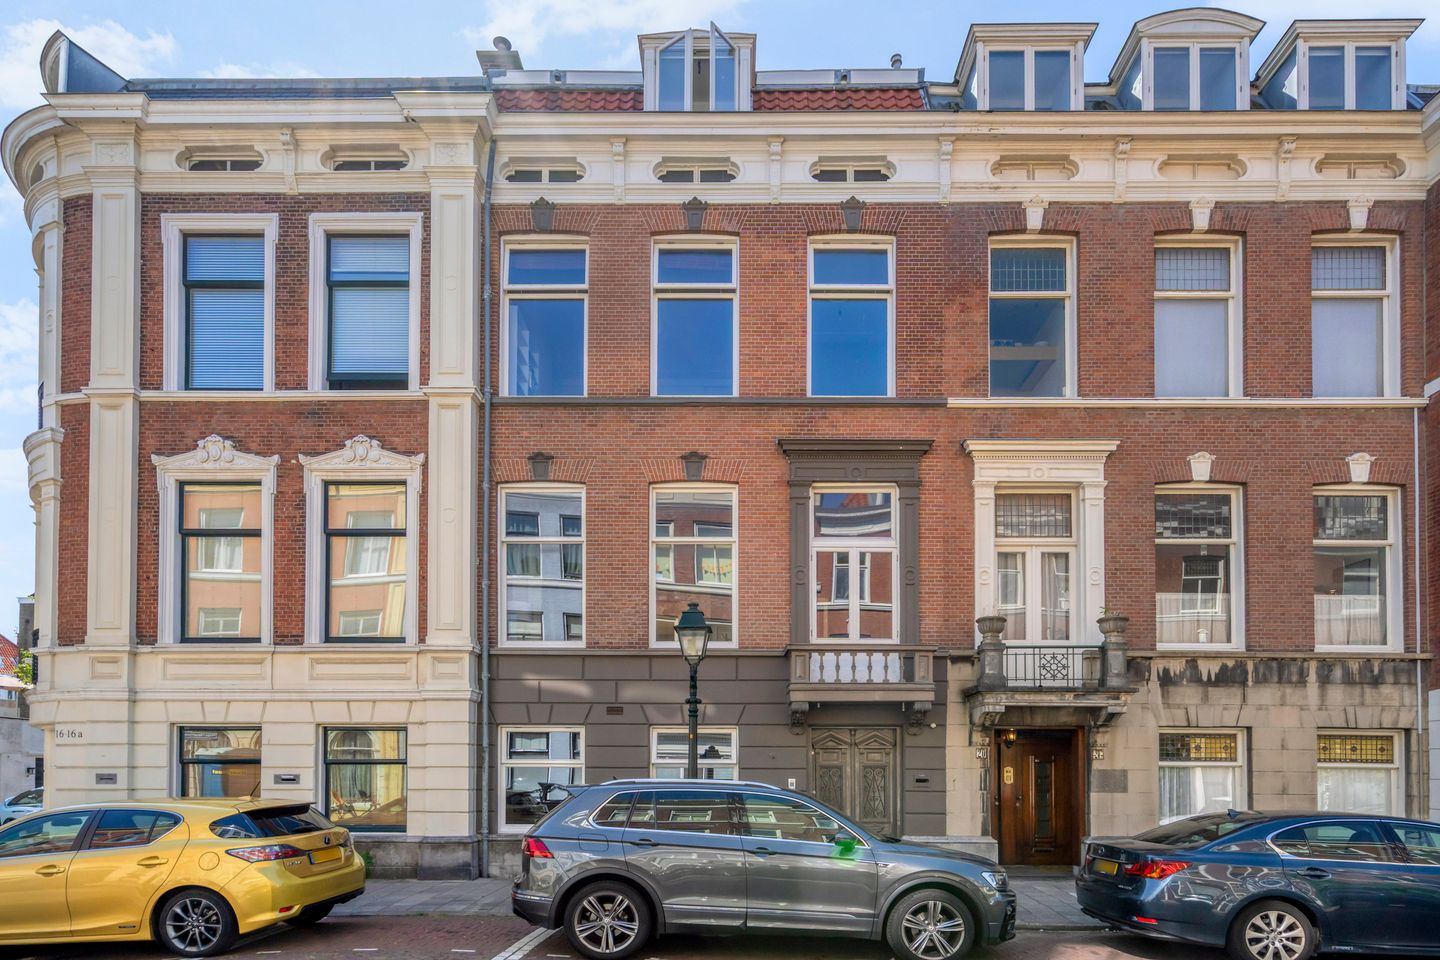
Prins Hendrikstraat 182518 HS Den HaagZeeheldenkwartier
€ 1,795,000 k.k.
Description
Spacious terraced townhouse (approx. 340 m²) located in the Zeeheldenkwartier on the residential and therefore most beautiful part of Prins Hendrikstraat, featuring a sunny, deep backyard with plenty of privacy and a rear entrance.
Excellent location within walking distance of Piet Heinstraat, Zoutmanstraat, and the hospitality area of ??Prins Hendrikstraat, with a wide range of shops, restaurants, and cafes. The center of The Hague is also within walking distance.
Within cycling distance of the beach and dunes, and close to public transport and arterial roads.
Layout:
Ground floor:
Very spacious vestibule, double doors to the hallway with tiled floor and stair cupboard.
Living room at the rear featuring beautiful parquet flooring and double doors to the sunny (southeast) beautifully landscaped backyard with granite blocks, wooden shed, and rear entrance.
Suite separation to the room at the front, currently used as a bedroom, also with parquet flooring. Access to the modern kitchen via a lockable second hallway, equipped with various built-in appliances (including induction hob, refrigerator, dishwasher, washing machine) and access to the garden. Modern small bathroom with walk-in shower and vanity unit.
Separate toilet with washbasin.
1st floor:
Landing, fitted with parquet flooring and built-in cupboard, separate toilet with washbasin.
Bright living room at the front with an adjoining front side room, 3 large windows, parquet flooring with border, plastered ceiling with ornaments, fireplace with beautiful mantelpiece and en-suite doors with built-in cupboards leading to the dining room with parquet ornamental ceiling, double doors to sunny balcony/terrace with steel ornamental spiral staircase to the back garden.
Charming enclosed kitchen, equipped with various appliances (including Boretti gas stove, fridge-freezer, dishwasher, extractor hood), fitted with electric underfloor heating. 2nd floor:
Landing, built-in cupboard with space for the high-efficiency combi boiler (Nefit 2019), separate toilet. Spacious (bed)rooms at the front and rear, both featuring parquet flooring and very spacious built-in wardrobes.
Modern intermediate bathroom with Italian flooring, electric heating, walk-in shower, bathtub, toilet, double sink, towel radiator, and bidet. On the garden side, another bedroom/study, featuring parquet flooring and a built-in wardrobe.
3rd floor:
Landing, separate toilet, built-in cupboard with space for washing machine and dryer.
Modern bathroom at the front with Italian flooring, shower/bathtub, double sink, and towel radiator.
Spacious bedroom at the front.
Located at the rear, a spectacular family room/studio/bedroom with sink and mezzanine. This room features high ceilings and a spectacular view of The Hague from the roof.
Rear bedroom/study equipped with a built-in wardrobe.
The third floor features laminate flooring.
Additional details:
- freehold
- living area approx. 341 m2
- property volume approx. 1310 m3
- energy label B
- 2 kitchens, 2 bathrooms
- dual-use function of the ground floor
- ground floor can be used as an independent living unit
- window frames fitted with partly double glazing and HR++ glass
- well-maintained garden (back garden) facing southeast with private rear access
- age and materials clause will be included in NVM purchase agreement
Features
Transfer of ownership
- Listed since
- Acceptance
- Available in consultation
- Asking price
- € 1,795,000 kosten koper
- Asking price per m²
- € 5,264
- Status
- Available
Construction
- Year of construction
- Before 1906
- Kind of house
- Mansion, row house
- Building type
- Resale property
- Specific
- Protected townscape or village view (permit needed for alterations)
Surface areas and volume
- Areas
- Living area
- 341 m²
- Other space inside the building
- 4 m²
- Exterior space attached to the building
- 22 m²
- Plot size
- 190 m²
- Volume in cubic meters
- 1,310 m³
Layout
- Number of rooms
- 12 rooms (8 bedrooms)
- Number of bath rooms
- 3 bathrooms and 4 separate toilets
- Bathroom facilities
- Shower, sink, bidet, 2 double sinks, walk-in shower, 2 baths, and toilet
- Number of stories
- 4 stories
Energy
- Energy label
- Insulation
- Double glazing
- Heating
- CH boiler, fireplace and partial floor heating
- Hot water
- CH boiler
- CH boiler
- Nefit ( combination boiler from 2019)
Cadastral data
- 'S-GRAVENHAGE Z 1071
- Cadastral map
- Area
- 184 m²
- Ownership situation
- Full ownership
- 'S-GRAVENHAGE Z 6341
- Cadastral map
- Area
- 6 m²
- Ownership situation
- Full ownership
Exterior space
- Location
- In centre and in residential district
- Garden
- Back garden
- Back garden
- 78 m² (12.00 metre deep and 6.50 metre wide)
- Garden location
- Located at the southeast with rear access
- Balcony/roof terrace
- Balcony present
Storage space
- Shed / storage
- Detached wooden storage
Parking
- Type of parking facilities
- Paid parking, public parking and resident's parking permits
© 2001-2026 funda