
This house on Funda: https://www.funda.nl/en/detail/koop/den-haag/huis-ridderlaan-14/80932205/
Description
Ridderlaan 14
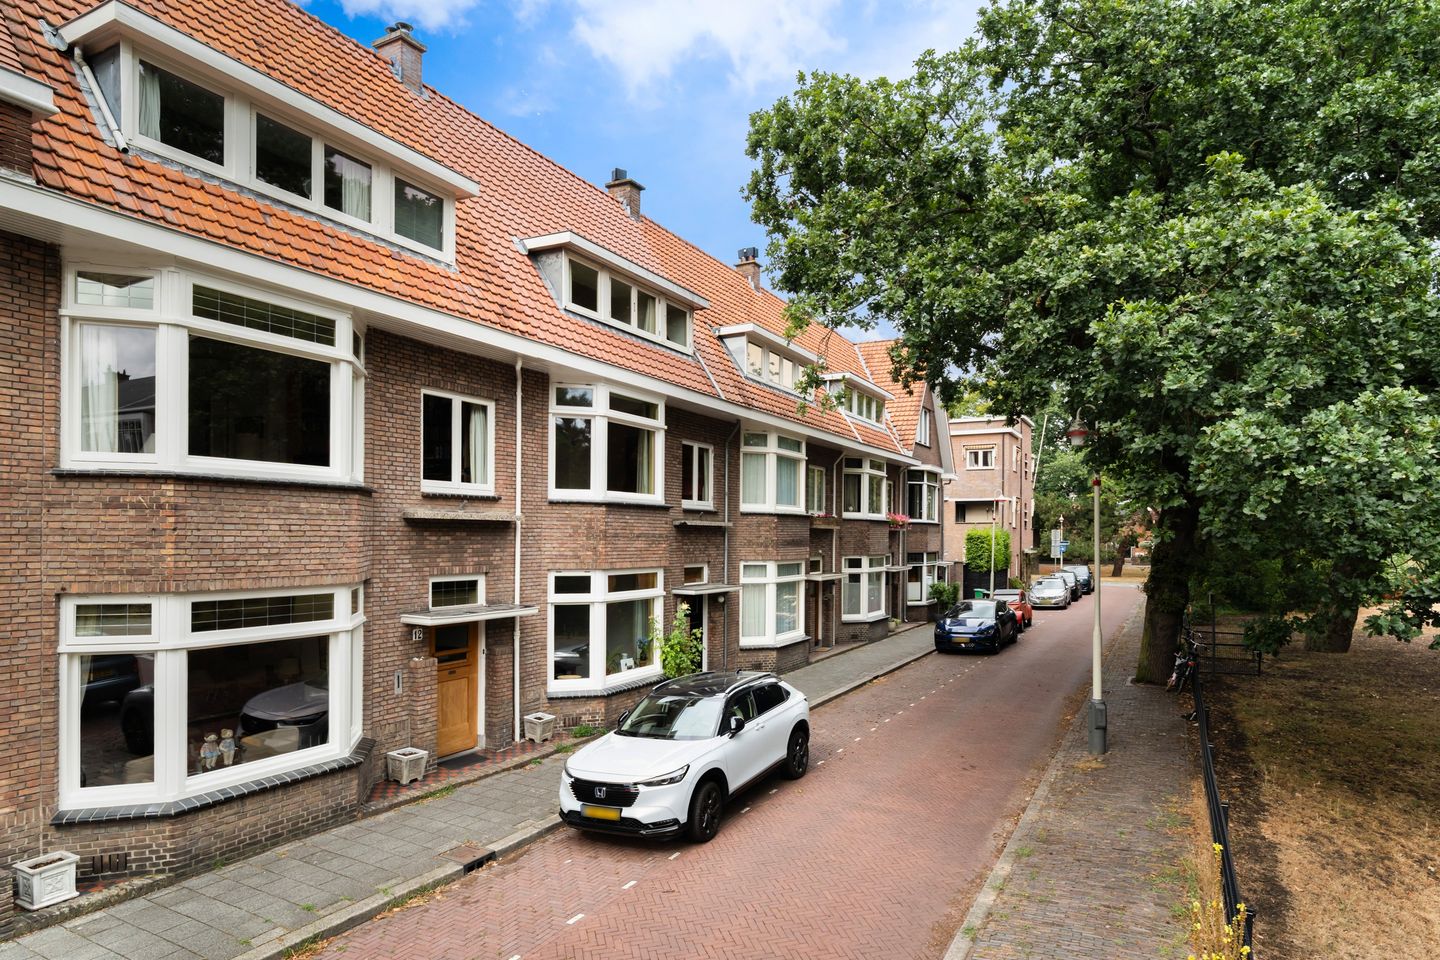
Located on the charming ''Ridderlaan plantsoen'', this characterful townhouse of approximately 203 m² is situated in the highly sought-after Benoordenhout district.
This spacious 7-room family home with a sunny rear garden is located in a very child-friendly area, in an excellent location within one of The Hague’s greenest districts. Shops, schools, the Arendsdorp and Clingendael parks, and various sports facilities are all nearby.
Layout
Ground floor
Entrance, vestibule with draugt separation and cloakroom, leading to a spacious hallway featuring an authentic granite floor. The hallway provides access to the toilet and basement. The ground floor is characterized by its high ceilings and generous living/dining room with an attractive parquet floor. French doors open onto the sunny rear garden. The separate kitchen and utility room also provide access to the spacious garden.
First floor
Landing, separate toilet, and a bright front room spanning the full width of the house, offering lovely views over the green square. Through the original en suite doors, you enter the rear room, which features French doors leading to the full-width balcony. Both rooms have attractive wooden flooring and built-in cabinetry. The landing also provides acces to the bathroom, which in turn offers access to the balcony.
Second floor
Landing, toilet, separate laundry room, and shower cubicle with space for the central heating boiler, and connections for a washing machine and tumble dryer. Spacious bedroom at the front with dormer window and a second bedroom. The equally spacious rear bedroom features French doors opening onto the balcony. A spacious floored loft is accessible from the landing.
Additional Information
Freehold property
Built in 1931
Living area approximately 203 m²
Quiet neighbourhood and central location
New roof tiles, battens, and zinc gutters (2018)
Fully fitted with HR+ double glazing (partly wooden and partly uPVC window frames)
Exceptionally well-maintained home
Unobstructed views over the “Ridderlaan Plantsoen”
Two bathrooms
Radiator covers fitted
Energy label C
Garden storage sheds
Age clause, asbestos clause, and non-occupancy clause will be included in the purchase agreement
No fixtures and fittings list or questionnaire available
Completion date by mutual agreement
No rights may be derived from this advertisement.
Features
Transfer of ownership
- Listed since
- Acceptance
- Available in consultation
- Asking price
- € 1,095,000 kosten koper
- Asking price per m²
- € 5,394
- Status
- Available
Construction
- Kind of house
- Mansion, row house
- Building type
- Resale property
- Year of construction
- 1931
- Specific
- Protected townscape or village view (permit needed for alterations) and with carpets and curtains
- Type of roof
- Gable roof covered with roof tiles
Surface areas and volume
- Areas
- Living area
- 203 m²
- Other space inside the building
- 16 m²
- Exterior space attached to the building
- 13 m²
- External storage space
- 3 m²
- Plot size
- 132 m²
- Volume in cubic meters
- 784 m³
Layout
- Number of rooms
- 6 rooms (5 bedrooms)
- Number of bath rooms
- 2 bathrooms and 3 separate toilets
- Bathroom facilities
- 2 showers and 2 sinks
- Number of stories
- 3 stories, a loft, and a basement
- Facilities
- Passive ventilation system
Energy
- Energy label
- Insulation
- Double glazing
- Heating
- CH boiler
- Hot water
- CH boiler
- CH boiler
- Combination boiler, in ownership
Cadastral data
- 'S-GRAVENHAGE X 2530
- Cadastral map
- Area
- 132 m²
- Ownership situation
- Full ownership
Exterior space
- Location
- Alongside a quiet road and in residential district
- Garden
- Back garden
- Balcony/roof terrace
- Balcony present
Storage space
- Shed / storage
- Attached wooden storage
Parking
- Type of parking facilities
- Paid parking, public parking and resident's parking permits
© 2001-2026 funda