
This house on Funda: https://www.funda.nl/en/detail/koop/den-haag/huis-rietvoornvijver-4/80030818/
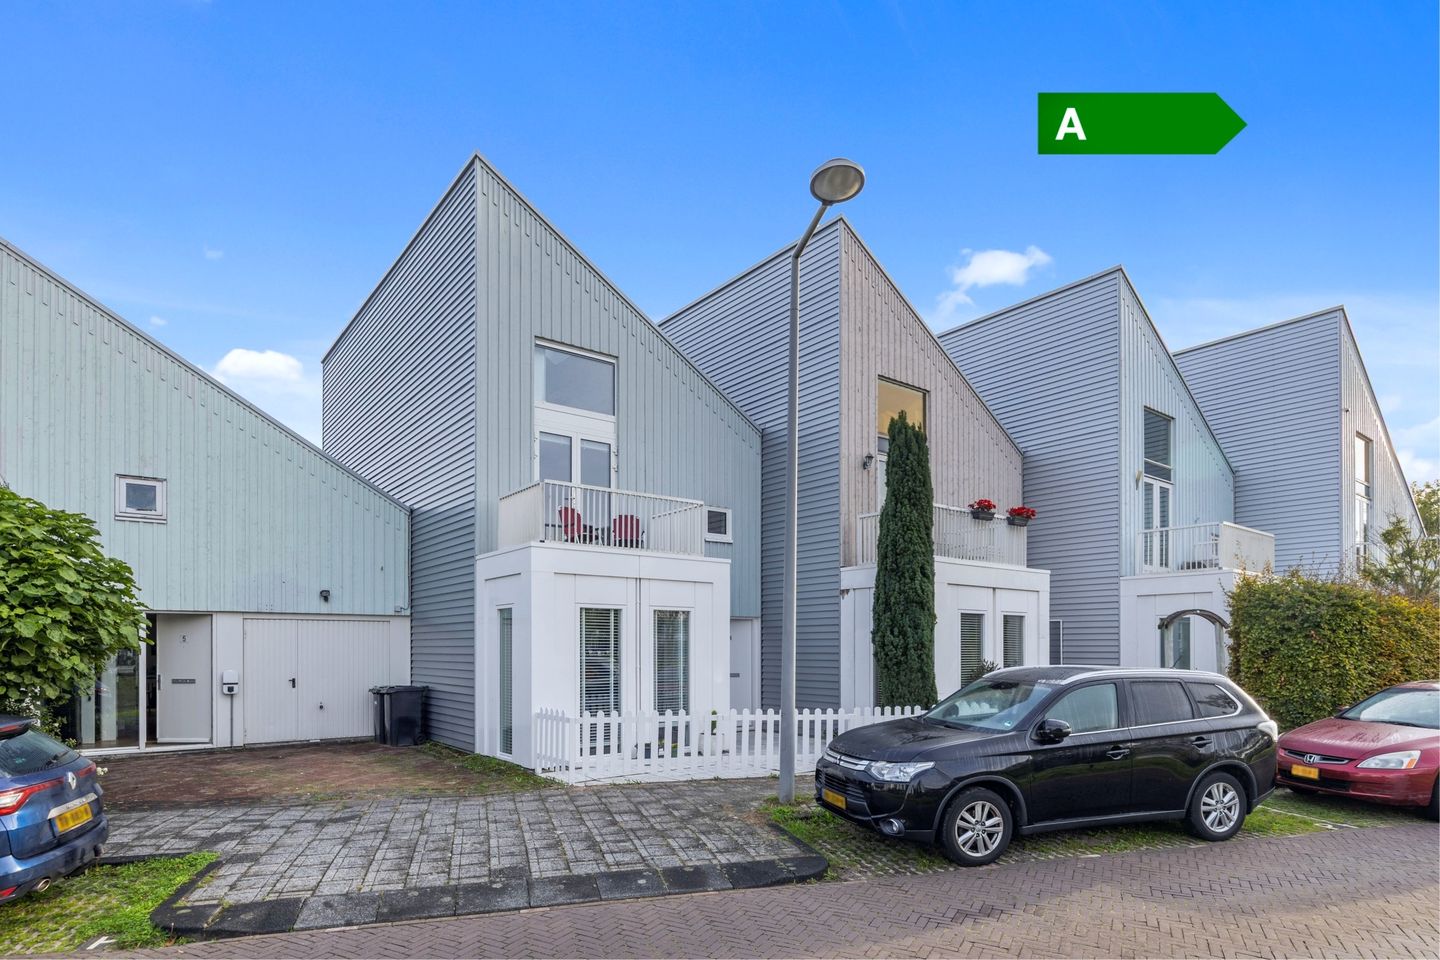
Ruime woning, vier grote slaapkamers, nieuwe keuken & nieuwe keuken
Description
Linked house with four large bedrooms, new kitchen and new bathroom
This linked house with striking architecture is situated on a quiet one-way street. Angled and straight lines alternate with large windows. A particularly attractive feature is the projecting section at the front, with a balcony overlooking the water. Inside, the house offers four large bedrooms (with the possibility of creating a fifth), as well as a new bathroom and a new kitchen. At the rear, there is a deep garden.
Interested already? Visit Makelaarscentrum-Leidschenveen.nl and schedule your own viewing. Quick, simple and whenever it suits you (24/7).
Atmospheric living room and completely renovated kitchen
The entrance is well maintained. The herringbone PVC flooring continues throughout the entire ground floor and on both upper floors. Underfloor heating has also been installed throughout.
In the living room, large windows and French doors create an open atmosphere and a direct connection with the outdoors. The attractive fireplace is the focal point. Imagine how lovely it would be to sit around it together, enjoy the scent of burning wood and take in the natural warmth and ambience.
The kitchen was completely renovated last year and transformed into a modern, luxurious space for cooking. On one side, there is a marble-look composite worktop with an induction hob, extractor hood, sink, wide drawers and cupboards. On the other side, you will find even more storage space and various new built-in appliances. A little further along, at the front of the house, is the sunlit dining area.
Two (or three) bedrooms and a new wellness bathroom on the first floor
The first floor has two spacious bedrooms. The main bedroom overlooks the rear of the house and features a large built-in wardrobe. If you appreciate plenty of space, this room is ideal. If you do not need quite so much room, it can easily be divided into two bedrooms. The second bedroom is at the front. It is also a pleasantly bright room, with the added bonus of French doors opening onto the balcony.
Next to this room is the completely renovated bathroom. This particularly luxurious space features two attractive vanity units with mirrors, a large walk-in shower with a rain showerhead, a designer radiator and a second wall-hung toilet. Large anthracite floor tiles, marble-look wall panels and underfloor heating complete the spa-like feel.
Two bedrooms and a shower cubicle on the second floor
The second floor offers another two bedrooms. The larger one is at the rear of the house. The sloping wall gives the room a playful character, while the space behind the access panels provides extra storage. Thanks to the large roof window and the window at the front, this room also benefits from plenty of natural light and feels anything but like an attic room.
The fourth bedroom is at the front and is currently used alternately as a fitness room or guest bedroom. The new shower cubicle in the corner can be used by your guests as well as by the occupant of the third bedroom. Of course, it is also possible to turn this into a permanent bedroom. In that case, the laundry appliances could be concealed behind a wall, just as the central-heating boiler has been (see the cupboard door).
Deep rear garden and wooden shed
The deep rear garden offers plenty of scope for ideas, and with a little imagination, you will immediately see the potential to create something beautiful here!
At the back, there is a wooden shed (accessible via a rear entrance) for bicycles and garden tools. You can park in front of the house or in the parking bay further down the street.
Convenient location in a green setting
This lovely home is situated in a spacious, green neighbourhood with plenty of water and nearby play facilities. By bike, you can quickly reach the green buffer zone between Leidschenveen and Zoetermeer, with the popular Nieuwe Driemanspolder as a major attraction. Schools, childcare facilities, a shopping centre and restaurants are all just a short walk away. Public transport is equally close by and will take you to The Hague, Scheveningen or Zoetermeer in a short time. The A4, A12 and A13 motorways can be reached within a few minutes by car.
The strength of local knowledge
Whether you know this area well or are visiting for the first time, there is no need to worry: our local estate agent knows this neighbourhood inside out. He lives and works locally, knows the area very well and understands exactly what makes this location so special. Please feel free to ask any questions, so you can get a clear picture of what it is like to live in this lovely spot.
Summary
• Attractively designed linked house, overlooking water and reeds
• Living area: 147.5 m²; volume: 493.5 m³, measured in accordance with NEN 2580
• Plot of 163 m², freehold
• Entrance hall with toilet and herringbone PVC flooring throughout the ground floor, with underfloor heating
• Spacious, bright living room with fireplace and French doors to the garden
• New kitchen (2025) with induction hob, marble-look composite worktop, ample storage and various built-in appliances
• First floor with two bedrooms, one with a fitted wardrobe wall and the other with French doors opening onto the balcony
• New luxury bathroom (2025) with underfloor heating, walk-in shower, two vanity units with mirrors, designer radiator and second toilet
• Second floor with two bedrooms
• One bedroom also contains a new shower cubicle, laundry appliances and the cupboard housing the central-heating boiler (ATAG E325EC, CW5); J.E. StorkAir heat-recovery ventilation unit, 4 ducts
• Rear garden enclosed by wooden fencing, with a large paved terrace
• Wooden shed and rear access
• Ample parking near the property
• Centrally located close to all amenities and public transport
• Easy access to the A4/A12/A13 motorways within a few minutes by car
• Several parks, including Nieuwe Driemanspolder, within cycling distance
• Completion by mutual agreement
Interested?
Do not wait too long. Visit Makelaarscentrum-Leidschenveen.nl and schedule your own viewing. Quick, easy and whenever it suits you — 24 hours a day, 7 days a week. That, too, is the strength of the local specialist.
This information has been compiled with care. However, no rights may be derived from its accuracy. All stated measurements and areas are indicative. The property has been measured in accordance with the Measurement Instructions, based on the standards set out in NEN 2580. The general terms and conditions of sale can be found on our website. We operate in accordance with the General Consumer Terms and Conditions of Vastgoed Nederland.
If you have any questions about this property or our services, please feel free to contact us. You may, of course, also engage your own buying agent. A buying agent represents your interests and can save you considerable time, money and worry.
Features
Transfer of ownership
- Listed since
- Acceptance
- Available in consultation
- Asking price
- € 695,000 kosten koper
- Asking price per m²
- € 4,696
- Status
- Available
Construction
- Kind of house
- Single-family home, row house
- Building type
- Resale property
- Year of construction
- 2000
- Specific
- With carpets and curtains
- Type of roof
- Shed roof covered with other
- Quality marks
- Energie Prestatie Advies
Surface areas and volume
- Areas
- Living area
- 148 m²
- Exterior space attached to the building
- 5 m²
- External storage space
- 10 m²
- Plot size
- 163 m²
- Volume in cubic meters
- 494 m³
Layout
- Number of rooms
- 5 rooms (4 bedrooms)
- Number of bath rooms
- 1 bathroom and 1 separate toilet
- Bathroom facilities
- Double sink, walk-in shower, toilet, underfloor heating, and washstand
- Number of stories
- 3 stories
- Facilities
- Balanced ventilation system, skylight, optical fibre, and mechanical ventilation
Energy
- Energy label
- Insulation
- Double glazing, energy efficient window, insulated walls and completely insulated
- Heating
- CH boiler, fireplace, complete floor heating and heat recovery unit
Cadastral data
- 'S-GRAVENHAGE BD 3991
- Cadastral map
- Area
- 163 m²
- Ownership situation
- Full ownership
Exterior space
- Location
- Alongside a quiet road, alongside waterfront and in residential district
- Garden
- Back garden and front garden
- Back garden
- 75 m² (13.25 metre deep and 5.65 metre wide)
- Garden location
- Located at the east with rear access
- Balcony/roof terrace
- Balcony present
Storage space
- Shed / storage
- Detached wooden storage
- Facilities
- Electricity
Parking
- Type of parking facilities
- Public parking
© 2001-2026 funda