
Description
Spacious Living with Character and Garden
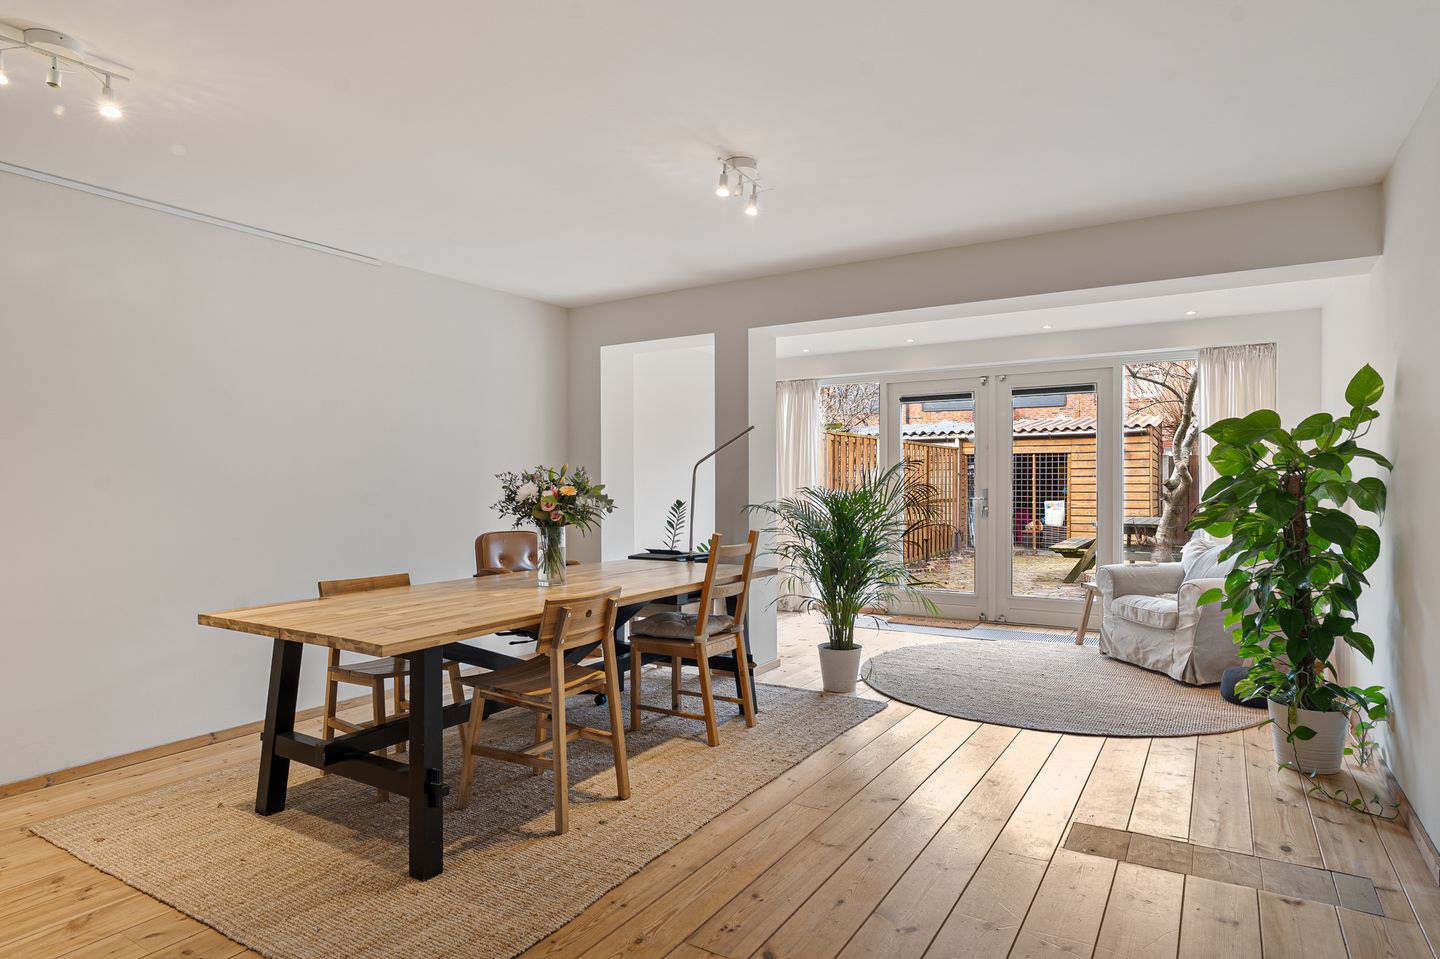
A home where space and atmosphere come together. This generous family home in Ypenburg offers approximately 215–230 m² of living space, five bedrooms, and two bathrooms. The bright living room with its warm wooden flooring and large windows creates a pleasant, open living environment. The kitchen with dining area is situated on the garden side and forms a cozy place to gather. Outside, you can enjoy a well-maintained front and back garden with authentic hand-baked paving stones and a beautiful plum tree. A wonderfully spacious family home in a ???? and centrally located area.
HIGHLIGHTS
+ Approx. 215 m² of living space
+ 5 bedrooms and 2 bathrooms
+ Charming garden with authentic paving and plum tree
OUTDOOR SPACE
The property features a well-maintained front and back garden, both laid with authentic hand-baked paving stones that create a warm and characterful appearance. The backyard offers plenty of space to relax and enjoy outdoor living. The presence of a plum tree adds a green and charming touch, making this a delightful place to spend time.
GROUND FLOOR
Through the front garden you reach the entrance of the home. The hallway provides access to the toilet, meter cupboard, and staircase to the upper floors.
The living room is generously sized and extends across the full depth of the house. Thanks to large windows at both the front and rear, there is an abundance of natural light, which, combined with the wooden flooring, creates a warm and inviting atmosphere.
FIRST FLOOR
This floor features a spacious and bright living room, characterized by large windows and pleasant natural light. The space feels open and comfortable and offers plenty of possibilities for a cozy seating area.
In addition, the kitchen is located on this level, equipped with ample workspace and storage, as well as room for a dining area. The layout creates an ideal living floor where cooking and socializing come together.
SECOND FLOOR
This level offers four bedrooms, divided between the front and rear of the property.
The bathroom on this floor is equipped with a bathtub, shower, and washbasin.
THIRD FLOOR
The top floor features the spacious master bedroom. This level has an almost self-contained character and includes its own kitchen and bathroom, providing extra comfort and privacy.
Does this sound like your ideal home?
Take a virtual 3D tour to explore all spaces and schedule a viewing today!
KEY FEATURES
+ Energy label A
+ Heating and hot water via district heating
+ Built in 2000
+ Extended living area
+ Spacious living room with wooden flooring
+ Large windows and abundant natural light
+ Kitchen with dining area overlooking the garden
+ 5 spacious bedrooms across multiple floors
+ Master bedroom with private bathroom and sink
+ Second bathroom with bathtub
+ Well-maintained front and back garden
+ Authentic hand-baked paving stones
+ Backyard with mature plum tree
+ Private garden with plenty of privacy
+ Located in a child-friendly neighborhood
DETAILS
> Living area approx. 215 m²
> Extension realized in 2005
> Cadastral information: municipality of ’s-Gravenhage, section BI, plot 1802
> Gas-free property (connected to district heating)
STANDARD CLAUSE
Age clause, asbestos clause, and lead clause apply.
Features
Transfer of ownership
- Last asking price
- € 700,000 kosten koper
- Asking price per m²
- € 3,241
- Status
- Sold
Construction
- Kind of house
- Single-family home, row house
- Building type
- Resale property
- Year of construction
- 2000
- Specific
- Partly furnished with carpets and curtains
- Type of roof
- Shed roof
Surface areas and volume
- Areas
- Living area
- 216 m²
- External storage space
- 8 m²
- Plot size
- 198 m²
- Volume in cubic meters
- 707 m³
Layout
- Number of rooms
- 8 rooms (5 bedrooms)
- Number of bath rooms
- 2 bathrooms and 1 separate toilet
- Bathroom facilities
- Double sink, 2 walk-in showers, bath, 2 toilets, 2 washstands, and sink
- Number of stories
- 4 stories
- Facilities
- Mechanical ventilation, passive ventilation system, and TV via cable
Energy
- Energy label
- Insulation
- Completely insulated
- Heating
- District heating
- Hot water
- District heating
Cadastral data
- 'S-GRAVENHAGE BI 1802
- Cadastral map
- Area
- 198 m²
- Ownership situation
- Full ownership
Exterior space
- Location
- In residential district and unobstructed view
Storage space
- Shed / storage
- Detached wooden storage
- Facilities
- Electricity
Parking
- Type of parking facilities
- Public parking
© 2001-2026 funda