
This house on Funda: https://www.funda.nl/en/detail/koop/den-haag/huis-riouwstraat-200/80017746/
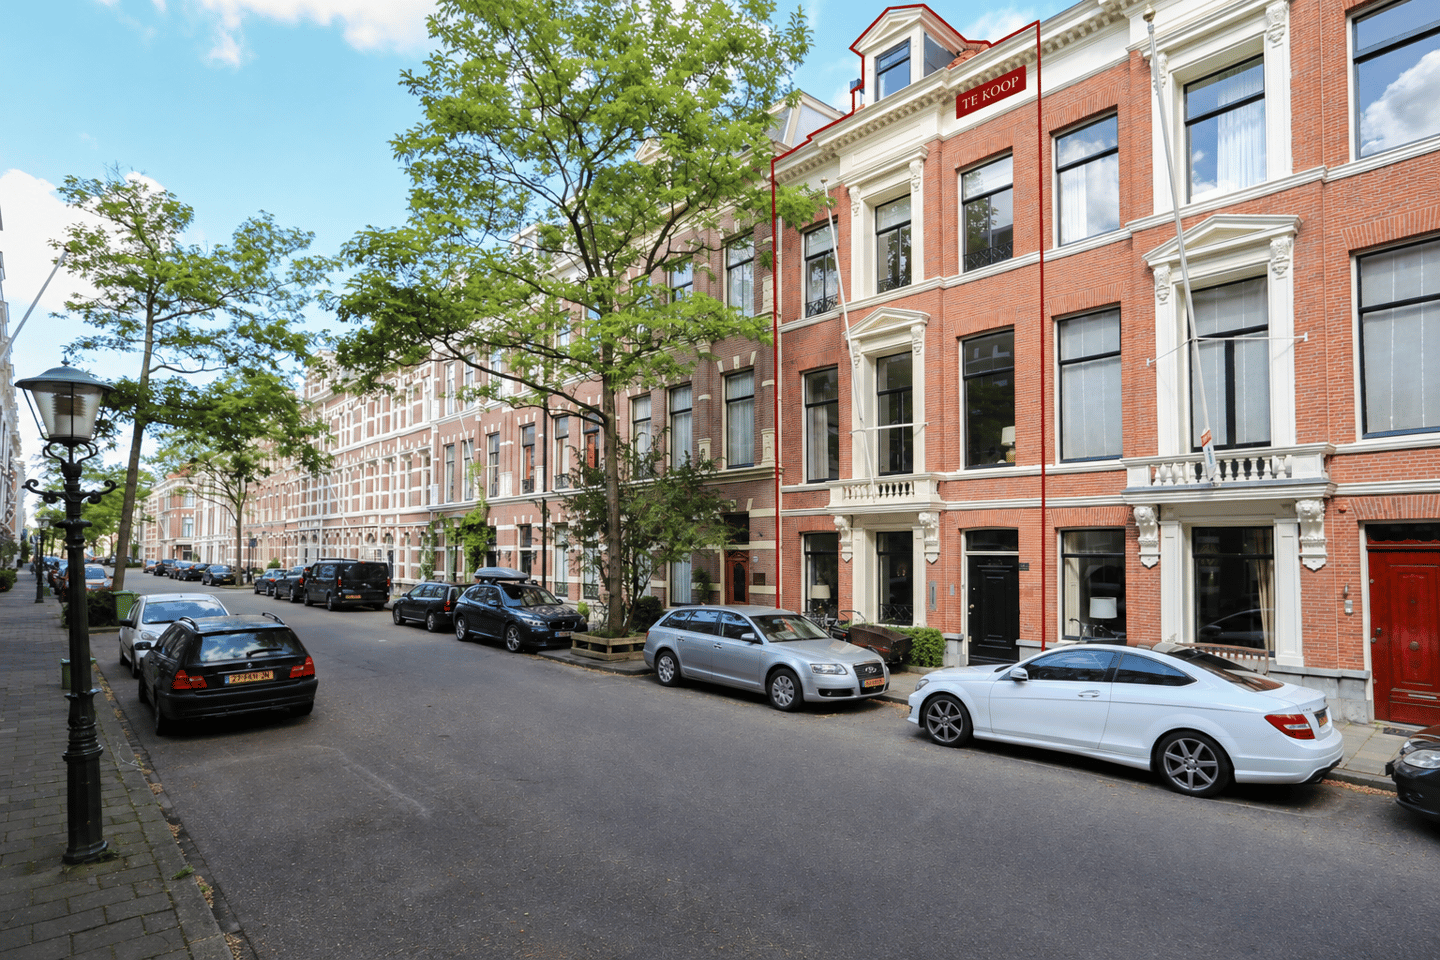
Royaal vier-laags herenhuis met kelder en diepe tuin in de Archipel!
Description
Riouwstraat 200
Spacious four-level (terraced) townhouse, complete with a cellar and a large back garden, located in the stately Archipel neighborhood.
The Archipelbuurt is one of The Hague’s most sought-after residential areas, renowned for its grand appearance, international character, and pleasant living environment. The neighborhood offers an ideal blend of tranquility, greenery, and vibrancy, with a wide range of amenities within easy reach.
For daily groceries, unique specialty shops, and culinary experiences, you can head to the nearby Bankastraat, Frederikstraat, or Denneweg. These streets feature an appealing mix of boutiques, interior design shops, delicatessens, supermarkets, and charming cafés and restaurants. The popular Frederik Hendriklaan—affectionately known as "De Fred"—is also just a few minutes away by bicycle.
Accessibility is excellent. Public transport links are within a short walking distance, and major arterial roads toward Amsterdam, Rotterdam, and Utrecht are easily accessible. The bustling city center of The Hague, The Hague Central Station, and the beaches of Scheveningen can all be reached comfortably by bike.
Thanks to its convenient location near various international institutions and organizations—including the International Criminal Court, the OPCW, Europol, Shell, European School of The Hague and (international) primary schools—this area is particularly attractive to international professionals and expats. The combination of a high-quality living environment, a central location, and excellent amenities makes the Archipelbuurt a highly desirable place to live.
Layout:
Ground floor:
Entrance on the ground floor, vestibule, hallway/corridor, toilet, and access to the cellar (11 m²; ceiling height 1.75 m). Living room with an open-plan kitchen, with access from the living room to a sunny back garden. The back garden features a built-in BBQ, a shed, and a treehouse/play area for children.
First Floor:
From the hallway: staircase leading to the first floor; landing with a toilet.
Charming living/playroom (ceiling height approx. 3.19m) with a fireplace, parquet flooring, and a balcony accessible via French doors on the street side.
Second Floor:
Landing with a toilet and cupboard space; bedroom at the front (ceiling height approx. 2.69m) with built-in wardrobes; spacious bedroom at the rear with access to a balcony. Bathroom located at the rear, equipped with a bathtub, shower, and washbasin.
Third (Attic) Floor:
Attic level with a ridge height of nearly 4 meters! Landing with a toilet and space for a washing machine and dryer.
The bedroom at the front includes built-in wardrobes, a dormer window, and a skylight. The bedroom at the rear features two windows. Particulars:
- Freehold (owned land)
- Year of construction: 1880
- Structural survey available
- Various original features, including panel doors, fireplaces, and a marble floor
- Spacious back garden
- Energy label F
- Paid parking; parking permits available
- Choice of notary is at the buyer’s discretion, provided the notary is located within the Haaglanden region
- Given the age of the property, an "age clause," "materials clause," and "non-occupancy clause" will be included in the purchase agreement
- An "as-is, where-is" clause will be included
The measurement instructions are based on the NEN2580 standard. These instructions are intended to provide a more consistent method for determining the usable floor area. While designed for accuracy, they do not entirely eliminate the possibility of variations in measurement results—for instance, due to differences in interpretation, rounding, or practical limitations during the measurement process.
This information has been compiled with due care; however, as some of it is provided by third parties, we accept no liability for any incompleteness, inaccuracies, or other issues, nor for the consequences thereof.
Features
Transfer of ownership
- Listed since
- Acceptance
- Available in consultation
- Asking price
- € 1,600,000 kosten koper
- Asking price per m²
- € 5,970
- Status
- Available
Construction
- Kind of house
- Mansion, row house
- Building type
- Resale property
- Year of construction
- 1880
- Specific
- Partly furnished with carpets and curtains
- Type of roof
- Combination roof
Surface areas and volume
- Areas
- Living area
- 268 m²
- Other space inside the building
- 13 m²
- Exterior space attached to the building
- 9 m²
- External storage space
- 4 m²
- Plot size
- 165 m²
- Volume in cubic meters
- 1,051 m³
Layout
- Number of rooms
- 6 rooms (4 bedrooms)
- Number of bath rooms
- 2 bathrooms and 3 separate toilets
- Bathroom facilities
- Shower, bath, and sink
- Number of stories
- 4 stories and a basement
Energy
- Energy label
Cadastral data
- 'S-GRAVENHAGE P 6356
- Cadastral map
- Area
- 165 m²
- Ownership situation
- Full ownership
Exterior space
- Location
- Alongside a quiet road, in wooded surroundings and in residential district
- Garden
- Back garden
- Back garden
- 71 m² (12.22 metre deep and 5.80 metre wide)
- Garden location
- Located at the northwest
- Balcony/roof terrace
- Balcony present
© 2001-2026 funda