
This house on Funda: https://www.funda.nl/en/detail/koop/den-haag/huis-riouwstraat-65/17260263/
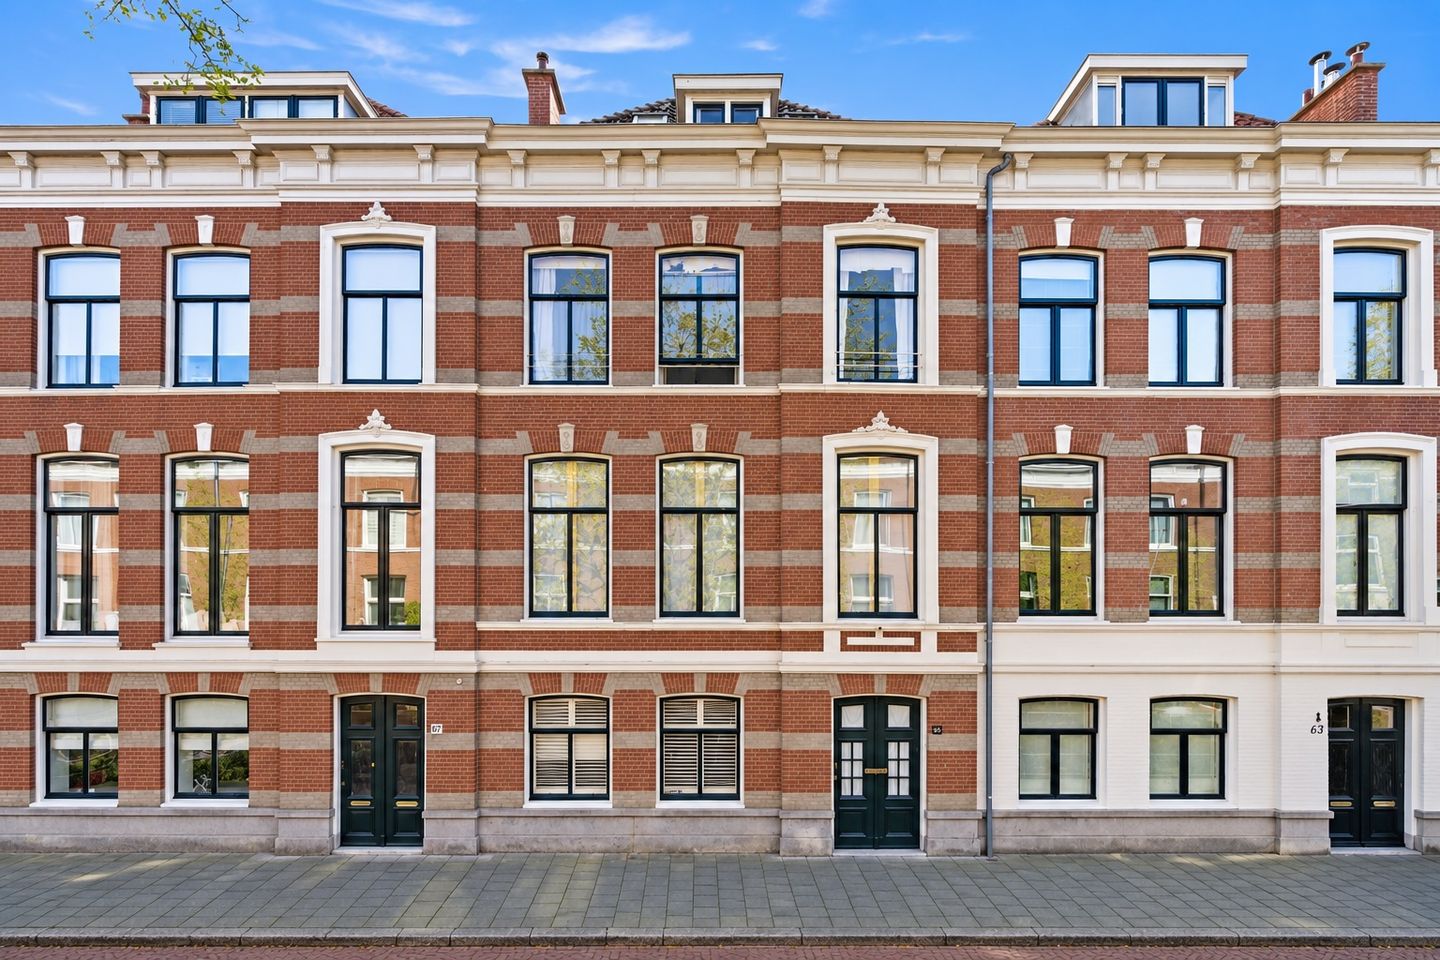
Royaal vier-laags herenhuis met een zonnig gelegen achtertuin!
Description
LOCATED ON THE PRESTIGIOUS RIOUWSTRAAT, BETWEEN BANKAPLEIN AND PRINSEVINKENPARK, THIS SPACIOUS FOUR-STOREY TERRACED TOWNHOUSE (APPROX. 270 M²) RETAINS MANY ORIGINAL PERIOD FEATURES AND BENEFITS FROM A SUNNY REAR GARDEN (APPROX. 70 M²) WITH REAR ACCESS AND TWO REAR BALCONIES.
Living in the Archipel neighbourhood means enjoying an international, charming and characterful residential area with every convenience close at hand. The lively Bankastraat, Frederikstraat and Denneweg offer a wide variety of cafés, restaurants and shops, including Albert Heijn, Gall & Gall, interior design stores and delicatessens. The popular Frederik Hendriklaan ("De Fred") is also just a short bike ride away.
The nearby Scheveningen Woods, where dogs are allowed to roam freely, as well as playgrounds such as Arendsdorp and De Kuil (with its skatepark), are within walking distance.
The motorways towards Amsterdam, Rotterdam and Utrecht can be reached within minutes. Tram and bus stops are conveniently located nearby. The Hague Central Station, the city centre and the beaches are all easily accessible by bicycle.
The property is situated close to several international organisations based in The Hague, including the International Criminal Court, Shell, the OPCW and Europol. This makes the property particularly attractive to expatriates and international professionals.
LAYOUT
(For dimensions, please refer to the floor plans.)
Ground Floor:
Entrance at street level into a vestibule leading to a hallway featuring the original marble flooring, under-stairs storage and a separate toilet.
Front room with an adjoining storage room. Spacious kitchen/dining room overlooking the rear garden, retaining an authentic built-in china cabinet and original fireplace surround. Additional rear room/utility room.
The kitchen/dining room provides direct access to the sunny rear garden, featuring a wooden storage shed and convenient rear access.
First Floor:
From the entrance hall, the original staircase with period balusters leads to the first floor. Landing with separate toilet.
An elegant and spacious living and dining room en suite, boasting impressive ceiling heights of approximately 3.30 metres, original sliding partition doors, beautifully ornamented ceilings and herringbone parquet flooring.
A rear balcony extends across the full width of the property. Additional small room at the front.
A second kitchen is located at the rear, also providing access to the balcony and a staircase leading down to the garden.
Second Floor:
Landing with separate toilet.
Front bedroom with a ceiling height of approximately 2.90 metres. Additional front side room/laundry room.
Spacious rear bedroom with direct access to the rear balcony.
Bathroom at the rear, fitted with a shower and washbasin.
The bedrooms retain two original stone fireplace surrounds and beautifully ornamented ceilings, adding to the property's authentic character.
Third Floor (Attic Floor):
Impressive attic floor with a remarkable ridge height of approximately 4 metres!
Landing with an additional hallway.
Front bedroom featuring two skylights.
The rear section is divided into two bedrooms and a storage room housing the central heating installation.
Several Velux roof windows provide natural daylight.
PARTICULARS
- Freehold property (no ground lease).
- Year of construction: 1900.
- Building inspection report available.
- Numerous original period features, including panelled doors, fireplace surrounds and marble flooring.
- Spacious rear garden with private rear access.
- Energy label D.
- Paid parking; residential parking permit approximately €100 per year (first car).
- Situated within a nationally designated conservation area (protected historic townscape).
- Notary to be appointed by the purchaser, provided the notary is based within the Haaglanden region.
- Due to the age of the property, an age clause, materials clause and non-owner-occupancy clause will be included in the purchase agreement.
- An "as is, where is" clause will also be included in the purchase agreement.
MEASUREMENT DISCLAIMER
The measurement instructions are based on the BBMI (Dutch Measurement Guidelines for Buildings). These guidelines are intended to provide a consistent method of measuring and indicating the usable floor area of a property. However, differences in measurement results cannot be entirely ruled out due to variations in interpretation, rounding or limitations encountered during the measuring process.
INTERESTED IN THIS PROPERTY?
We recommend engaging your own NVM purchasing agent. An NVM purchasing agent represents your interests throughout the buying process and can save you time, money and unnecessary concerns.
You can find contact details of fellow NVM purchasing agents in the Haaglanden region on Funda.nl.
Features
Transfer of ownership
- Listed since
- Acceptance
- Available in consultation
- Asking price
- € 1,450,000 kosten koper
- Asking price per m²
- € 5,390
- Status
- Available
Construction
- Kind of house
- Mansion, row house
- Building type
- Resale property
- Year of construction
- 1900
- Specific
- Protected townscape or village view (permit needed for alterations)
- Type of roof
- Gable roof covered with roof tiles
Surface areas and volume
- Areas
- Living area
- 269 m²
- Other space inside the building
- 1 m²
- Exterior space attached to the building
- 31 m²
- External storage space
- 6 m²
- Plot size
- 162 m²
- Volume in cubic meters
- 920 m³
Layout
- Number of rooms
- 11 rooms (11 bedrooms)
- Number of bath rooms
- 1 bathroom and 3 separate toilets
- Bathroom facilities
- Shower and sink
- Number of stories
- 4 stories
- Facilities
- Mechanical ventilation and passive ventilation system
Energy
- Energy label
- Insulation
- Partly double glazed
- Heating
- CH boiler
- Hot water
- Central facility
- CH boiler
- Nefit (gas-fired combination boiler, in ownership)
Cadastral data
- 'S-GRAVENHAGE P 4414
- Cadastral map
- Area
- 162 m²
- Ownership situation
- Full ownership
Exterior space
- Location
- Alongside a quiet road and in residential district
- Balcony/roof terrace
- Balcony present
Storage space
- Shed / storage
- Detached wooden storage
Parking
- Type of parking facilities
- Paid parking, public parking and resident's parking permits
© 2001-2026 funda