
This house on Funda: https://www.funda.nl/en/detail/koop/den-haag/huis-rusthoekstraat-52/44482521/
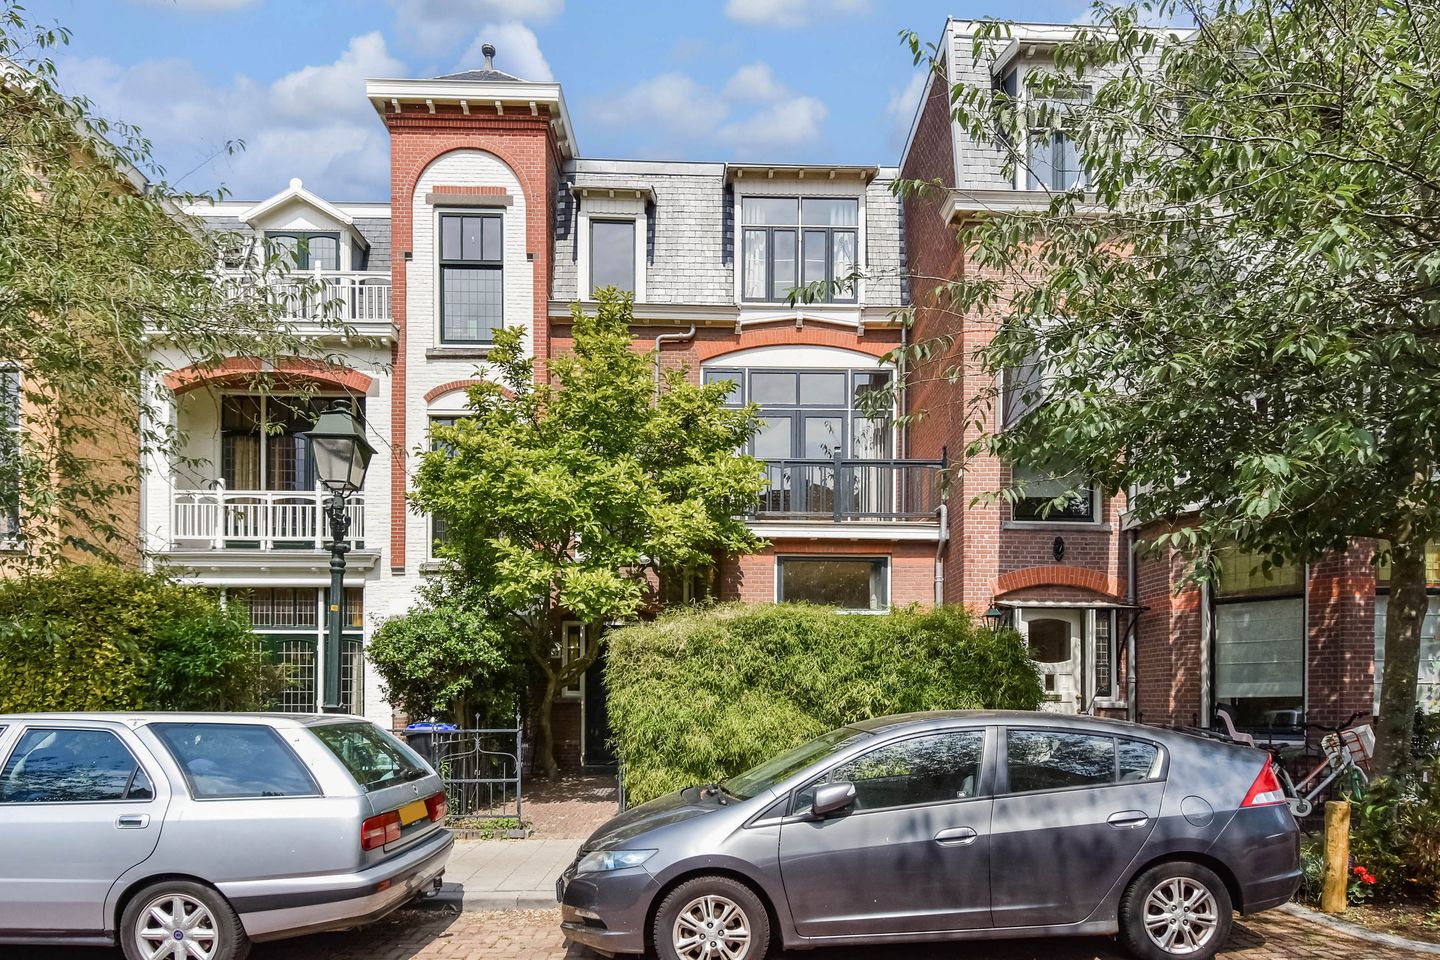
Description
RUSTHOEKSTRAAT 52, 2584 CV THE HAGUE
CHARACTERFUL TOWNHOUSE ON FREEHOLD LAND WITH A SPACIOUS REAR GARDEN, SAUNA AND THREE TERRACES IN THE PRESTIGIOUS VAN STOLKPARK
Located in the highly sought-after Van Stolkpark area, this exceptionally well-maintained townhouse offers approximately 218 m² of living space, spread over three floors and a basement. Behind its characteristic façade lies a surprisingly spacious family home that has been carefully modernized and features generous living areas, four spacious bedrooms, a study, a laundry room, two bathrooms, and attractive outdoor spaces including a garden, terraces and a sauna.
The combination of a generous living floor, multiple outdoor areas, a sunny rear garden with sauna, and a freehold location makes this a comfortable family home in an excellent setting between the city centre, the beach and the dunes.
LOCATION
Rusthoekstraat is situated in the desirable Van Stolkpark, a peaceful and green residential area between the Statenkwartier and Scheveningen districts. The popular Frederik Hendriklaan, renowned for its wide variety of shops, boutiques, restaurants and cafés, is within walking distance.
The beach, boulevard, Scheveningen Woods and dunes are all close by. Various sports clubs, public transport connections and international schools, including the German International School and the French School, are located in the immediate vicinity. The city centre of The Hague and the main roads towards Amsterdam, Rotterdam and Utrecht are easily accessible.
LAYOUT
Ground Floor
Front garden with entrance to the property.
Spacious entrance hall with access to the basement. The attractive living room at the front features a ceiling height of approximately 3.30 metres, large windows and a fireplace. French doors at the front provide easy access to the front garden.
Through the characteristic en-suite layout, the living room connects to the open-plan kitchen and dining room at the rear. This living space forms the heart of the home and offers ample room for cooking, dining and entertaining. French doors provide direct access from the dining room and kitchen to the rear garden.
The beautifully landscaped rear garden offers a high degree of privacy and features a spacious terrace, mature greenery and a sauna.
First Floor
Landing, spacious front bedroom with access to a large terrace, second spacious bedroom at the rear also with access to a terrace, third room ideally suited as a study, nursery or guest room, and a modern bathroom equipped with a double washbasin, walk-in shower and toilet.
Second Floor
Landing, two spacious bedrooms, a separate laundry room and a second modern bathroom fitted with a bathtub, walk-in shower, washbasin and toilet. The rear bedroom provides access to a third terrace.
Basement
Practical basement space suitable for storage and provisions.
FEATURES
Situated on freehold land;
Living area approximately 218 m²;
Volume approximately 886 m³;
Built in 1905;
Extensively modernized to a high standard;
Four spacious bedrooms and a separate study;
Separate laundry room;
Two modern bathrooms;
Three terraces (approximately 22 m² in total);
Beautifully rear garden;
Detached sauna;
Basement of approximately 8 m²;
Fully fitted with double glazing;
Energy label C;
Located near the beach, dunes, international schools and Frederik Hendriklaan;
Excellent accessibility by public transport and major roads.
Transfer date to be agreed upon between parties;
The standard NVM purchase agreement shall apply;
The purchase agreement will include, among others, an age clause, an asbestos clause and a measurement instruction clause;
A non-owner-occupancy clause will be included in the purchase agreement;
As the property is being sold following a rental period, no seller's questionnaire and no fixtures and fittings list will be available.
A spacious and comfortable townhouse where character, space, luxury and outdoor living come together in one of The Hague's most desirable residential locations.
Interested in this property? We recommend bringing your own NVM purchasing agent. A purchasing agent represents your interests throughout the entire buying process. This information has been compiled with due care. However, no rights may be derived from its contents. All measurements and surface areas are indicative only.
Features
Transfer of ownership
- Listed since
- Acceptance
- Available in consultation
- Asking price
- € 1,295,000 kosten koper
- Asking price per m²
- € 5,886
- Status
- Sold under reservation
Construction
- Kind of house
- Mansion, row house
- Building type
- Resale property
- Year of construction
- 1905
- Specific
- Protected townscape or village view (permit needed for alterations)
- Type of roof
- Combination roof covered with asphalt roofing and slate
Surface areas and volume
- Areas
- Living area
- 220 m²
- Other space inside the building
- 8 m²
- Exterior space attached to the building
- 22 m²
- External storage space
- 8 m²
- Plot size
- 172 m²
- Volume in cubic meters
- 887 m³
Layout
- Number of rooms
- 7 rooms (5 bedrooms)
- Number of bath rooms
- 3 bathrooms and 2 separate toilets
- Bathroom facilities
- Sauna, double sink, 2 walk-in showers, 2 toilets, underfloor heating, washstand, and sit-in bath
- Number of stories
- 3 stories
- Facilities
- Sauna and TV via cable
Energy
- Energy label
- Insulation
- Double glazing and insulated walls
- Heating
- CH boiler
- Hot water
- CH boiler
- CH boiler
- Combi (gas-fired combination boiler from 2015, in ownership)
Cadastral data
- 'S-GRAVENHAGE AG 2517
- Cadastral map
- Area
- 172 m²
- Ownership situation
- Full ownership
Exterior space
- Location
- Alongside a quiet road, sheltered location and in residential district
- Garden
- Back garden and front garden
- Back garden
- 54 m² (11.24 metre deep and 4.82 metre wide)
- Garden location
- Located at the northeast
- Balcony/roof terrace
- Roof terrace present and balcony present
Storage space
- Shed / storage
- Detached wooden storage
- Facilities
- Electricity
Parking
- Type of parking facilities
- Paid parking, public parking and resident's parking permits
© 2001-2026 funda