
This house on Funda: https://www.funda.nl/en/detail/koop/den-haag/huis-schelvisstraat-18/17276963/
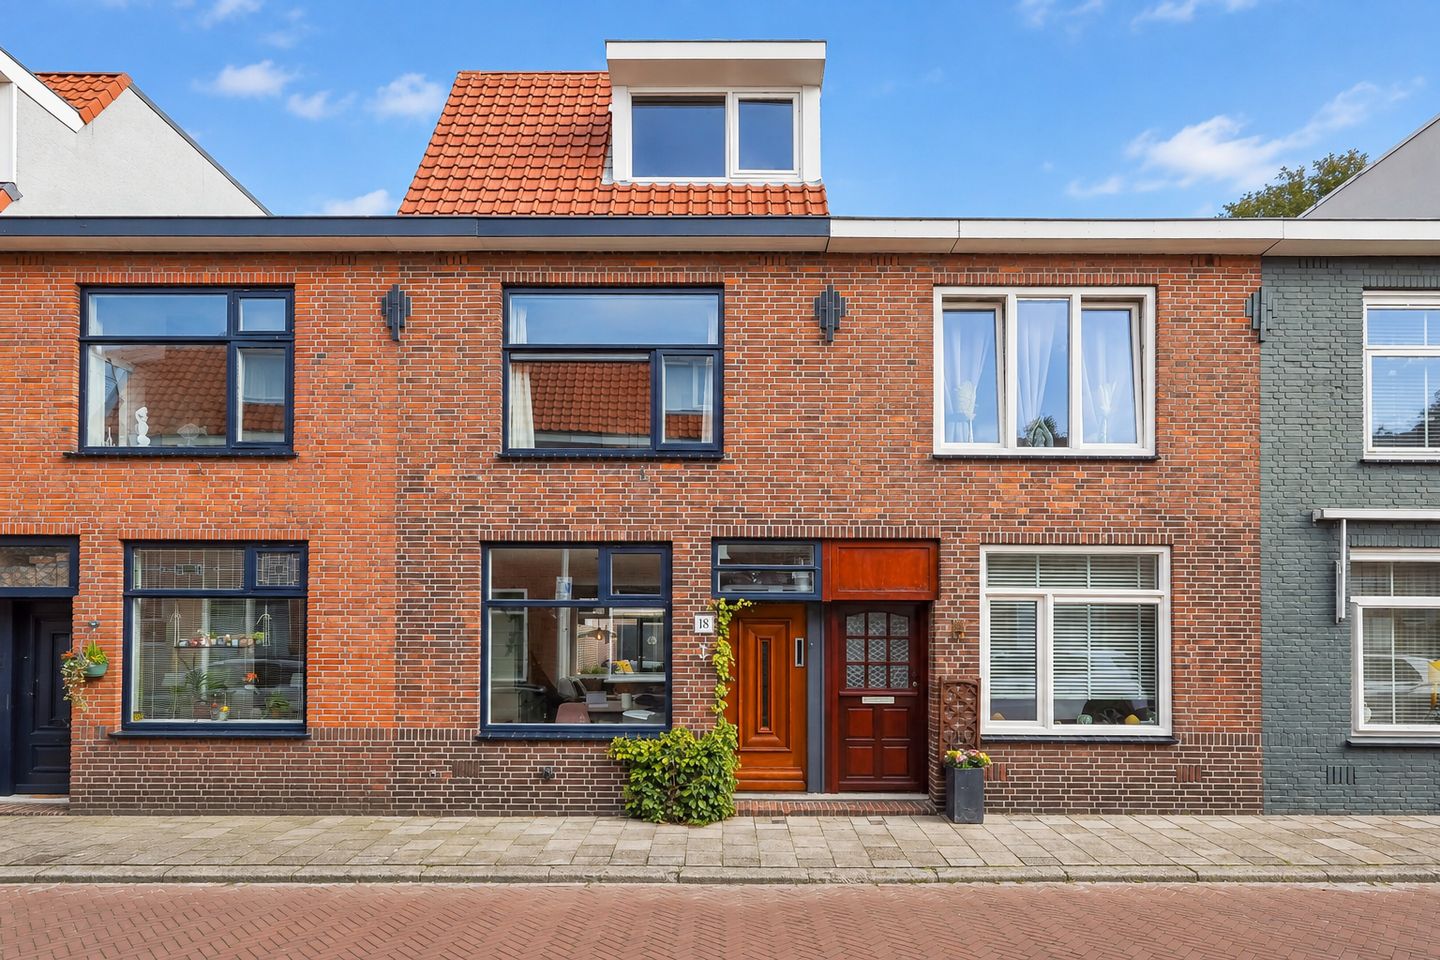
Description
The seller shares: “We have lived here with tremendous pleasure for many years. The combination of a quiet, friendly street with wonderful neighbours and the vibrant atmosphere of Scheveningen within walking distance makes this location truly special to us. The beach, harbour, Frederik Hendriklaan and Westbroekpark are all just around the corner. We have modernised the property with great care and love, creating our very own beach house. We will especially miss our lovely back garden, where we can enjoy the sunshine from early spring!”
Situated on a QUIET STREET, directly behind the HARBOURS OF SCHEVENINGEN, this VERY WELL-MAINTAINED FAMILY HOME offers FOUR BEDROOMS, A BACK GARDEN AND AN ADDITIONAL FLOOR. A wonderful location with a wide variety of restaurants just around the corner, while the charming shops along FREDERIK HENDRIKLAAN, the BOULEVARD and the BEACH are all within walking distance. The property is arranged over THREE FLOORS, features a kitchen installed in 2023 and is situated on LEASEHOLD LAND WITH THE GROUND RENT BOUGHT OUT IN PERPETUITY.
Location
Schelvisstraat is situated in the Geuzenkwartier neighbourhood of The Hague, with Scheveningen's coastal lifestyle right on your doorstep. An attractive residential area for those who appreciate city living while also enjoying the sea and beach.
Layout
Ground floor:
Entrance, hallway with built-in cupboard and access to the living room of approximately 27.3 m². The living room provides ample space for both a seating area and dining area and connects openly to the kitchen at the rear. The kitchen, measuring approximately 7.7 m², features a fitted kitchen with built-in appliances installed in 2023. From the kitchen, there is access to the back garden with rear access, as well as the separate toilet located in the rear extension.
First floor:
Landing with several built-in cupboards.At the front is a bedroom of approximately 9.8 m², featuring a built-in wardrobe.
The bedroom at the rear, measuring approximately 5.4 m², provides access to the roof terrace. The bathroom of approximately 5.2 m² is equipped with a bathtub, separate shower, washbasin, toilet and underfloor heating.
Second floor:
Landing providing access to two bedrooms of approximately 10.9 m² and 9.2 m². The bedroom at the rear features a built-in cupboard. Both rooms are also suitable for use as a home office, hobby room or guest bedroom.
Key features:
- Year of construction: 1935;
- Four bedrooms spread over two floors;
- Back garden and roof terrace;
- Energy label C;
- Leasehold ground rent bought out in perpetuity;
- Kitchen and built-in appliances installed in 2023;
- Intergas Kombi Kompakt HRE 28/24 A central heating boiler, installed in November 2024, privately owned;
- Entire property fitted with insulating glazing, including HR++ double glazing in the rooftop extension;
- Wooden exterior window frames, with window frames and doors painted in 2026;
- Bathroom with bathtub, separate shower and underfloor heating;
- Fully insulated rooftop extension;
- Ground-floor toilet extension fully insulated in 2025;
- Upgraded electrical distribution board;
- Fibre-optic internet connection available;
- No increased foundation risk identified;
- As of January 1, 2027, the property value threshold for the first-time buyer transfer tax exemption will increase to €615,000.
- Terms and conditions of sale of DOEN NVM Makelaars & Taxateurs apply;
- Completion date to be agreed upon. Seller's preferred completion date: February 2027;
- Buyer's choice of civil-law notary, provided the notary is located within the Haaglanden region.
Additional information:
If you are interested in this property, we recommend engaging your own NVM buying agent. A buying agent represents your interests and can guide you throughout the entire purchasing process.
Are you interested in this property, but have not yet sold your current home? Please feel free to contact our office. We would be happy to visit you for a free, no-obligation property valuation and discuss the possibilities for selling your home.
This property information has been compiled with the utmost care. However, no rights may be derived from its contents. All information provided is intended solely as an invitation to submit an offer and/or enter into negotiations.
Features
Transfer of ownership
- Listed since
- Acceptance
- Available in consultation
- Asking price
- € 575,000 kosten koper
- Asking price per m²
- € 5,928
- Status
- Under offer
Construction
- Kind of house
- Single-family home, row house
- Building type
- Resale property
- Year of construction
- 1935
- Type of roof
- Combination roof covered with asphalt roofing and roof tiles
Surface areas and volume
- Areas
- Living area
- 97 m²
- Plot size
- 65 m²
- Volume in cubic meters
- 339 m³
Layout
- Number of rooms
- 5 rooms (4 bedrooms)
- Number of bath rooms
- 1 bathroom and 1 separate toilet
- Bathroom facilities
- Walk-in shower, bath, toilet, underfloor heating, sink, and washstand
- Number of stories
- 3 stories
- Facilities
- Mechanical ventilation and passive ventilation system
Energy
- Energy label
- Insulation
- Roof insulation and double glazing
- Heating
- CH boiler
- Hot water
- CH boiler
- CH boiler
- Kombi Kompakt HRE 28/24 A (gas-fired combination boiler, in ownership)
Cadastral data
- 'S-GRAVENHAGE AK 7528
- Cadastral map
- Area
- 65 m²
- Ownership situation
- Long-term lease
- Fees
- Bought off for eternity
Exterior space
- Location
- In residential district
- Garden
- Back garden
- Back garden
- 21 m² (6.82 metre deep and 4.35 metre wide)
- Garden location
- Located at the northwest with rear access
- Balcony/roof terrace
- Roof terrace present
Parking
- Type of parking facilities
- Paid parking, public parking and resident's parking permits
© 2001-2026 funda