
This house on Funda: https://www.funda.nl/en/detail/koop/den-haag/huis-schoutenstraat-64/44527797/
Description
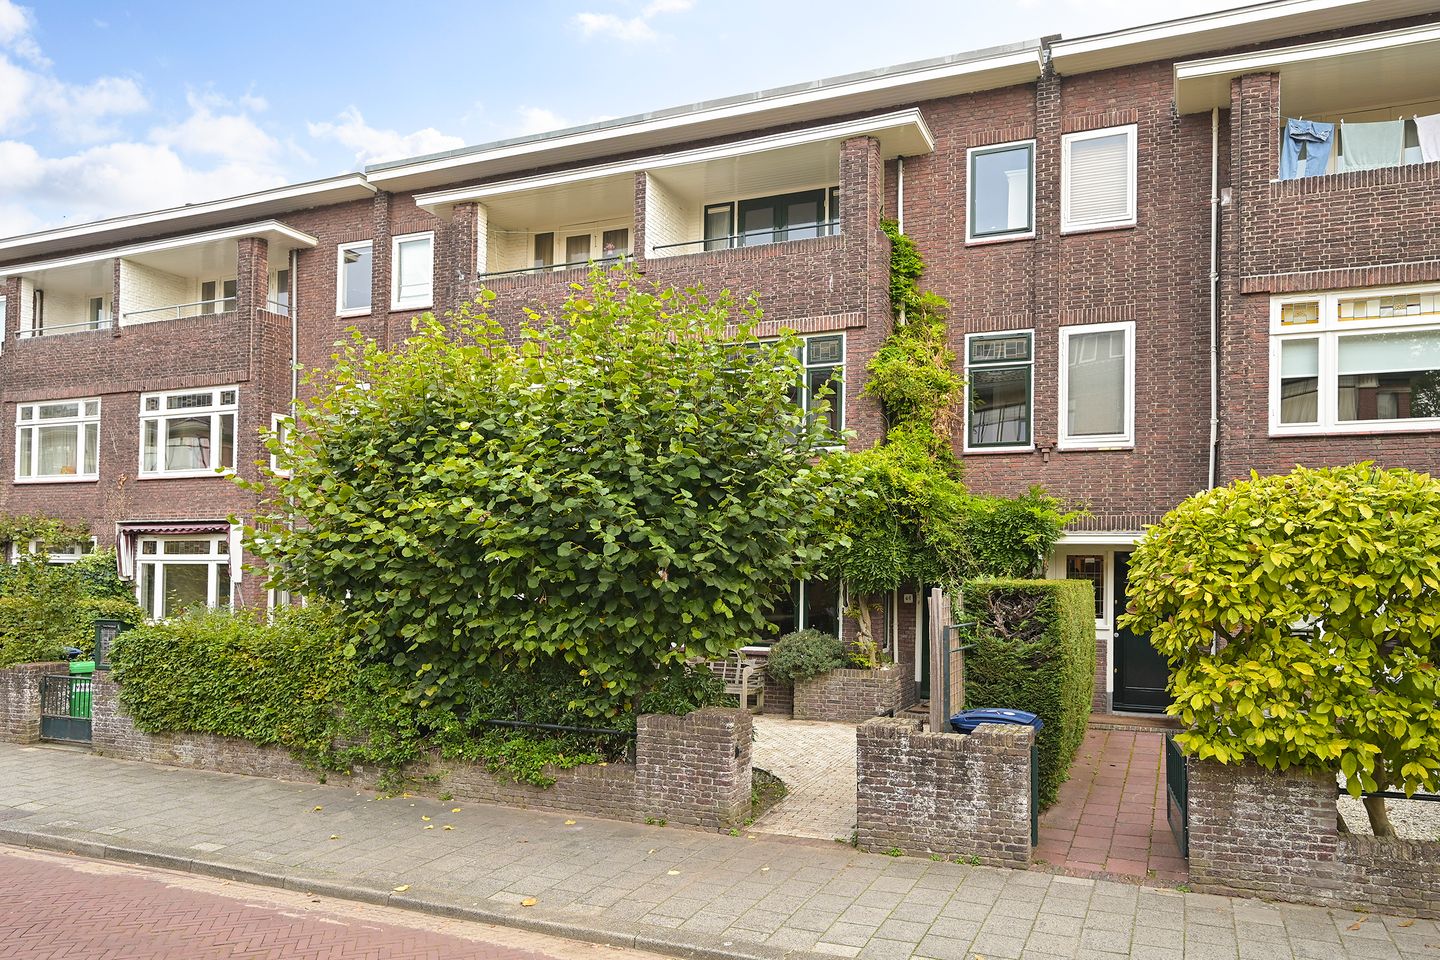
Gorgeous family house with front and back garden and solar panels
Delightfully located in the popular and green Benoordenhout in a quiet and child-friendly street is this townhouse (eight rooms) with a sunny front and back garden. The sunlit house still has many original details such as stained-glass windows, beautiful fireplaces and a separation suite. It is conveniently located at walking distance from many great shops and places to eat on Van Hoytemastraat, various primary and secondary schools and sports clubs such as HVV&HCC, HDM and OTC. Also nearby are the parks Clingendael and Arendsdorp as well as the arterial roads to Amsterdam, Rotterdam and Utrecht.
Layout:
Sunny front garden, entrance, foyer door with original panelling and wardrobe, hallway with granite floor, stairs to basement, modern toilet with hand basin, door with panes to modern open kitchen with floor heating, built-in appliances (Quooker, XXL dishwasher, convection oven, fridge-freezer, induction hob with matching extractor). There is a cooking island with bar in the extension, passage to the cosy and bright living/dining room, authentic adjacent separation with stained-glass doors and built-in cupboards, two natural stone fireplaces, original wooden floor, doors with rod division to the hallway, from the kitchen and dining room French doors to the large back garden with shed.
First floor:
Stairs to first floor, landing, toilet, front bedroom with large window with stained-glass details, front side room furnished as dressing room, bathroom with shower in bath, two washbasins, design radiator, rear bedroom with French doors to balcony.
Second floor:
Staircase to second floor, landing with skylight, front bedroom with original fireplace, fitted wardrobe and French doors to loggia, front side room with fitted wardrobes, rear bedroom with fitted wardrobes, bathroom with washbasin, shower, washing machine and tumble dryer connections, central heating system, combi boiler Remeha (2016).
Special features:
- Built in 1928;
- Privately-owned land
- Partially double glazing;
- 10 solar panels (2014);
- Front and back garden;
- 181m2 living space, measured according to BBMI/NVM standard;
- General Dutch age, materials and environmental clauses will be included in the deed of sale;
- Video viewing possible;
- Central heating boiler from 2016;
- Roof insulated and renewed in 2014;
- Delivery in consultation.
If you are enthusiastic about this house, but have not yet sold your own home, please contact our office for a valuation, without any further obligation. We will then immediately schedule an appointment with one of our estate agents so that you can see your options in the short term.
This information has been compiled by our office with the utmost care, among other things on the basis of the information made available to us by the seller. Estata does not accept any liability for any incompleteness, inaccuracy or otherwise, or the consequences thereof.
Features
Transfer of ownership
- Listed since
- Acceptance
- Available in consultation
- Asking price
- € 1,210,000 kosten koper
- Asking price per m²
- € 6,612
- Status
- Available
Construction
- Kind of house
- Mansion, row house
- Building type
- Resale property
- Year of construction
- 1928
- Specific
- Protected townscape or village view (permit needed for alterations)
- Type of roof
- Flat roof covered with asphalt roofing
Surface areas and volume
- Areas
- Living area
- 183 m²
- Other space inside the building
- 9 m²
- Exterior space attached to the building
- 10 m²
- External storage space
- 4 m²
- Plot size
- 184 m²
- Volume in cubic meters
- 633 m³
Layout
- Number of rooms
- 8 rooms (6 bedrooms)
- Number of bath rooms
- 2 bathrooms and 2 separate toilets
- Bathroom facilities
- 2 showers, bath, washstand, and sink
- Number of stories
- 3 stories and a basement
- Facilities
- Optical fibre and mechanical ventilation
Energy
- Energy label
- Insulation
- Roof insulation and double glazing
- Heating
- CH boiler
- Hot water
- CH boiler
- CH boiler
- Remeha Calenta 40L (gas-fired combination boiler from 2023, in ownership)
Cadastral data
- 'S-GRAVENHAGE X 1780
- Cadastral map
- Area
- 184 m²
- Ownership situation
- Full ownership
Exterior space
- Location
- Alongside a quiet road and in residential district
- Garden
- Back garden and front garden
- Back garden
- 74 m² (14.00 metre deep and 6.00 metre wide)
- Garden location
- Located at the northwest
- Balcony/roof terrace
- Balcony present
Storage space
- Shed / storage
- Detached wooden storage
- Facilities
- Electricity
Parking
- Type of parking facilities
- Paid parking and resident's parking permits
© 2001-2026 funda