
This house on Funda: https://www.funda.nl/en/detail/koop/den-haag/huis-sigrid-undsetlaan-14/44439518/
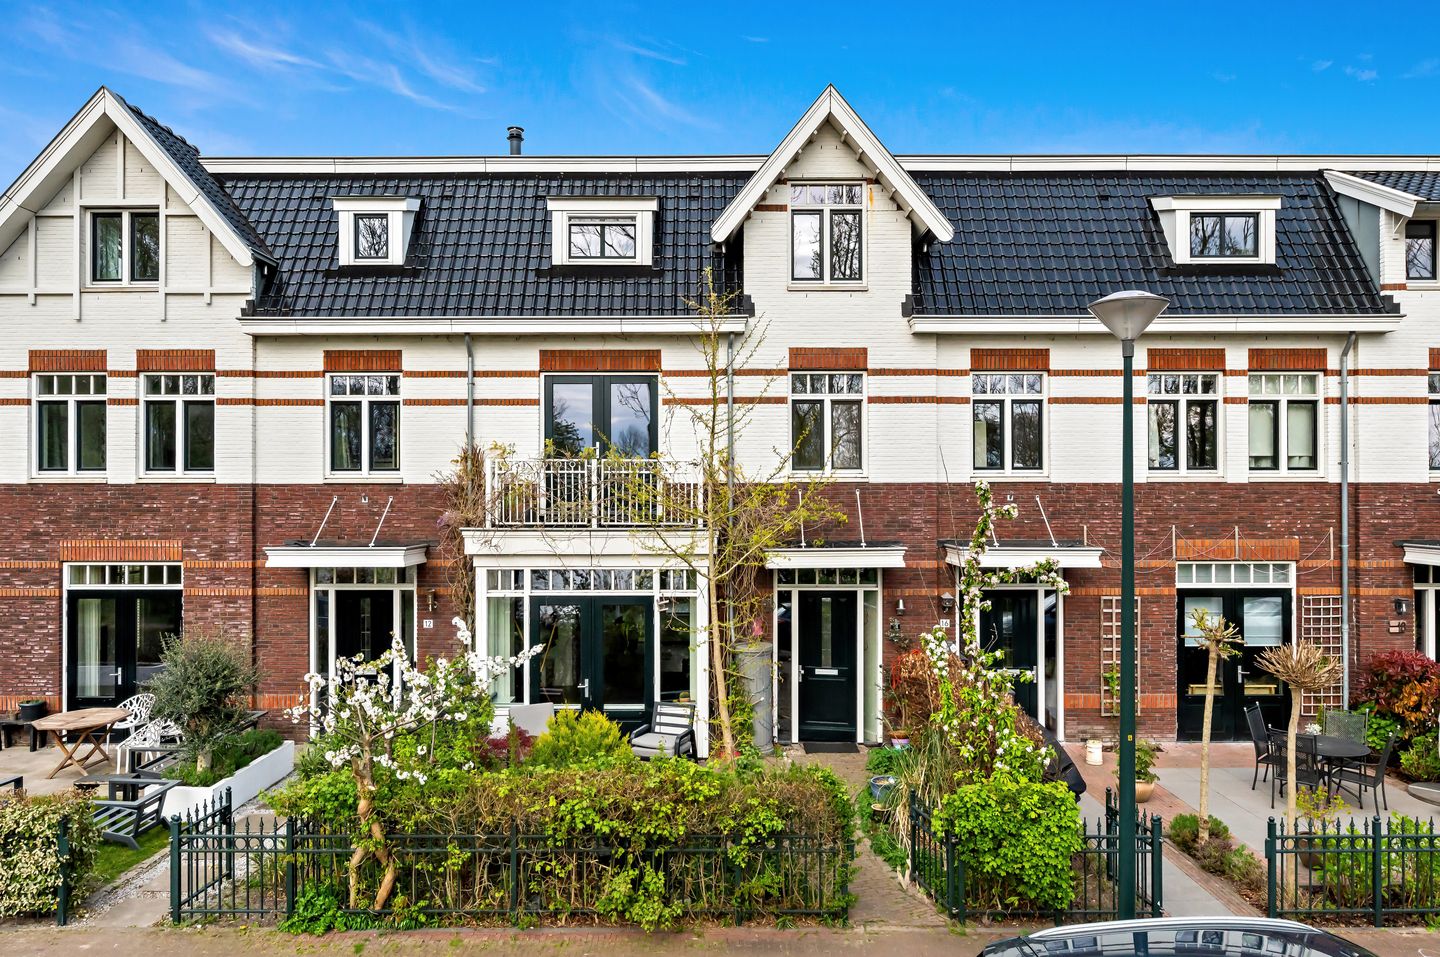
Sigrid Undsetlaan 142553 DK Den HaagKraayenstein en Vroondaal
€ 875,000 k.k.
Eye-catcherRoyaal herenhuis met vrij uitzicht over het water in Vroondaal!
Description
Spacious and stately 3-story terraced townhouse in The Hague style with an unobstructed view over the water in the beautiful, sought-after Vroondaal neighborhood. With 4 bedrooms, a smart layout, a sunny front garden no less than 6 meters deep, and a spacious backyard with rear access, this house offers space, light, and living pleasure.
The property is located on a child-friendly street on the edge of Madestein Park and has its own parking space. Energy label A.
Ideally situated with a surprising amount of greenery in the surroundings, giving the neighborhood a park-like appearance. At the same time, schools, shops, sports clubs, public transport, and arterial roads are easily accessible. Within walking distance at the entrance to the neighborhood are an Albert Heijn supermarket, a bakery, a GP practice, and Kindcentrum Vroondaal, featuring a primary school, childcare, and after-school care. The boulevard, dunes, and Kijkduin beach are approximately 10 minutes away by bicycle.
Layout: (see floor plans for dimensions)
Beautifully landscaped front garden, home entrance: hallway with meter cupboard, modern toilet with washbasin, spacious under-stairs cupboard, spacious and bright living room featuring a ceramic wood-look floor, wood stove, and a bay window at the front with French doors opening onto the front garden overlooking greenery and water, modern open kitchen equipped with extractor hood, dishwasher, fridge, and freezer; at the rear, a wide glass facade with French doors opening onto a well-maintained back garden with a wooden shed and rear access.
First floor:
Landing, modern toilet with washbasin, spacious bedroom at the front with an adjoining front side room (easily convertible into a separate (bed)room) and French doors to a balcony with a beautiful unobstructed view of the lake, large 2nd bedroom located at the rear, spacious bathroom with bathtub, walk-in shower, towel radiator, and vanity unit.
Second floor:
Spacious landing, modern toilet with washbasin, separate laundry room, high-efficiency combi boiler (2017), solar panel system inverter, washing machine/dryer connections). Spacious bedroom located at the front with double dormer window, built-in wardrobe, vanity unit, and view of the water feature; large bedroom located at the rear with vanity unit and two built-in wardrobes.
The home is fully equipped with underfloor heating.
In short, a fantastic, spacious family home in a beautiful location!
Deatails:
- Year of construction 2017
- Living area approx. 185m2
- Situated on private land
- Fully insulated
- Energy label A
- Central heating combi boiler (year of construction 2017)
- High ceilings (3m on the ground floor)
- Underfloor heating throughout the entire home, individually adjustable per room
- Hardwood window frames with HR++ glass
- Facing a water feature (front) with an unobstructed view
- Front and back garden with rear access, storage shed, and outdoor taps in the front and back gardens
- Back garden facing northeast and front garden facing southwest
- Private parking space on the rear grounds (P21)
- 1/35th share in the communal plot
- Contribution for parking space € 150 per year
- Seven solar panels
- Intergas Kompakt HRE central heating combi boiler, year of construction 2016; solar panel inverter
- Choice of notary reserved for the seller, but within the Haaglanden region
NEN2580 Explanatory Clause
The Measurement Instruction is based on NEN2580. The Measurement Instruction is intended to apply a more consistent method of measurement to provide an indication of the usable floor area. The Measurement Instruction does not completely rule out differences in measurement results, for example due to differences in interpretation, rounding, or limitations in carrying out the measurement.
Interested in this house? Engage your own NVM purchase agent immediately. Your NVM purchase agent will represent your interests and save you time, money, and worries.
You can find addresses of fellow NVM purchase agents in the Haaglanden region on Funda.
This information has been compiled by us with due care. However, we accept no liability whatsoever for any incompleteness, inaccuracy, or otherwise, or the consequences thereof.
Features
Transfer of ownership
- Listed since
- Acceptance
- Available in consultation
- Asking price
- € 875,000 kosten koper
- Asking price per m²
- € 4,730
- Status
- Available
Construction
- Kind of house
- Mansion, row house
- Building type
- Resale property
- Year of construction
- 2018
Surface areas and volume
- Areas
- Living area
- 185 m²
- Exterior space attached to the building
- 2 m²
- External storage space
- 6 m²
- Plot size
- 176 m²
- Volume in cubic meters
- 650 m³
Layout
- Number of rooms
- 6 rooms (5 bedrooms)
- Number of bath rooms
- 1 bathroom and 3 separate toilets
- Bathroom facilities
- Walk-in shower, bath, underfloor heating, and washstand
- Number of stories
- 3 stories
- Facilities
- Optical fibre, mechanical ventilation, flue, and solar panels
Energy
- Energy label
- Insulation
- Completely insulated
- Heating
- CH boiler
- Hot water
- CH boiler
- CH boiler
- Combination boiler from 2017, in ownership
Cadastral data
- LOOSDUINEN K 2439
- Cadastral map
- Area
- 176 m²
- Ownership situation
- Full ownership
Exterior space
- Garden
- Back garden and front garden
- Balcony/roof terrace
- Balcony present
Storage space
- Shed / storage
- Detached wooden storage
Parking
- Type of parking facilities
- Parking on private property and public parking
© 2001-2026 funda