
This house on Funda: https://www.funda.nl/en/detail/koop/den-haag/huis-sportlaan-235/17270130/
Description
General Property Information:
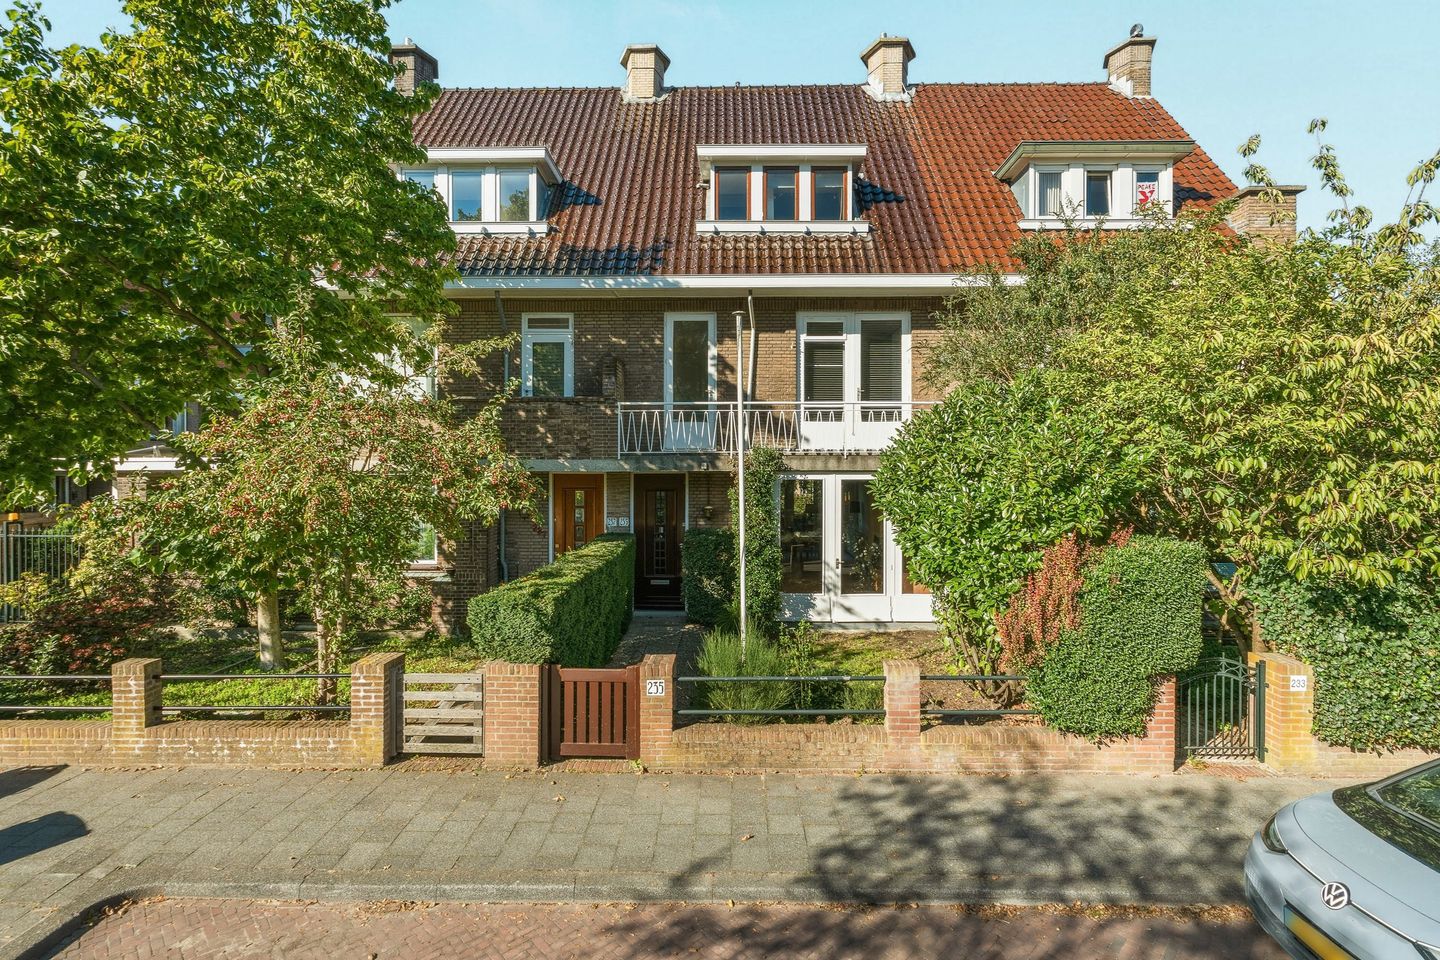
Located in the sought-after Vogelwijk neighbourhood, this surprisingly spacious terraced house offers eight rooms and approximately 156 m² of living space, situated on FREEHOLD LAND. The property has a practical layout spread over several floors and offers plenty of potential to modernise and personalise it to suit your own taste and requirements.
The property enjoys an attractive location, with Westduinpark, the dunes, the beach and the sea all just a short distance away. The area is ideal for a walk, a jog, a bike ride or simply enjoying the fresh sea air. Various schools and sports clubs, including Segbroek College, are also nearby.
For everyday shopping and an extensive selection of shops, specialist retailers and restaurants, Frederik Hendriklaan, better known as “De Fred”, is just a short distance away. The shops on Fahrenheitstraat and at Savornin Lohmanplein are also easily accessible.
Public transport is readily available, with bus route 24 stopping virtually outside the front door and providing direct connections to various parts of The Hague.
Layout:
Ground Floor
The entrance to the property is reached via the spacious front garden. The entrance vestibule, fitted with an inner draught door, leads into the hallway.
From the hallway, there is access to the living/dining room, kitchen and a separate toilet. The living/dining room extends along the full length of the property and provides access to the rear garden.
The kitchen is equipped with a four-burner gas hob, an oven (not working) and an extractor hood. The kitchen also provides direct access to the rear garden.
First Floor:
The landing provides access to two spacious bedrooms, the bathroom and a separate toilet.
At the front of the property is a generously sized bedroom with built-in wardrobes, a gas fireplace and French doors opening onto the balcony. Thanks to its generous proportions, this bedroom could also be divided into two separate bedrooms if desired.
A second spacious bedroom is located at the rear of the property.
The bathroom is fitted with a bathtub and a double washbasin.
Second Floor:
There are two bedrooms at the front of the property, one of which features practical built-in wardrobes.
A further two bedrooms are located at the rear. One of these rooms has a washbasin and provides access to the spacious attic. With some alterations, the attic could potentially be converted into an additional bedroom or office. Alternatively, it offers excellent extra storage space.
Measurements:
For detailed measurements, please refer to the floor plans.
Completion:
By mutual agreement; early completion is possible.
Cadastral Information:
Municipality of The Hague, cadastral section AO, plot number 2112, measuring 1 are and 50 centiare (150 m²).
Asking Price:
€795,000, buyer’s costs excluded (k.k.).
Key Property Information:
- Year of construction approximately 1930
- Living area: Approximately 156 m²
- Total volume: Approximately 612 m³
- Energy label E
- The property is situated on FREEHOLD LAND (notarial deed relating to bare ownership).
- Protected townscape: Located within the municipally designated protected townscape of Vogelwijk.
- Central heating boiler manufactured by Nefit, installed in 2014.
- Windows have wooden frames fitted with single glazing.
- Paid parking applies from 6:00 p.m. to midnight. A residential parking permit can be applied for through the Municipality of The Hague.
- The property will be transferred in the condition in which it is presented, with the exception of certain personal belongings.
- The property will be sold without a completed property questionnaire and subject to a non-occupancy clause.
- The buyer is free to choose their own notary, provided the notary operates within the Haaglanden region.
- The sale will be concluded using the standard NVM purchase agreement, supplemented by additional clauses where applicable. The text of the NVM purchase agreement and any additional clauses are available for inspection.
Interested in This Property? We recommend engaging your own NVM-registered buying agent as soon as possible.
Your buying agent will represent your interests and help save you time, money and worry. Contact details for fellow NVM-registered buying agents in the Haaglanden region can be found on Funda.
Features
Transfer of ownership
- Listed since
- Acceptance
- Available in consultation
- Asking price
- € 795,000 kosten koper
- Asking price per m²
- € 5,096
- Status
- Available
Construction
- Kind of house
- Mansion, row house
- Building type
- Resale property
- Year of construction
- 1930
- Specific
- Protected townscape or village view (permit needed for alterations)
Surface areas and volume
- Areas
- Living area
- 156 m²
- Other space inside the building
- 18 m²
- Exterior space attached to the building
- 7 m²
- External storage space
- 2 m²
- Plot size
- 150 m²
- Volume in cubic meters
- 612 m³
Layout
- Number of rooms
- 8 rooms (6 bedrooms)
- Number of bath rooms
- 1 bathroom and 2 separate toilets
- Bathroom facilities
- Double sink and bath
- Number of stories
- 3 stories and a loft
Energy
- Energy label
- Heating
- CH boiler
- Hot water
- CH boiler
- CH boiler
- Nefit (2014, in ownership)
Cadastral data
- 'S'-GRAVENHAGE AO 2112
- Cadastral map
- Area
- 150 m²
- Ownership situation
- Full ownership
Exterior space
- Location
- In residential district
- Garden
- Back garden
- Balcony/roof terrace
- Balcony present
Storage space
- Shed / storage
- Detached brick storage
Parking
- Type of parking facilities
- Public parking
© 2001-2026 funda