
This house on Funda: https://www.funda.nl/en/detail/koop/den-haag/huis-sportlaan-7/44493368/
Description
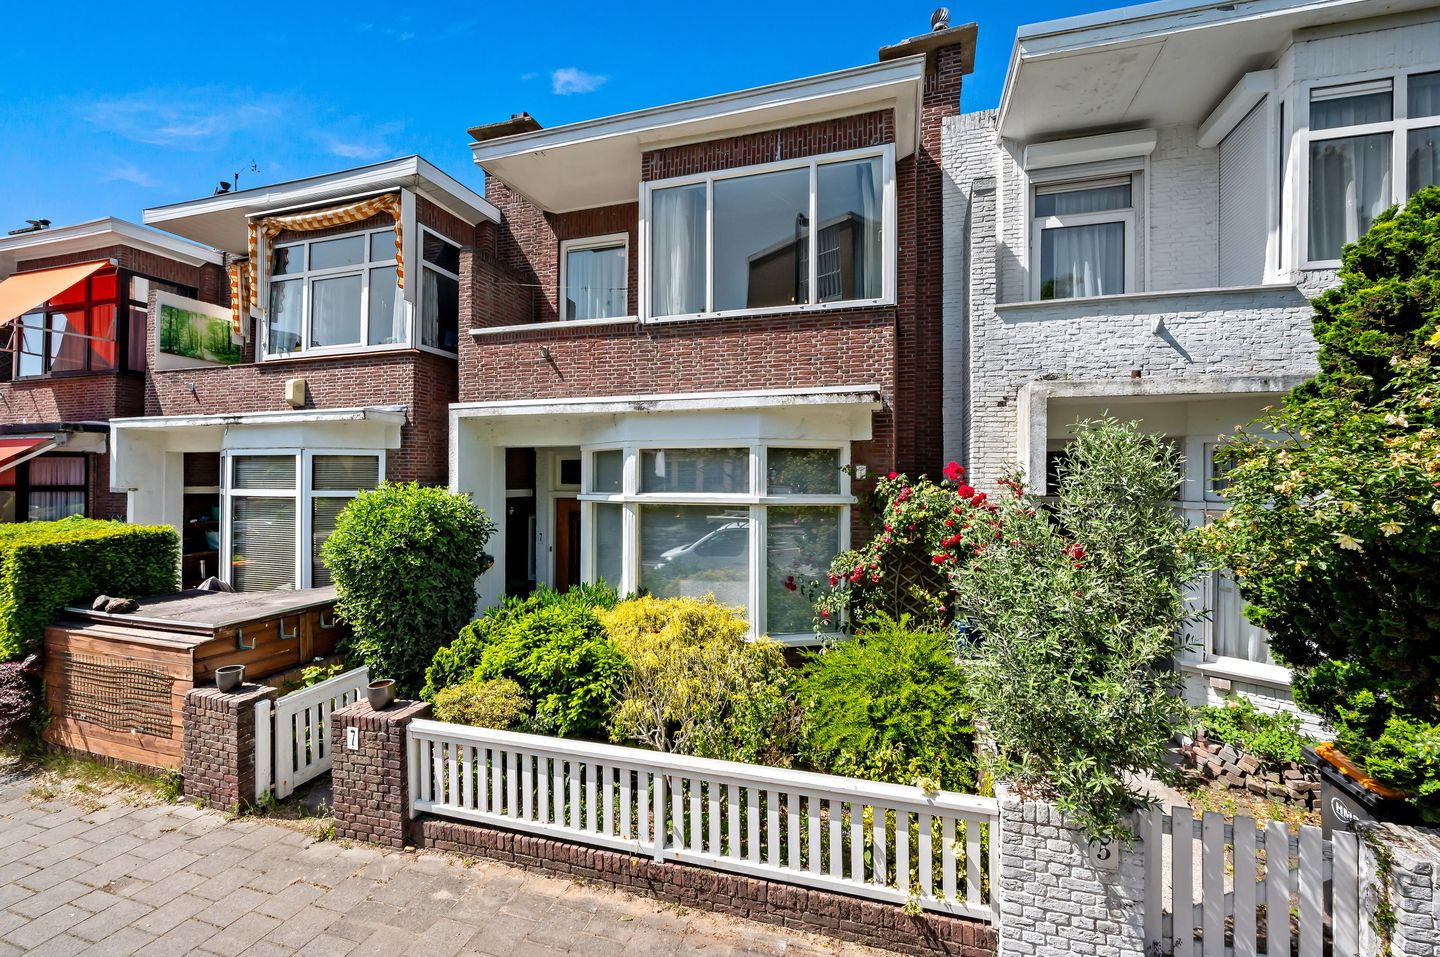
Located in the Vogelwijk neighborhood on Sportlaan, with unobstructed views of the sports fields, this two-story townhouse sits on its own lot. Upon entering, you’ll immediately notice the impressive ceiling heights of approximately 3 meters and the authentic details, including beautiful stained-glass windows that give the home a warm and distinctive character. The spacious living/dining room offers a pleasant living space with plenty of natural light and access to the backyard. The kitchen has been expanded, creating extra space for cooking and daily use. Upstairs are the three bedrooms, a bathroom, and a balcony. In addition, the home features both a front yard and a backyard, allowing you to find a pleasant spot in the sun or shade at any time of day.
Living on Sportlaan means living in a unique location between the city, the beach, and nature. The home is situated in the popular Vogelwijk neighborhood, right next to the sports fields and a short distance from the dunes, Scheveningen Beach, and the green Westduinen area. Various shops, schools, public transportation, and sports facilities are located in the immediate vicinity. Thanks to excellent access to both the center of The Hague and major highways, this location combines peace, space, and comfort with all daily amenities within easy reach.
Layout:
Through the front yard, you reach the entrance to this home, which features stained-glass windows. The entryway, which includes the utility closet, leads to the hallway, where you’ll find a convenient stair closet and a half-bath with a sink. The living room exudes charm thanks to the beautiful bay window at the front and the original sliding partition featuring stained-glass windows and built-in cabinets—a stunning authentic detail that underscores the home’s character. The open-plan layout creates a stylish separation between the living and dining areas, while the abundance of natural light ensures a pleasant living experience. The dining room features a gas fireplace (currently not in use) and has French doors leading to the backyard, allowing the indoor and outdoor spaces to blend seamlessly. The backyard, facing northwest, offers plenty of opportunities to enjoy the afternoon and evening sun and also features a practical freestanding shed. The expanded kitchen provides extra space and is equipped with various built-in appliances, including a five-burner gas stove with range hood, oven, dishwasher, and fridge-freezer.
First floor:
The staircase leads to the spacious landing, which is bathed in pleasant natural light thanks to the skylight. There are three bedrooms on this floor. At the front are a comfortable bedroom and a spacious second bedroom with a built-in closet and access to the balcony. The modern bathroom also features a skylight, creating a bright and airy atmosphere. The bathroom features a double sink vanity and a spacious walk-in shower. At the rear is the third bedroom, which has a built-in closet. In addition, this floor includes a separate toilet with a hand-washing sink and a spacious storage room housing the central heating unit and connections for a washer and dryer.
Details:
- Living area: approx. 151 m²
- Volume: approx. 620 m³
- Lot area: 152 m²
- Freehold
- Year built: 1923
- Energy efficiency rating: C
- Ceiling height: approx. 3 meters
- Central heating boiler, year of manufacture: 2024
- Double-glazed windows
- Measured in accordance with the NVM Measurement Instructions for Usable Floor Area of Residential Properties;
- The buyer accepts the property information and the additional clauses in the brochure.
Interested in this home? Contact your own NVM buyer’s agent right away.
Your NVM buyer’s agent will look out for your best interests and save you time, money, and hassle.
You can find the addresses of fellow NVM buyer’s agents in Haaglanden on Funda.
Features
Transfer of ownership
- Listed since
- Acceptance
- Available in consultation
- Asking price
- € 795,000 kosten koper
- Asking price per m²
- € 5,265
- Status
- Sold under reservation
Construction
- Kind of house
- Single-family home, row house
- Building type
- Resale property
- Year of construction
- 1923
- Type of roof
- Flat roof covered with asphalt roofing
Surface areas and volume
- Areas
- Living area
- 151 m²
- Other space inside the building
- 2 m²
- Exterior space attached to the building
- 3 m²
- Plot size
- 152 m²
- Volume in cubic meters
- 620 m³
Layout
- Number of rooms
- 5 rooms (3 bedrooms)
- Number of bath rooms
- 1 bathroom and 2 separate toilets
- Bathroom facilities
- Double sink and walk-in shower
- Number of stories
- 2 stories
Energy
- Energy label
- Insulation
- Double glazing
- Heating
- CH boiler and gas heater
- Hot water
- CH boiler
- CH boiler
- 2024
Cadastral data
- 'S-GRAVENHAGE AK 7116
- Cadastral map
- Area
- 152 m²
- Ownership situation
- Full ownership
Exterior space
- Location
- Alongside busy road and in residential district
- Garden
- Back garden and front garden
- Back garden
- 41 m² (8.25 metre deep and 5.00 metre wide)
- Garden location
- Located at the northwest
- Balcony/roof terrace
- Balcony present
Storage space
- Shed / storage
- Attached wooden storage
Parking
- Type of parking facilities
- Paid parking and resident's parking permits
© 2001-2026 funda