
This house on Funda: https://www.funda.nl/en/detail/koop/den-haag/huis-surinamestraat-19/17298656/
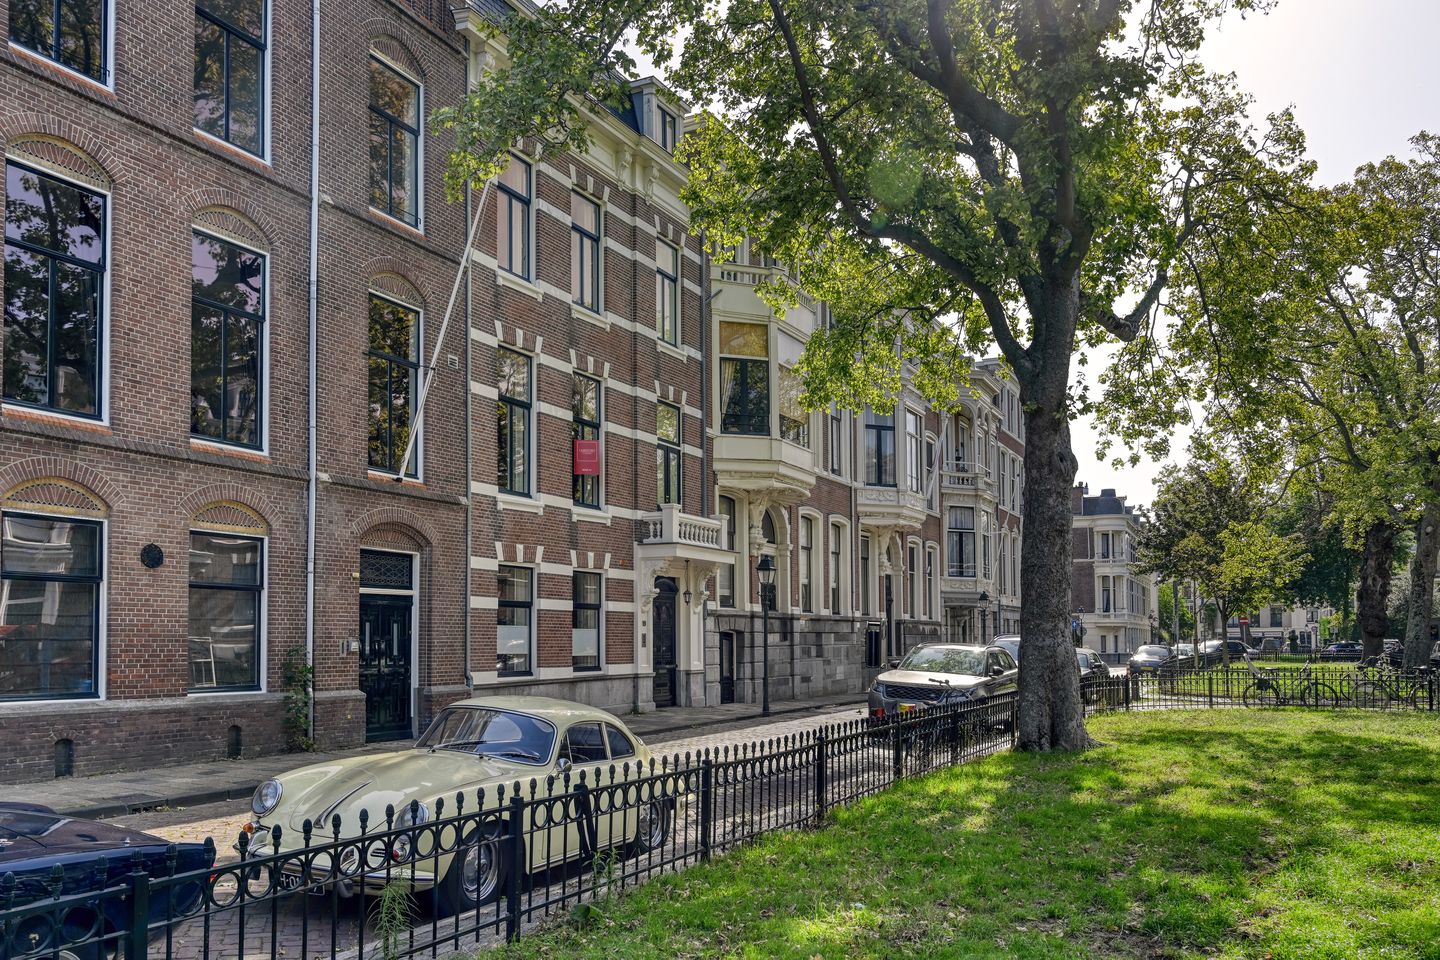
A Masterpiece met 4 parkeerplaatsen, energielabel A en in topconditie
Description
A RARE EXPRESSION OF DUTCH ARCHITECTURAL HERITAGE
A magnificent historic townhouse in the heart of The Hague, where architectural grandeur, contemporary sophistication and exceptional private amenities converge.
There are homes that offer space, and there are homes that offer a sense of occasion.
Surinamestraat 19 is firmly in the latter category.
Set within one of The Hague’s most distinguished historic neighbourhoods, this extraordinary townhouse combines the romance and architectural richness of the late 19th century with the comfort, technology and entertainment expected of an exceptional contemporary residence.
Behind its elegant monumental façade lies approximately 446 m² of living space, arranged over several generous levels on a 357 m² private plot. Four bedrooms, five bathrooms, multiple balconies, a rooftop terrace, a lift, a private cinema, a dedicated games room and an exceptionally rare four-car private parking facility create a residence of remarkable versatility and distinction.
A HOME OF ARCHITECTURAL SIGNIFICANCE
Dating from 1888–1889, Surinamestraat 19 was designed by architect Th.J. Besseling in the Neo-Renaissance style and is designated a municipal monument.
The architecture speaks in a language of proportion, craftsmanship and permanence. Its richly articulated façade, natural-stone detailing, projecting bay, balcony and refined cornice form an elegant introduction to the world within.
The residence has subsequently been restored and comprehensively modernised to an exceptionally high standard, while retaining the character and integrity that make historic homes so compelling.
Original architectural elements have been carefully preserved and complemented by sophisticated contemporary installations and amenities.
The result is not a recreation of the past, but a highly considered dialogue between heritage and modern living.
GRANDEUR WITH AN INTIMATE CHARACTER
Throughout the residence, impressive ceiling heights and generous proportions are complemented by exquisite period details and eight fireplaces, including two outdoor fireplaces.
These are the details that give the house its atmosphere.
At once grand and welcoming, formal and relaxed, Surinamestraat 19 offers a rare quality: the ability to accommodate both magnificent entertaining and the quieter rituals of everyday life.
THE ART OF ENTERTAINING
The ground floor provides an elegant sequence of reception and living spaces, creating an exceptional setting for entertaining.
At its heart is a sophisticated kitchen equipped with a SMEG range cooker, Quooker tap and built-in steam oven with a dedicated high-power electrical connection. An adjoining utility room provides practical support while remaining discreetly integrated into the overall design.
The first floor introduces another generous living and family room, with balconies overlooking both the front and rear of the property.
A separate study provides a serene environment for work, reflection or private pursuits.
THE PRIVATE SUITE
The second floor is conceived as a luxurious private retreat.
The expansive principal bedroom is accompanied by three walk-in wardrobes and an exceptionally elegant bathroom featuring a bathtub and two showers.
From this level, access leads to the rooftop terrace – a secluded outdoor sanctuary above the city.
Here, the rhythm of the day changes.
Morning coffee in the open air, an aperitif at sunset or a quiet evening beneath the Hague sky becomes part of the experience of living here.
PRIVATE ACCOMMODATION
The upper floor provides three further bedrooms and three bathrooms, two of which include bathtubs, together with an additional walk-in wardrobe.
The configuration is equally suited to a family seeking generous private accommodation or to those who regularly welcome international guests, an au pair or household staff.
The possibilities are as impressive as the proportions.
A PRIVATE WORLD OF ENTERTAINMENT
Few historic residences combine architectural authenticity with entertainment on this scale.
A dedicated games room provides a spectacular setting for leisure and includes a Formula 1 simulator with pneumatic racing seat, available by separate agreement.
For quieter evenings, the private cinema with Dolby Surround offers an immersive experience without leaving home.
It is a remarkable juxtaposition: 19th-century craftsmanship providing the backdrop for 21st-century entertainment.
TECHNOLOGY, INVISIBLY INTEGRATED
The sophistication continues behind the scenes.
A fully integrated KNX home automation system allows numerous functions throughout the residence to be centrally and intelligently controlled, bringing modern convenience to a house whose architectural character remains firmly rooted in another era.
The distinctive Schindler lift dating from 1943 adds another layer to the property's story – an authentic piece of the house's history that remains part of its everyday experience.
FOUR CARS. TWO EV CHARGERS. IN THE CITY.
In a city where private parking is a luxury in itself, Surinamestraat 19 offers something exceptionally rare.
The private grounds accommodate up to four cars, complemented by two electric vehicle charging points.
For a historic townhouse in the centre of The Hague, this level of private parking is extraordinary.
It provides something increasingly precious in urban living:
space, privacy and complete convenience – on your own doorstep.
THE ARCHIPELBUURT
The residence is situated in the prestigious Archipelbuurt, one of The Hague's most distinctive historic neighbourhoods.
Developed during the second half of the 19th century, the area is celebrated for its elegant townhouses, monumental architecture and leafy streets.
Surinamestraat itself forms part of a remarkably well-preserved historic streetscape, offering a rare sense of continuity and architectural identity.
At the same time, the location provides effortless access to the cultural and culinary life of The Hague, while the city's green spaces and the coast are within easy reach.
It is a setting that combines international city living with the refinement of a historic residential quarter.
A HAGUE MASTERPIECE
Surinamestraat 19 is more than an exceptional townhouse.
It is a residence in which history, architecture, privacy, technology and contemporary luxury have been brought together with remarkable sensitivity.
The monumental façade.
The soaring ceilings.
The original fireplaces.
The historic lift.
The private rooftop terrace.
The cinema.
The games room.
The intelligent home automation.
And, remarkably, private parking for four cars.
Every element contributes to a residence that feels both timeless and entirely of its time.
For those seeking not simply a prestigious address, but a home with presence, provenance and personality, Surinamestraat 19 offers a rare opportunity.
A true Hague Masterpiece.
PROPERTY HIGHLIGHTS
Municipal monument dating from 1888–1889
Designed by architect Th.J. Besseling in Neo-Renaissance style
Approximately 446 m² of living space
357 m² private plot
Four bedrooms
Five bathrooms
Multiple balconies and private rooftop terrace
Eight fireplaces, including two outdoor fireplaces
Historic Schindler lift dating from 1943
Fully integrated KNX home automation
High-end kitchen with premium appliances
Private cinema with Dolby Surround
Dedicated games room with Formula 1 simulator
Private parking for four cars
Two EV charging points
Recently restored and comprehensively modernised
Located in the prestigious Archipelbuurt
PRIVATE VIEWINGS
Surinamestraat 19 is a residence to be experienced rather than simply described.
Private viewings are available by appointment.
We would be delighted to introduce you to this exceptional piece of The Hague's architectural heritage.
Prepare to be captivated.
DISCLAIMER
All information, including but not limited to dimensions and measurements, is expressly indicative in nature and no rights may be derived from it. No settlement shall be made in the event of over- or under-measurement. The requirement for written agreement shall apply at all times, including where the seller and/or purchaser qualifies as a professional party. The offer is made without obligation; completion and handover are subject to mutual agreement.
Features
Transfer of ownership
- Listed since
- Acceptance
- Available in consultation
- Asking price
- € 3,795,000 kosten koper
- Asking price per m²
- € 8,509
- Status
- Available
Construction
- Kind of house
- Mansion, row house
- Building type
- Resale property
- Year of construction
- 1890
- Specific
- Listed building (national monument)
Surface areas and volume
- Areas
- Living area
- 446 m²
- Other space inside the building
- 15 m²
- Exterior space attached to the building
- 35 m²
- Plot size
- 357 m²
- Volume in cubic meters
- 1,338 m³
Layout
- Number of rooms
- 8 rooms (4 bedrooms)
- Number of bath rooms
- 4 bathrooms and 4 separate toilets
- Bathroom facilities
- 3 double sinks, 4 walk-in showers, 2 baths, and 3 toilets
- Number of stories
- 4 stories and a basement
- Facilities
- Air conditioning, outdoor awning, smart home, elevator, and solar collectors
Energy
- Energy label
- Heating
- CH boiler, gas heater and fireplace
- Hot water
- CH boiler and solar boiler
Cadastral data
- 'S-GRAVENHAGE P 5862
- Cadastral map
- Area
- 357 m²
- Ownership situation
- Full ownership
Exterior space
- Location
- Alongside a quiet road and in residential district
- Garden
- Back garden
- Balcony/roof terrace
- Balcony present
Parking
- Type of parking facilities
- Parking on private property
© 2001-2026 funda