
This house on Funda: https://www.funda.nl/en/detail/koop/den-haag/huis-ten-hovestraat-52/44449521/
Description
Ten Hovestraat 52, Statenkwartier
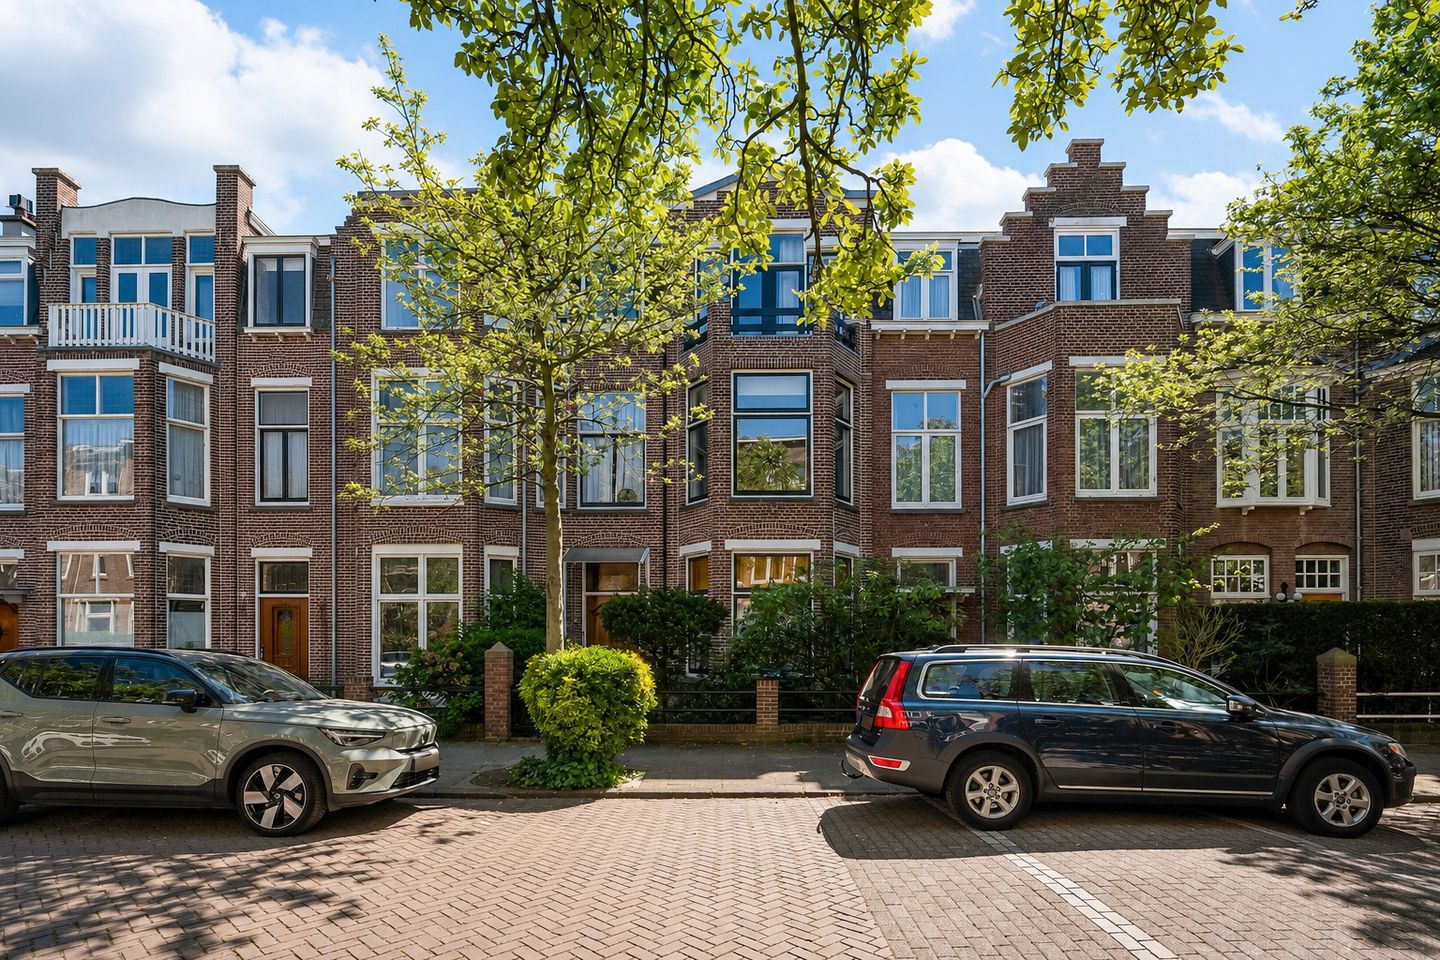
In één van de mooiste straten van het Statenkwartier gelegen ruim 7-kamer herenhuis voorzien van 5 slaapkamer en 2 badkamers met voor- en zonnige achtertuin.
De winkels en restaurants op de “Fred” zijn op steenworp afstand. In de nabijheid van het strand, haven, duinen, het Scheveningse bos en diverse scholen (basis, middelbaar en internationaal) in de directe omgeving.
INDELING
Entree met luifel, vestibule met garderobe en plavuizen vloertegels doorgelegd in de gang, tochtseparatie met fraai glas in lood, toilet met duoblok en fontein, vaste kast voorzien van wasmachine-/drogeropstelling. Bruin betegelde keuken voorzien van houten keukenblok en diverse inbouwapparatuur.
Ruime doorgebroken woon-/eetkamer met parketvloer, hout open haard en openslaande deuren naar de zonnige achtertuin gelegen op het zuidoosten voorzien van een stenen berging voorzien van elektra en water.
1e VERDIEPING
Overloop, vaste kast, toilet met duoblok, riante achterslaapkamer voorzien van kastenwand, badkamer voorzien van ligbad, douchecabine, bidet en 2 wastafels.
Voorslaapkamer met voorerker en tevens voorzien van kastenwand, voorzijkamer.
2e VERDIEPING
Overloop met dakraam, toilet met duoblok en fontein, lichte achterslaapkamer met openslaande deuren naar een ruim zonnig balkon. Tweede keuken voorzien van eenvoudig keukenblok, voorslaapkamer tevens met kastenwand en openslaande deuren naar een klein balkon, 2e badkamer aan de voorzijde voorzien van douche en wastafel.
Voor de afmetingen van de kamers verwijzen wij u naar de plattegronden.
BIJZONDERHEDEN
De woning is gelegen op eigen grond.
Aanvaarding in overleg.
Rioolheffing 2026 € 195,40.
Elektra 10 groepen + 2 x 3 fase en 2 aardlekschakelaars.
Verwarming middels c.v.-combiketel, merk Intergas, bouwjaar 2024.
Warmwatervoorziening middels c.v.-combiketel.
De onderhoudssituatie van het sanitair en de keuken is redelijk.
De onderhoudssituatie binnen is redelijk tot goed en buiten goed.
De woning is aan de voorzijde voorzien van houten kozijnen met dubbel glas, HR++ glas en enkel glas. De achterzijde is voorzien van houten kozijnen met dubbel glas en HR+ glas.
Rijksbeschermd beschermd stadsgezicht.
Verkoper heeft de woning nooit zelf feitelijk gebruikt, derhalve is de niet-bewonersclausule van toepassing.
Koper is vrij in notariskeuze, echter wel in regio Haaglanden.
De lood- /asbest- en ouderdomsclausules zijn van toepassing.
Bouwjaar ca. 1917.
Woonoppervlakte ca. 227 m².
De inhoud van de woning is ca. 870 m³.
De woning is bouwkundig gekeurd.
Model NVM-koopakte van toepassing.
NABIJ
De Ten Hovestraat ligt in het hart van het Statenkwartier – een karakteristieke buurt met brede lanen, statige herenhuizen en een levendige, internationale sfeer. De populaire Frederik Hendriklaan (“de Fred”) ligt letterlijk om de hoek, met een uitgebreid aanbod aan winkels, traiteurs, cafés en restaurants. Strand, haven, Scheveningse bos en duinen liggen op fietsafstand. Ook diverse internationale scholen (European, German, French, ICH), sportclubs, openbaar vervoer en uitvalswegen zijn in de directe omgeving aanwezig.
KADASTRALE INFORMATIE:
Gemeente : ‘s-Gravenhage
Sectie : AK
Nummer : 5682
Grootte : 1are 57 centiare
De Meetinstructie is gebaseerd op de NEN2580. De Meetinstructie is bedoeld om een meer eenduidige manier van meten toe te passen voor het geven van een indicatie van de gebruiksoppervlakte. De Meetinstructie sluit verschillen in meetuitkomsten niet volledig uit, door bijvoorbeeld interpretatieverschillen, afrondingen of beperkingen bij het uitvoeren van de meting.
Interesse in dit huis? Schakel direct uw eigen NVM-aankoopmakelaar in.
Uw NVM-aankoopmakelaar komt op voor uw belang en bespaart u tijd, geld en zorgen.
Adressen van collega NVM-aankoopmakelaars in Haaglanden vindt u op Funda.
********************************************
Spacious 7-room townhouse situated in one of the most beautiful streets of the Statenkwartier, featuring 5 bedrooms and 2 bathrooms, with a front and sunny back garden.
The shops and restaurants on the “Fred” are just a stone's throw away. Close to the beach, harbor, dunes, the Scheveningen Forest, and various schools (primary, secondary, and international) in the immediate vicinity.
LAY-OUT
Entrance with canopy, vestibule with wardrobe and tiled floor tiles extending into the hallway, draft separation with beautiful stained glass, toilet with handbasin, built-in cupboard with washing machine/dryer setup. Brown tiled kitchen equipped equipped with a wooden kitchen unit and various built-in appliances.
Spacious open-plan living/dining room with parquet flooring, wood fireplace and French doors opening onto the sunny southeast-facing back garden, featuring a stone shed equipped with electricity and water.
1st FLOOR
Landing, built-in cupboard, toilet, spacious rear bedroom with built-in wardrobes, bathroom with bathtub, shower cubicle, bidet, and 2 washbasins.
Front bedroom with bay window and also with built-in wardrobes, front side room.
2nd FLOOR
Landing with skylight, toilet with handbasin, bright rear bedroom with French doors opening onto a spacious sunny balcony. Second kitchen with a simple kitchen unit, front bedroom also with built-in wardrobes and French doors opening onto a small balcony, 2nd bathroom at the front with shower and washbasin.
For the dimensions of the rooms please refer to the floor plans.
SPECIAL FEATURES
The property is freehold.
Acceptance in agreement.
Sewage charges 2026 € 195,40.
Electricity 10 groups + 2 x 3 fases and with 2 circuit breakers.
Central heating system, brand Intergas, model 2024.
Hot water supply by central heating system.
The condition of the bathroom and the kitchen is reasonable.
The condition of the interior is reasonable/good and the exterior good.
The house has in front wooden window frames with double glazing, HR++ glazing and single glazing. At the back wooden window frames with double glazing and HR+ glazing.
Listed as a nationally building within the meaning of the Heritage Act.
Seller has the house itself never actually used, therefore the non-resident clause applies.
The buyer is free to choose a notary, but must be located in the Haaglanden region.
The lead-/asbestos and age clauses will be applied.
Built in approx.1917.
Living surface approx. 227 m².
The volume of the house approx. 870 m³.
Technical survey available.
NVM model deed applicable.
NEAR
The Ten Hovestraat is located in the heart of the Statenkwartier – a characteristic neighbourhood with wide avenues, stately mansions and a lively, international atmosphere. The popular Frederik Hendriklaan (“the Fred”) is literally around the corner, with a wide range of shops, caterers, cafés and restaurants. The beach, harbour, Scheveningen, forest and dunes are within cycling distance. Various international schools (European, German, French, ICH), sports clubs, public transport and arterial roads are also in the immediate vicinity.
The measurement instruction is based on NEN2580. The measurement instruction is intended to apply a more uniform way of measuring for giving an indication of the use surface. The measurement instruction can not completely close differences in measurement results, for example by differences in interpretation, rounding or limitations in the performance of the measurement.
Features
Transfer of ownership
- Listed since
- Acceptance
- Available in consultation
- Asking price
- € 1,185,000 kosten koper
- Asking price per m²
- € 5,220
- Status
- Available
Construction
- Kind of house
- Mansion, row house
- Building type
- Resale property
- Year of construction
- 1917
- Specific
- Protected townscape or village view (permit needed for alterations)
- Type of roof
- Flat roof covered with asphalt roofing
- Quality marks
- Bouwkundige Keuring
Surface areas and volume
- Areas
- Living area
- 227 m²
- Exterior space attached to the building
- 16 m²
- External storage space
- 5 m²
- Plot size
- 157 m²
- Volume in cubic meters
- 870 m³
Layout
- Number of rooms
- 7 rooms (5 bedrooms)
- Number of bath rooms
- 2 bathrooms and 2 separate toilets
- Bathroom facilities
- Bidet, 2 showers, bath, and 2 sinks
- Number of stories
- 3 stories
- Facilities
- Skylight
Energy
- Energy label
- Insulation
- Partly double glazed
- Heating
- CH boiler
- Hot water
- CH boiler
- CH boiler
- Intergas (gas-fired combination boiler from 2024, in ownership)
Cadastral data
- 'S-GRAVENHAGE AK 5682
- Cadastral map
- Area
- 157 m²
- Ownership situation
- Full ownership
Exterior space
- Location
- Alongside a quiet road and in residential district
- Garden
- Back garden and front garden
- Back garden
- 48 m² (7.95 metre deep and 6.04 metre wide)
- Garden location
- Located at the southeast
- Balcony/roof terrace
- Balcony present
Storage space
- Shed / storage
- Detached brick storage
- Facilities
- Electricity and running water
Parking
- Type of parking facilities
- Paid parking and resident's parking permits
© 2001-2026 funda