
This house on Funda: https://www.funda.nl/en/detail/koop/den-haag/huis-thomsonlaan-56/17235136/
Description
*** Thomsonlaan 56 (Bomenbuurt) ***
To schedule an appointment, we kindly request that you submit a request via our website Dekkers de Groot makelaardij or fill out a contact form on Funda.
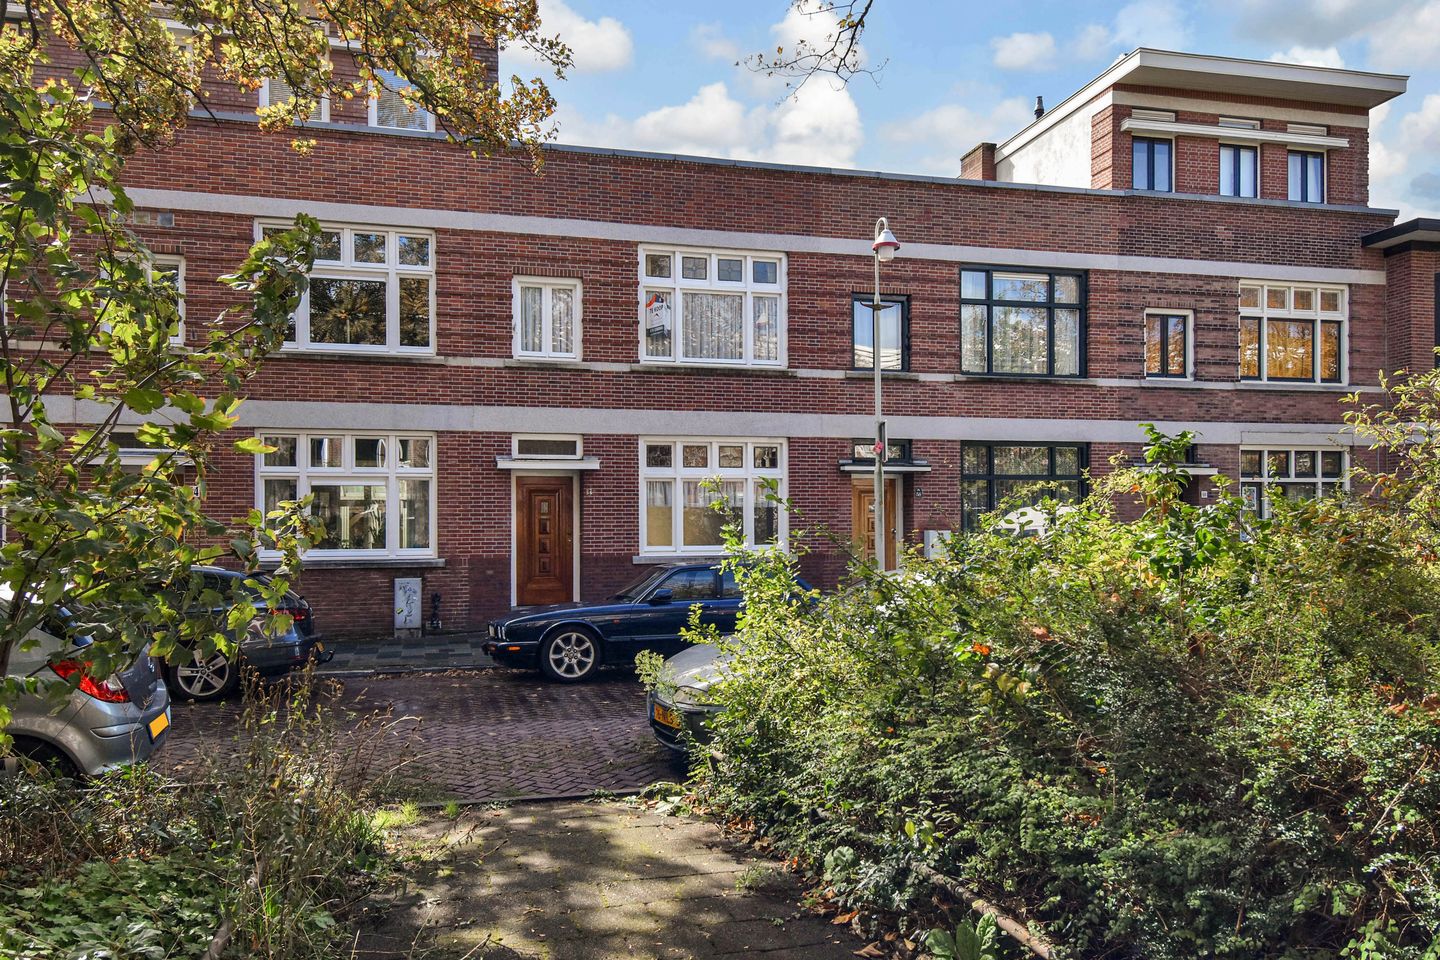
A CHARMING, TWO-STORY TOWNHOUSE (approx. 128 m²) FEATURING ORIGINAL DETAILS AND GREAT POTENTIAL, LOCATED IN THE FAVORITE NEIGHBORHOOD BOMENBUURT.
Includes a delightful, sunny south-facing back garden, a storage shed, and a cellar.
Centrally located near the shops and restaurants of Fahrenheitstraat, yet also close to the Statenkwartier, public transport, the woods, and the dunes.
While this home certainly deserves some love, it already boasts plenty of character thanks to original features such as the en-suite room divider with built-in cabinets in the living area and stained-glass upper windows—found at the front of the house and above the doors leading to the lovely garden.
There are ample opportunities to reconfigure the layout, renovate to your own taste, or potentially add an extra story.
Street-level entrance leading to a hallway with a vestibule and meter cupboard. Spacious living room (approx. 11.54m long; width varies between 3.96m and 3.30m) featuring original en-suite sliding doors with built-in cabinets and a mantelpiece. Stained-glass windows adorn the front living area and the space above the double doors opening onto the sunny, south-facing garden (approx. 13.73m x 5.70m), which enjoys sunlight all day long. The garden includes a shed and a separate storage cabinet—handy for smaller garden items.
You can enjoy the sunshine in the garden from early spring right through to autumn and winter, relaxing sheltered from the wind beneath the balcony.
The brightly colored kitchen is equipped with built-in appliances, including a fridge-freezer, a gas stove with an extractor hood, and an oven. There is also direct access to the garden from the kitchen. The hallway features a tiled toilet and a door leading to the basement (approx. 16 m²), which has full standing height and houses the Intergas central heating boiler (installed in 2020) and the washing machine connection.
Stairs from the ground-floor hallway lead to the first floor:
Landing with a tiled second toilet. The spacious master bedroom at the front retains its original stained-glass transom windows; this room was created by combining two former bedrooms.
Centrally located on this floor is the tiled bathroom, featuring a shower with a thermostatic tap, a vanity unit, and a heated towel rail.
At the rear, there are two bedrooms with built-in closets
and access to a balcony.
There is a possibility to extend the property by adding an extra floor; naturally, the necessary planning permits would need to be obtained from the Municipality of The Hague.
LOCATION:
Close to the various shops and lunchrooms on Thomsonlaan, Fahrenheitstraat, Goudsbloemlaan, Reinkenstraat, and Frederik Hendriklaan.
Situated 5 minutes from the Bosjes van Poot, the dunes, the beach and sea, Scheveningen Harbour, and the restaurants and museums of the Statenkwartier.
Public transport options include RandstadRail line 3 (providing access to Central Station and The Hague city centre within 15 minutes), tram line 12, and bus 24; major roads are easily accessible via the A12, Hubertustunnel and Westlandroute.
Various primary and secondary schools, as well as the European School, are located nearby, while the International School of The Hague (ISH) is within a 10-minute bike ride.
Close to various football, hockey, and korfball clubs, tennis, padel, and squash courts, gyms, and the swimming pool. FEATURES:
- Freehold property (owned land)
- Year of construction: 1918
- Characterful front façade with decorative tuck-pointing (*knipvoeg*)
- Deep, sunny garden
- Wooden window frames, mostly double-glazed
- Energy label D
- Intergas 3630 central heating boiler (2020)
- Non-occupancy clause applies
- Lead, asbestos, and age clauses apply
- Dekkers de Groot Real Estate terms and conditions apply
- Transfer via Notary Office Van Sprundel
- Living area approx. 128.40 m²
- Basement approx. 16 m²
- Volume approx. 542 m³ (calculated according to industry-standard measurement instructions based on the NEN 2580 method)
- Spacious, sunny garden (approx. 13.73 x 5.70 m), measuring approx. 78 m²
- Plot size: 146 m²
IN SHORT: A CHARACTERFUL, CHARMING HOME OFFERING VARIOUS POSSIBILITIES, SITUATED IN A QUIET LOCATION YET CENTRALLY POSITIONED RELATIVE TO NATURE AND THE AMENITIES AROUND FAHRENHEITSTRAAT AND FREDERIK HENDRIKLAAN, AS WELL AS VARIOUS SCHOOLS AND THE INTERNATIONAL BUSINESS DISTRICT.
Interested in this property? Engage your own NVM buying agent. Your NVM buying agent looks out for your interests and saves you time, money, and worry.
We have compiled this information with the utmost care. However, we accept no liability for any incompleteness, inaccuracy, or otherwise, nor for the consequences thereof.
Features
Transfer of ownership
- Listed since
- Acceptance
- Available in consultation
- Asking price
- € 750,000 kosten koper
- Asking price per m²
- € 5,859
- Status
- Available
Construction
- Kind of house
- Single-family home, row house
- Building type
- Resale property
- Year of construction
- 1918
- Type of roof
- Flat roof
Surface areas and volume
- Areas
- Living area
- 128 m²
- Other space inside the building
- 17 m²
- Exterior space attached to the building
- 7 m²
- External storage space
- 5 m²
- Plot size
- 146 m²
- Volume in cubic meters
- 542 m³
Layout
- Number of rooms
- 5 rooms (3 bedrooms)
- Number of bath rooms
- 2 separate toilets
- Number of stories
- 2 stories and a basement
Energy
- Energy label
- Insulation
- Partly double glazed
- Heating
- CH boiler
- Hot water
- CH boiler
- CH boiler
- Intergas 3630 HR DCW5A (gas-fired combination boiler from 2020, in ownership)
Cadastral data
- 'S-GRAVENHAGE AN 1791
- Cadastral map
- Area
- 146 m²
- Ownership situation
- Full ownership
Exterior space
- Garden
- Back garden
- Back garden
- 78 m² (13.73 metre deep and 5.70 metre wide)
- Garden location
- Located at the south
- Balcony/roof terrace
- Balcony present
Storage space
- Shed / storage
- Detached brick storage
- Facilities
- Electricity
Parking
- Type of parking facilities
- Paid parking, public parking and resident's parking permits
© 2001-2026 funda